
For SaleFor sale
124 Martinwood Court NE
124 Martinwood Court NE
$489,000
MLS® A2309394
3
Bedrooms
3
Bathrooms
1,286
Area (sqft)
1990
Year Built
2
Parking
2
Garage
2,949
Lot Size
Description
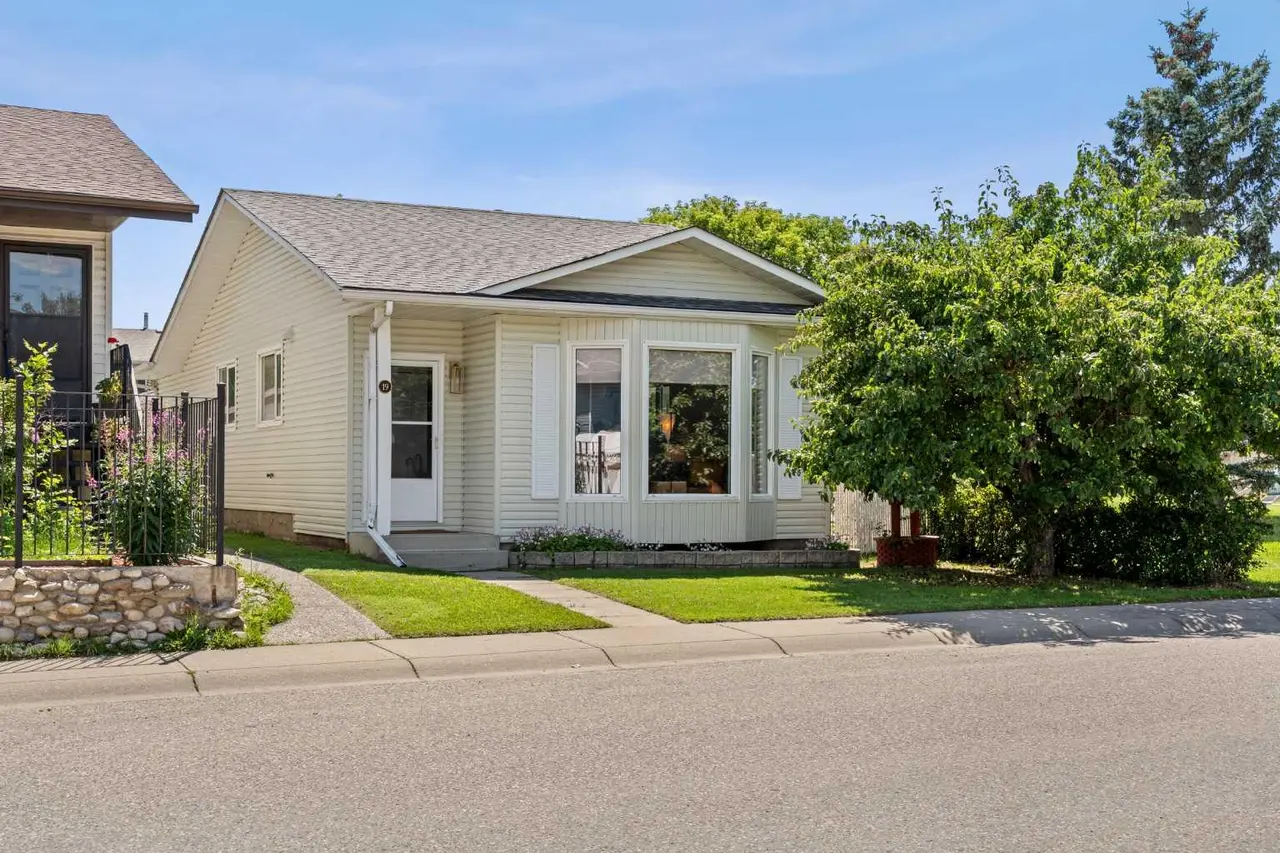
Welcome to this beautiful, bright, clean, 3 bedroom 2 ½ bath house located in a quiet cul-de-sac located in the community of Martindale. Updated kitchen with newer high quality cabinets. Huge master bedroom includes walk in closet. This home has clean laminate flooring through upper level & main levels. 2 pc bathroom on main level, 3 pc bathroom in basement another full bathroom on upper level. Fully finished basement has good size family room, and den. Fully fenced south facing sunny backyard. This homes comes with an oversize Double Detached Garage which would be a boon for Calgary winters. Martindale is an established community with schools , excellent connectivity to transit (LRT) , parks and shopping. Possession is negotiable. House has received a fresh coat of paint and touch ups. Furnace ducts were recently serviced and cleaned. Possession is negotiable.
Features
- Ceiling Fan(s)
- No Smoking Home
- Private Yard
- Dryer
- Electric Stove
- Refrigerator
- Washer
- Carpet
- Ceramic Tile
- Laminate
- Forced Air
- Natural Gas
- None
- Alley Access
- Double Garage Detached
- Asphalt Shingle
- Vinyl Siding
- Wood Frame
- Back Lane
- Back Yard
- Cul-De-Sac
- Rectangular Lot
- Schools Nearby
- Shopping Nearby
- Full
- Fenced
- Deck
- Two
- 2 Storey
- Poured Concrete
Essential Information
- MLS® #
- A2309394
- Property Type
- Residential
- Property Sub Type
- Detached
- Style
- 2 Storey
- Levels
- Two
- Year Built
- 1990
- Full Bathrooms
- 2
- Half Bathrooms
- 1
- Days on Market
- 39
- Title
- Fee Simple
Community
- Community
- Martindale
- District
- CAL Zone NE
- Postal Code
- T3J 3H2
- County
- Calgary
- Community Features
- Schools Nearby, Shopping Nearby
Services & Amenities
- Parking
- Alley Access, Double Garage Detached
- Parking Spaces
- 2
- Garage Spaces
- 2
- Heating
- Forced Air, Natural Gas
- Water
- Public
- Sewer
- Public Sewer
Interior
- Flooring
- Carpet, Ceramic Tile, Laminate
- Interior Features
- Ceiling Fan(s), No Smoking Home
- Appliances
- Dryer, Electric Stove, Refrigerator, Washer
- Basement
- Full
- Basement Development
- Finished
- Laundry
- In Basement
- Rooms Above Grade
- 6
Exterior
- Lot Features
- Back Lane, Back Yard, Cul-De-Sac, Rectangular Lot
- Lot Size (sqft)
- 2949
- Frontage
- 9.10M 29`10"
- Exterior Features
- Private Yard
- Patio / Porch
- Deck
- Roof
- Asphalt Shingle
- Construction
- Vinyl Siding, Wood Frame
- Foundation
- Poured Concrete
- Fencing
- Fenced
Additional Details
- Zoning
- R-CG
- Structure Type
- House
- Restrictions
- None Known
- Inclusions
- Washer, Dryer, Stove-Electric, Hood-Fan, Refrigerator, Garage Door Opener-1
Location
Mortgage estimate
Estimates only. Actual rates and payments may vary based on lender, credit, and property type.
Similar properties


Listed by Sandeep Sachdeva, URBAN-REALTY.ca · MLS® A2309394. Listing data provided by Pillar 9™. Information deemed reliable but not guaranteed.