
For SaleFor sale
124 Wolf Willow Boulevard SE
124 Wolf Willow Boulevard SE
$545,000
MLS® A2326007
3
Bedrooms
3
Bathrooms
1,632
Area (sqft)
2020
Year Built
4
Parking
2,658
Lot Size
Description
Welcome to this beautiful home in the highly sought-after community of Wolf Willow, where nature and modern living come together. Ideally located just steps from Fish Creek Park and the scenic Bow River pathways, this home offers endless opportunities for walking, cycling, and enjoying the outdoors right from your doorstep. Inside, the thoughtfully designed upper level features three spacious bedrooms, including a luxurious primary retreat complete with two walk-in closets and a private ensuite, creating the perfect space to relax and unwind. Whether you're a growing family, an outdoor enthusiast, or simply looking for a vibrant community with exceptional amenities, this Wolf Willow home offers the perfect balance of comfort, convenience, and lifestyle, and offers air conditioning to keep you cool on the hot summer days.
Features
- Closet Organizers
- High Ceilings
- Kitchen Island
- None
- Central Air Conditioner
- Dishwasher
- Dryer
- Electric Stove
- Microwave Hood Fan
- Refrigerator
- Washer
- Carpet
- Ceramic Tile
- Laminate
- Forced Air
- Central Air
- Off Street
- Parking Pad
- Asphalt Shingle
- Stone
- Vinyl Siding
- Back Lane
- Back Yard
- Golf
- Playground
- Shopping Nearby
- Sidewalks
- Street Lights
- Walking/Bike Paths
- Full
- Fenced
- Deck
- Two
- 2 Storey
- Attached-Side by Side
- Poured Concrete
Essential Information
- MLS® #
- A2326007
- Property Type
- Residential
- Property Sub Type
- Semi Detached (Half Duplex)
- Style
- 2 Storey, Attached-Side by Side
- Levels
- Two
- Year Built
- 2020
- Full Bathrooms
- 2
- Half Bathrooms
- 1
- Days on Market
- 7
- Title
- Fee Simple
Community
- Community
- Wolf Willow
- District
- CAL Zone S
- Postal Code
- T2X 0M7
- County
- Calgary
- Community Features
- Golf, Playground, Shopping Nearby, Sidewalks, Street Lights, Walking/Bike Paths
Services & Amenities
- Parking
- Off Street, Parking Pad
- Parking Spaces
- 4
- Heating
- Forced Air
- Cooling
- Central Air
Interior
- Flooring
- Carpet, Ceramic Tile, Laminate
- Interior Features
- Closet Organizers, High Ceilings, Kitchen Island
- Appliances
- Central Air Conditioner, Dishwasher, Dryer, Electric Stove, Microwave Hood Fan, Refrigerator, Washer
- Basement
- Full
- Basement Development
- Unfinished
- Rooms Above Grade
- 6
Exterior
- Lot Features
- Back Lane, Back Yard
- Lot Size (sqft)
- 2658
- Frontage
- 7.49M 24`7"
- Patio / Porch
- Deck
- Roof
- Asphalt Shingle
- Construction
- Stone, Vinyl Siding
- Foundation
- Poured Concrete
- Fencing
- Fenced
Additional Details
- Zoning
- R-Gm
- Structure Type
- Duplex
- Restrictions
- None Known
Location
Mortgage estimate
Estimates only. Actual rates and payments may vary based on lender, credit, and property type.
Similar properties

For SaleMLS®
$519,000
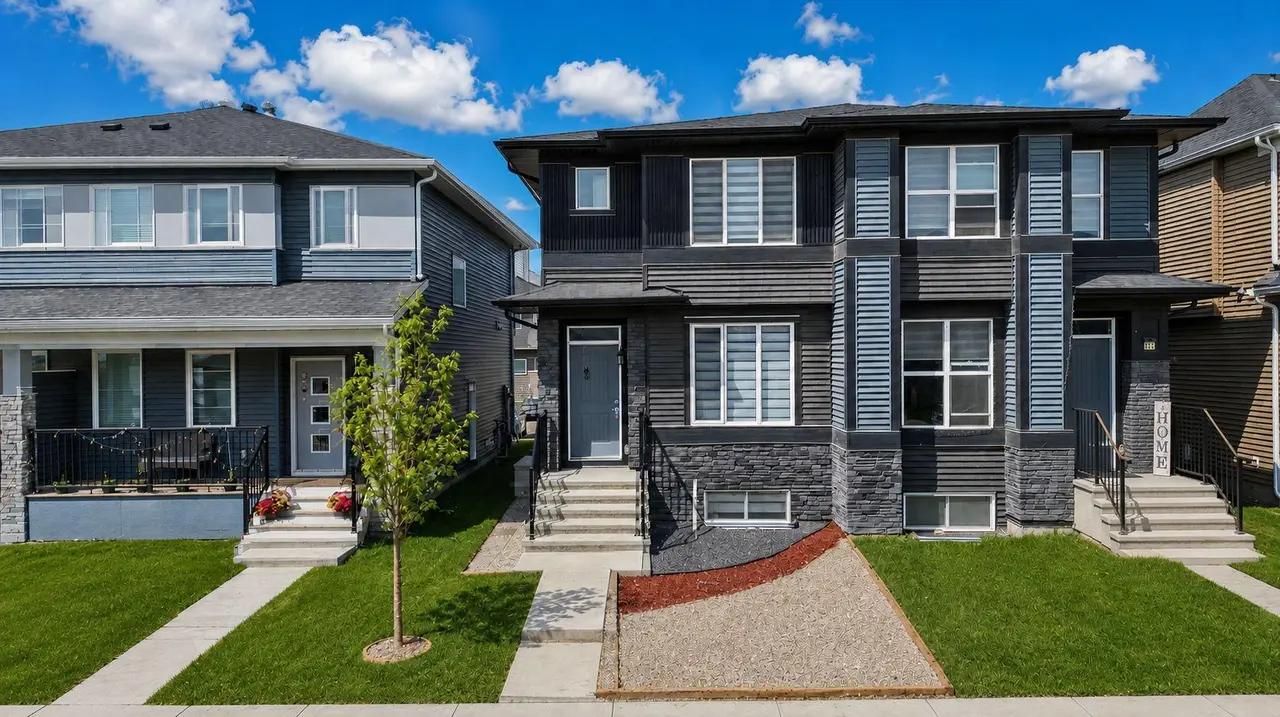
40 Legacy Glen Street SE
40 Legacy Glen Street SE
3
Beds
3
Baths
1400
sqft
View detailsSemi Detached (Half Duplex)
For SaleMLS®
$578,900
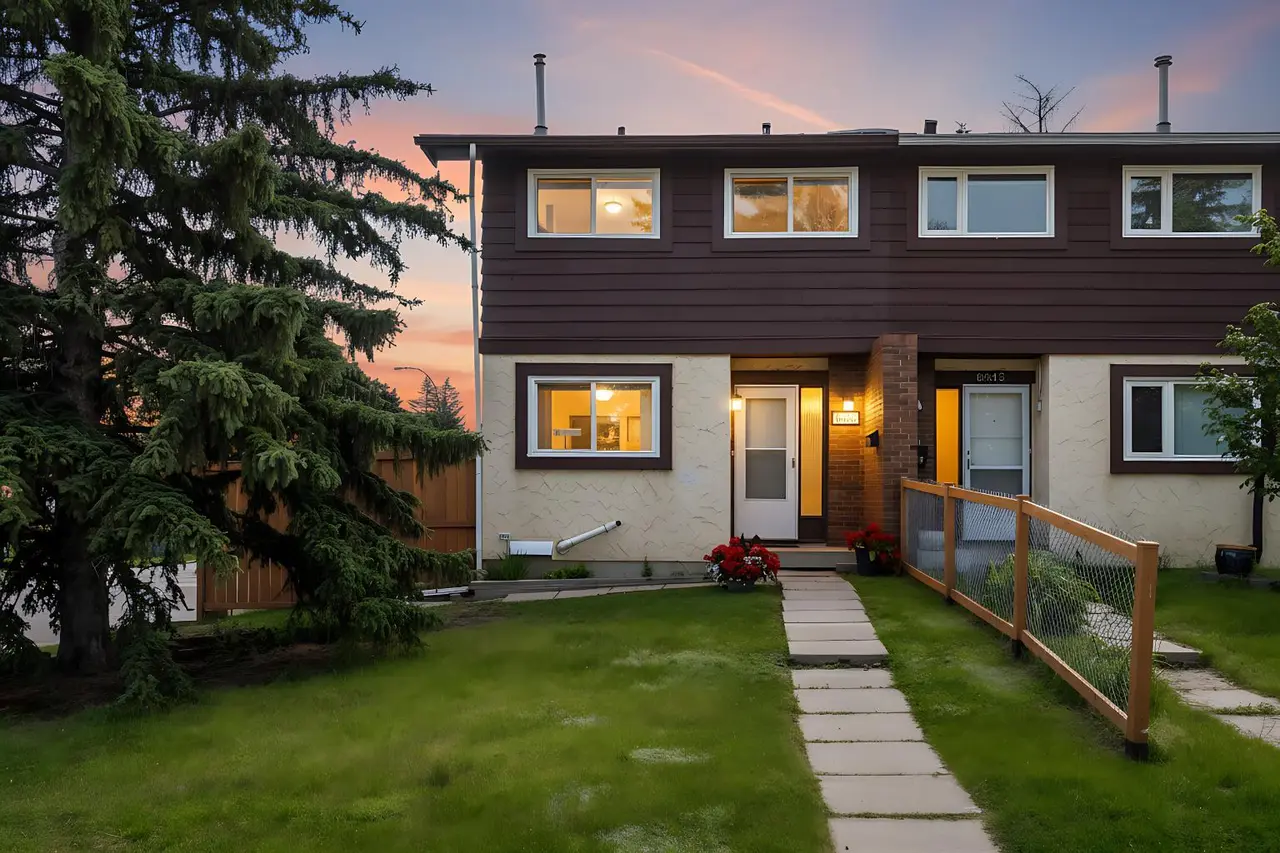
21 Corner Glen Row NE
21 Corner Glen Row NE
5
Beds
4
Baths
1583
sqft
View detailsSemi Detached (Half Duplex)
For SaleMLS®
$424,900
6501A Huntsbay Road NW
6501A Huntsbay Road NW
4
Beds
3
Baths
1106
sqft
View detailsSemi Detached (Half Duplex)
Listed by Brittany Zimmerman, RE/MAX Landan Real Estate · MLS® A2326007. Listing data provided by Pillar 9™. Information deemed reliable but not guaranteed.