
For SaleFor sale
1241 Chinook Winds Circle SW
1241 Chinook Winds Circle SW
$699,900
MLS® A2286907
3
Bedrooms
3
Bathrooms
2,036
Area (sqft)
2025
Year Built
4
Parking
2
Garage
3,704
Lot Size
Description
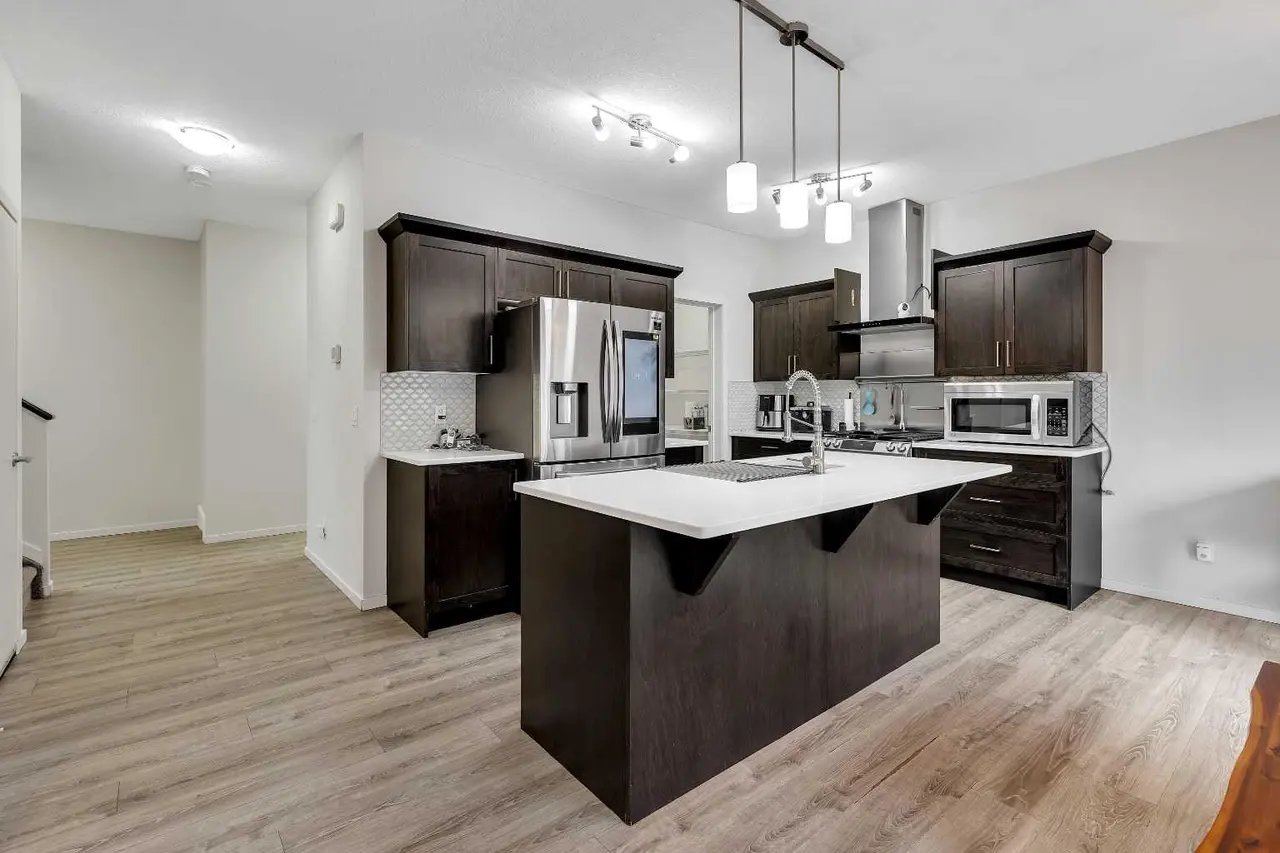
This stunning brand-new home by Brookfield Residential is move-in ready and perfectly situated in the vibrant community of Chinook Gate in Airdrie. Thoughtfully designed, the Rundle 26 offers the ideal blend of everyday comfort and elevated living with expansive living spaces, 3 bedrooms, 2.5 bathrooms, and an undeveloped basement featuring bathroom rough-ins and a separate side entrance for future development potential. The heart of the home is the beautifully appointed chef-inspired kitchen, showcasing timeless white cabinetry, light quartz countertops, floating shelves and a suite of stainless steel appliances including a built-in chimney hood fan and microwave. A large island anchors the space while the walkthrough pantry connects seamlessly to the mudroom and double attached garage - a layout designed for real life convenience. Open to both the dining area and great room, the main floor is perfectly suited for entertaining and family living. A central gas fireplace in the main level great room is the perfect addition for cozy winter nights. A wall of windows across the back of the home floods the home with natural light, while patio doors lead directly to the backyard - ideal for summer evenings. The backyard already has a gas line rough-in for a BBQ, adding to everyday convenience. Natural wood and spindle railings guide you to a central bonus room that thoughtfully separates the primary retreat from the secondary bedrooms. The spacious primary suite features a spa-inspired 5-piece ensuite with dual vanities, a soaker tub, a fully tiled walk-in shower, and a generous walk-in closet. Two additional bedrooms, a full bathroom, convenient upper-floor laundry, and ample storage complete the level. The nearly 800 sq. ft. basement offers endless possibilities - whether you envision a recreation space, additional bedrooms, a home gym, or something else, the options are endless for a growing family. Set on a bright lot, this home offers the perfect combination of indoor comfort and outdoor enjoyment. Backed by both the Builder Warranty and Alberta New Home Warranty, you can purchase with complete confidence. Move-in ready and beautifully finished, the Rundle 26 in Chinook Gate presents an exceptional opportunity for families seeking space, functionality, and the advantages of brand-new construction in one of Airdrie’s most exciting communities.
Features
- Double Vanity
- Kitchen Island
- No Animal Home
- No Smoking Home
- Open Floorplan
- Pantry
- Quartz Counters
- Vinyl Windows
- Walk-In Closet(s)
- BBQ gas line
- Dishwasher
- Dryer
- Microwave
- Range
- Range Hood
- Refrigerator
- Washer
- Carpet
- Tile
- Vinyl
- Forced Air
- None
- Double Garage Attached
- Asphalt Shingle
- Wood Frame
- Back Yard
- Front Yard
- Interior Lot
- Rectangular Lot
- Park
- Playground
- Schools Nearby
- Shopping Nearby
- Sidewalks
- Street Lights
- Walking/Bike Paths
- Full
- Two
- 2 Storey
- Poured Concrete
Essential Information
- MLS® #
- A2286907
- Property Type
- Residential
- Property Sub Type
- Detached
- Style
- 2 Storey
- Levels
- Two
- Year Built
- 2025
- Full Bathrooms
- 2
- Half Bathrooms
- 1
- Days on Market
- 135
- New Construction
- Yes
- Title
- Fee Simple
Community
- Community
- Chinook Gate
- Postal Code
- T4B 5X6
- County
- Airdrie
- Community Features
- Park, Playground, Schools Nearby, Shopping Nearby, Sidewalks, Street Lights, Walking/Bike Paths
Services & Amenities
- Parking
- Double Garage Attached
- Parking Spaces
- 4
- Garage Spaces
- 2
- Heating
- Forced Air
Interior
- Flooring
- Carpet, Tile, Vinyl
- Interior Features
- Double Vanity, Kitchen Island, No Animal Home, No Smoking Home, Open Floorplan, Pantry, Quartz Counters, Vinyl Windows, Walk-In Closet(s)
- Appliances
- Dishwasher, Dryer, Microwave, Range, Range Hood, Refrigerator, Washer
- Basement
- Full
- Basement Development
- Unfinished
- Fireplace
- Gas
- Laundry
- Laundry Room, Upper Level
- Rooms Above Grade
- 6
Exterior
- Lot Features
- Back Yard, Front Yard, Interior Lot, Rectangular Lot
- Lot Size (sqft)
- 3704
- Frontage
- 10.43M 34`3"
- Exterior Features
- BBQ gas line
- Roof
- Asphalt Shingle
- Construction
- Wood Frame
- Foundation
- Poured Concrete
Additional Details
- Zoning
- R1-U
- Structure Type
- House
- Restrictions
- None Known
Location
Mortgage estimate
Estimates only. Actual rates and payments may vary based on lender, credit, and property type.
Similar properties
Listed by Kevin French, Charles · MLS® A2286907. Listing data provided by Pillar 9™. Information deemed reliable but not guaranteed.