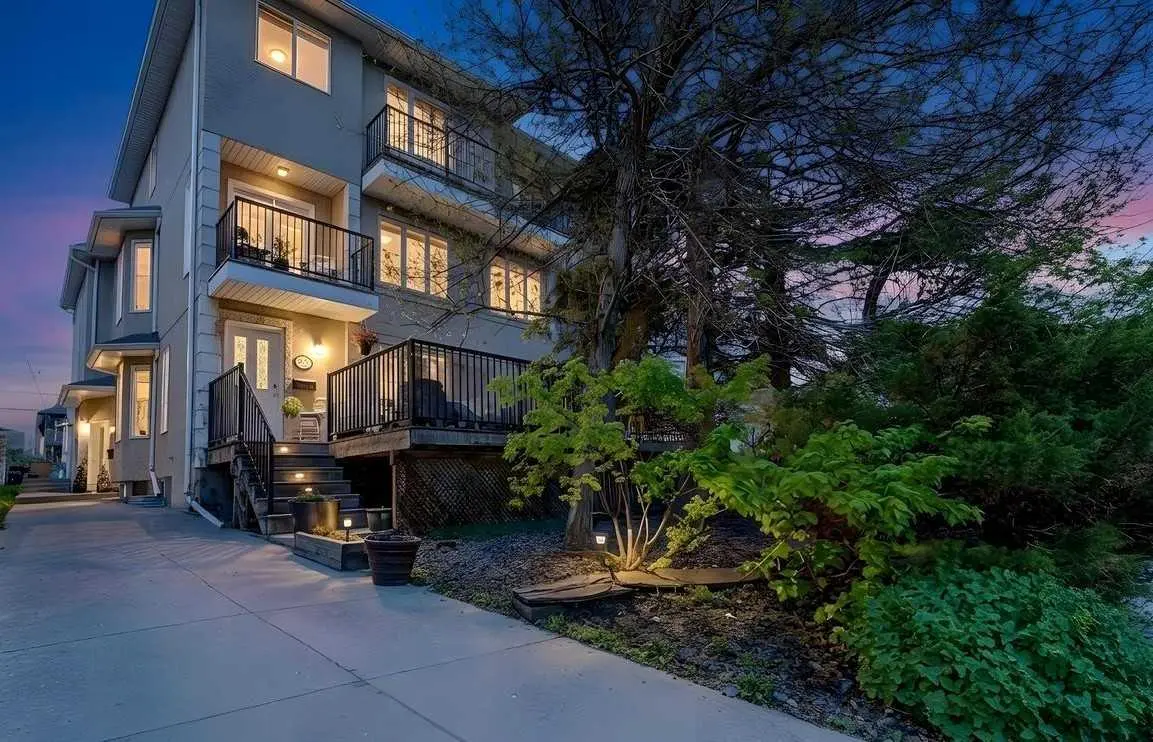
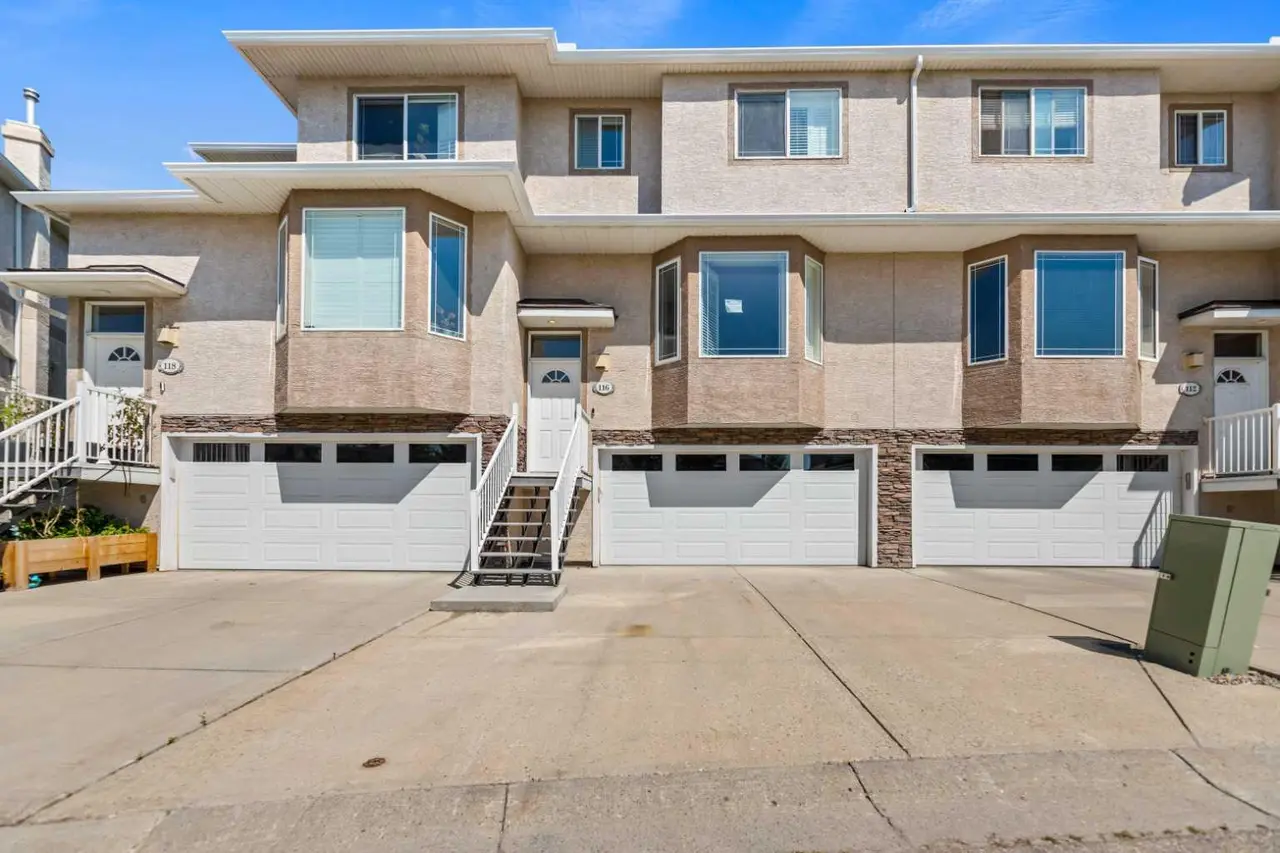
For SaleFor sale
12572 Crestmont Boulevard SW
12572 Crestmont Boulevard SW
$669,000
MLS® A2313979
2
Bedrooms
3
Bathrooms
1,102
Area (sqft)
2019
Year Built
2
Parking
1
Garage
Description
OPEN HOUSE: SUN, July 19th: 11am-1pm This exceptional villa bungalow combines luxury finishes, thoughtful design, and a bright, open layout that feels both modern and inviting. Meticulously maintained, this home showcases soaring vaulted ceilings and premium upgrades throughout. Discribed by the builder as a “Built Green” home featuring a on-demand hot water system and heat exchanger, plus triple pane argon filled windows for improved efficiency and lower utility costs.
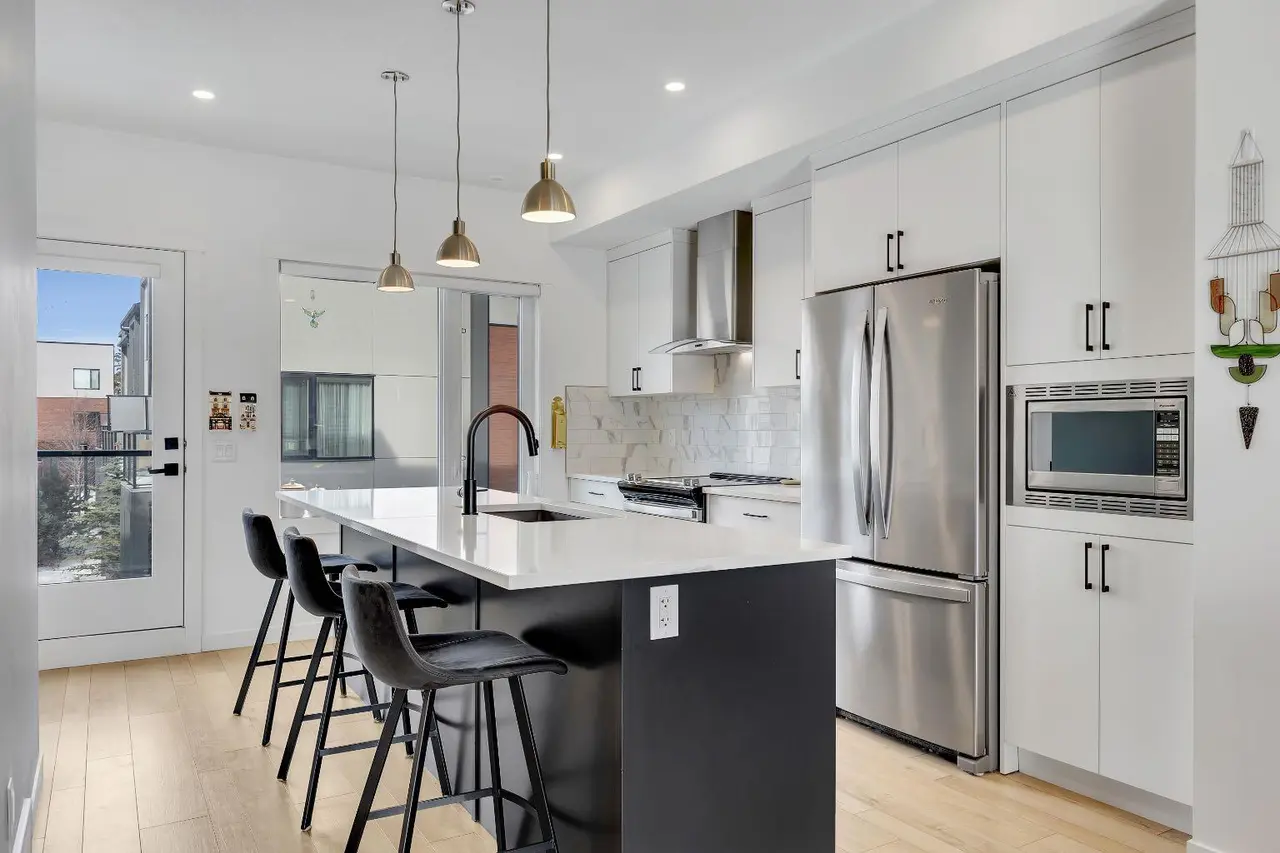
The front entry way leads you into a spacious foyer with room for seating. Just off the entry is a stylish half bath and a custom built-in workstation. The main living area opens up beautifully, anchored by an oversized granite island with room for bar seating, extra-large Blanco sink, under-cabinet lighting, and upgraded stainless steel appliances—including a built-in gas cooktop and dual ovens, one a Miele steam/convection oven. A large pantry and dining area make this chef's kitchen ideal for modern living. A well-designed laundry area sits at the entrance to the heated garage and includes a built-in bench and coat hooks for added convenience.
The warm and inviting living room, with tones of natural light is enhanced by vaulted ceilings and expansive sliding doors that lead to a covered balcony great for entertaining in the summer. A gas line for your BBQ makes life even easier.
The large primary bedroom is conveniently located off the living room and offers a two-sided walk-through closet leading to the luxurious ensuite, featuring a marble double vanity, Dietra heated tile floors, and an oversized shower with built-in bench seating.
The fully finished walkout basement is bright and welcoming. A beautifully appointed wet bar with marble countertops, pantry, and full-size fridge makes this level perfect for guests, entertaining, or multi-generational living. The spacious family room offers plenty of room for relaxation or games, and a separate den with dual pocket doors adds flexible living space as a possible home office or gym. A bright lower-level bedroom and a full bathroom with soaker tub make this space ideal for visitors. The lower covered patio provides another private outdoor retreat.
Located in desirable Crestmont—3-minutes to Stoney Trail and the TransCanada Highway for quick access to the mountains—this home offers unmatched convenience and lifestyle.
The front entry way leads you into a spacious foyer with room for seating. Just off the entry is a stylish half bath and a custom built-in workstation. The main living area opens up beautifully, anchored by an oversized granite island with room for bar seating, extra-large Blanco sink, under-cabinet lighting, and upgraded stainless steel appliances—including a built-in gas cooktop and dual ovens, one a Miele steam/convection oven. A large pantry and dining area make this chef's kitchen ideal for modern living. A well-designed laundry area sits at the entrance to the heated garage and includes a built-in bench and coat hooks for added convenience.
The warm and inviting living room, with tones of natural light is enhanced by vaulted ceilings and expansive sliding doors that lead to a covered balcony great for entertaining in the summer. A gas line for your BBQ makes life even easier.
The large primary bedroom is conveniently located off the living room and offers a two-sided walk-through closet leading to the luxurious ensuite, featuring a marble double vanity, Dietra heated tile floors, and an oversized shower with built-in bench seating.
The fully finished walkout basement is bright and welcoming. A beautifully appointed wet bar with marble countertops, pantry, and full-size fridge makes this level perfect for guests, entertaining, or multi-generational living. The spacious family room offers plenty of room for relaxation or games, and a separate den with dual pocket doors adds flexible living space as a possible home office or gym. A bright lower-level bedroom and a full bathroom with soaker tub make this space ideal for visitors. The lower covered patio provides another private outdoor retreat.
Located in desirable Crestmont—3-minutes to Stoney Trail and the TransCanada Highway for quick access to the mountains—this home offers unmatched convenience and lifestyle.
Features
- Built-in Features
- Ceiling Fan(s)
- Closet Organizers
- Double Vanity
- French Door
- Granite Counters
- Kitchen Island
- Open Floorplan
- Quartz Counters
- Recessed Lighting
- Tankless Hot Water
- Vaulted Ceiling(s)
- Walk-In Closet(s)
- Wet Bar
- BBQ gas line
- Built-In Oven
- Convection Oven
- Dishwasher
- Garage Control(s)
- Gas Cooktop
- Instant Hot Water
Essential Information
- MLS® #
- A2313979
- Property Type
- Residential
- Property Sub Type
- Row/Townhouse
- Style
- Bungalow-Villa
- Levels
- One
- Year Built
- 2019
- Full Bathrooms
- 2
- Half Bathrooms
- 1
- Days on Market
- 36
- Title
- Fee Simple
Community
- Community
- Crestmont
- District
- CAL Zone W
- Postal Code
- T3B6J5
- County
Location
Mortgage estimate
Estimates only. Actual rates and payments may vary based on lender, credit, and property type.
Similar properties
Listed by Jennifer Zimmer, Royal LePage Benchmark · MLS® A2313979. Listing data provided by Pillar 9™. Information deemed reliable but not guaranteed.