
For SaleFor sale
127 Storybook Terrace NW
127 Storybook Terrace NW
$229,900
MLS® A2344766
2
Bedrooms
1
Bathrooms
478
Area (sqft)
1980
Year Built
1
Parking
1
Stories
Description
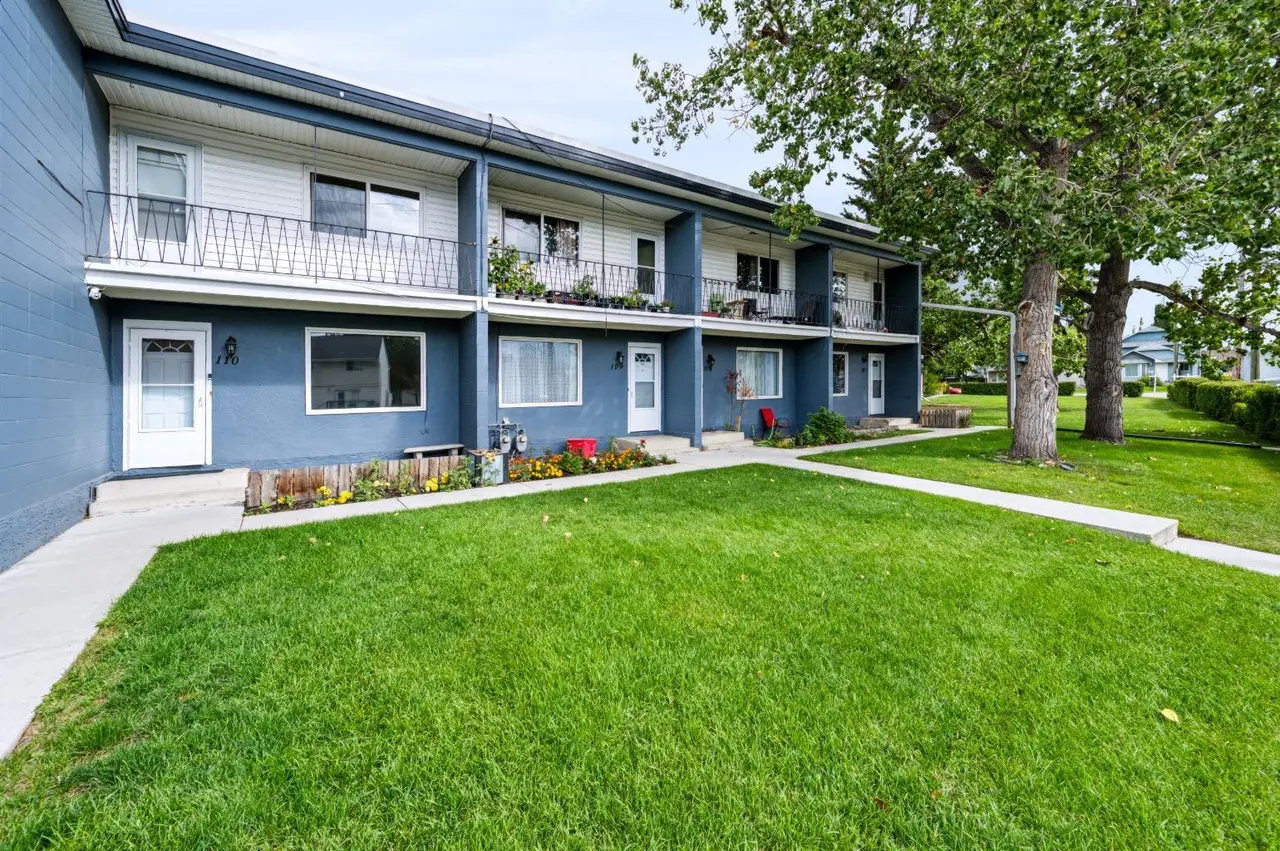
Located in a well-established 18+ community, this bi-level unit offers a practical layout and an affordable lifestyle with easy access to city amenities.
The main level features a functional kitchen with a spacious dining area, a bright living room with a wood-burning fireplace, and access to a private deck overlooking a park-like setting. The lower level offers two spacious bedrooms, a full bathroom, and a laundry room, separating the living and sleeping areas. The primary bedroom features plenty of natural light.
Conveniently located within walking distance of Crowfoot Crossing, the LRT, the library, shopping, and other amenities, with easy access to major routes for commuting and weekend getaways. A great opportunity for those looking for comfortable, low-maintenance living in a convenient location.
The main level features a functional kitchen with a spacious dining area, a bright living room with a wood-burning fireplace, and access to a private deck overlooking a park-like setting. The lower level offers two spacious bedrooms, a full bathroom, and a laundry room, separating the living and sleeping areas. The primary bedroom features plenty of natural light.
Conveniently located within walking distance of Crowfoot Crossing, the LRT, the library, shopping, and other amenities, with easy access to major routes for commuting and weekend getaways. A great opportunity for those looking for comfortable, low-maintenance living in a convenient location.
Features
- No Smoking Home
- Balcony
- Dishwasher
- Electric Stove
- Refrigerator
- Washer
- Window Coverings
- Carpet
- Linoleum
- Forced Air
- Natural Gas
- None
- Assigned
- Parking Lot
- Stall
- Asphalt Shingle
- Wood Frame
- Landscaped
- Park
- Playground
- Schools Nearby
- Shopping Nearby
- Street Lights
- Walking/Bike Paths
- Full
- Partial
- Balcony(s)
- One
- Bi-Level
- Poured Concrete
Essential Information
- MLS® #
- A2344766
- Property Type
- Residential
- Property Sub Type
- Row/Townhouse
- Style
- Bi-Level
- Levels
- One
- Year Built
- 1980
- Full Bathrooms
- 1
- Title
- Fee Simple
Community
- Community
- Ranchlands
- District
- CAL Zone NW
- Postal Code
- T3G 1Y5
- County
- Calgary
- Community Features
- Park, Playground, Schools Nearby, Shopping Nearby, Street Lights, Walking/Bike Paths
Services & Amenities
- Parking
- Assigned, Parking Lot, Stall
- Parking Spaces
- 1
- Heating
- Forced Air, Natural Gas
Interior
- Flooring
- Carpet, Linoleum
- Interior Features
- No Smoking Home
- Appliances
- Dishwasher, Electric Stove, Refrigerator, Washer, Window Coverings
- Basement
- Full
- Basement Development
- Finished
- Fireplace
- Living Room, Wood Burning
- Laundry
- In Basement
- Rooms Above Grade
- 3
Exterior
- Lot Features
- Landscaped
- Exterior Features
- Balcony
- Patio / Porch
- Balcony(s)
- Roof
- Asphalt Shingle
- Construction
- Wood Frame
- Foundation
- Poured Concrete
- Fencing
- Partial
Additional Details
- Zoning
- M-C1 d38
- Structure Type
- Other
- Restrictions
- Pet Restrictions or Board approval Required, Pets Allowed
- Association Fee
- 478.00
- Association Fee Freq
- Monthly
Location
Mortgage estimate
Estimates only. Actual rates and payments may vary based on lender, credit, and property type.
Similar properties
Listed by Steve Zacher, RE/MAX Real Estate (Mountain View) · MLS® A2344766. Listing data provided by Pillar 9™. Information deemed reliable but not guaranteed.