
For SaleFor sale
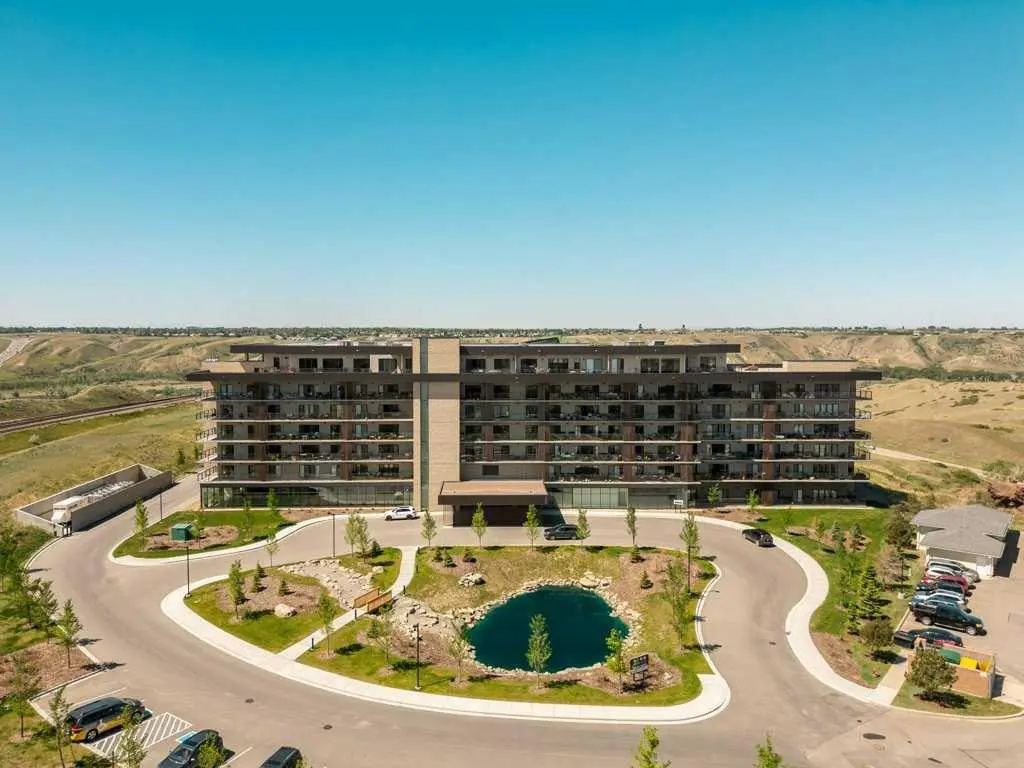
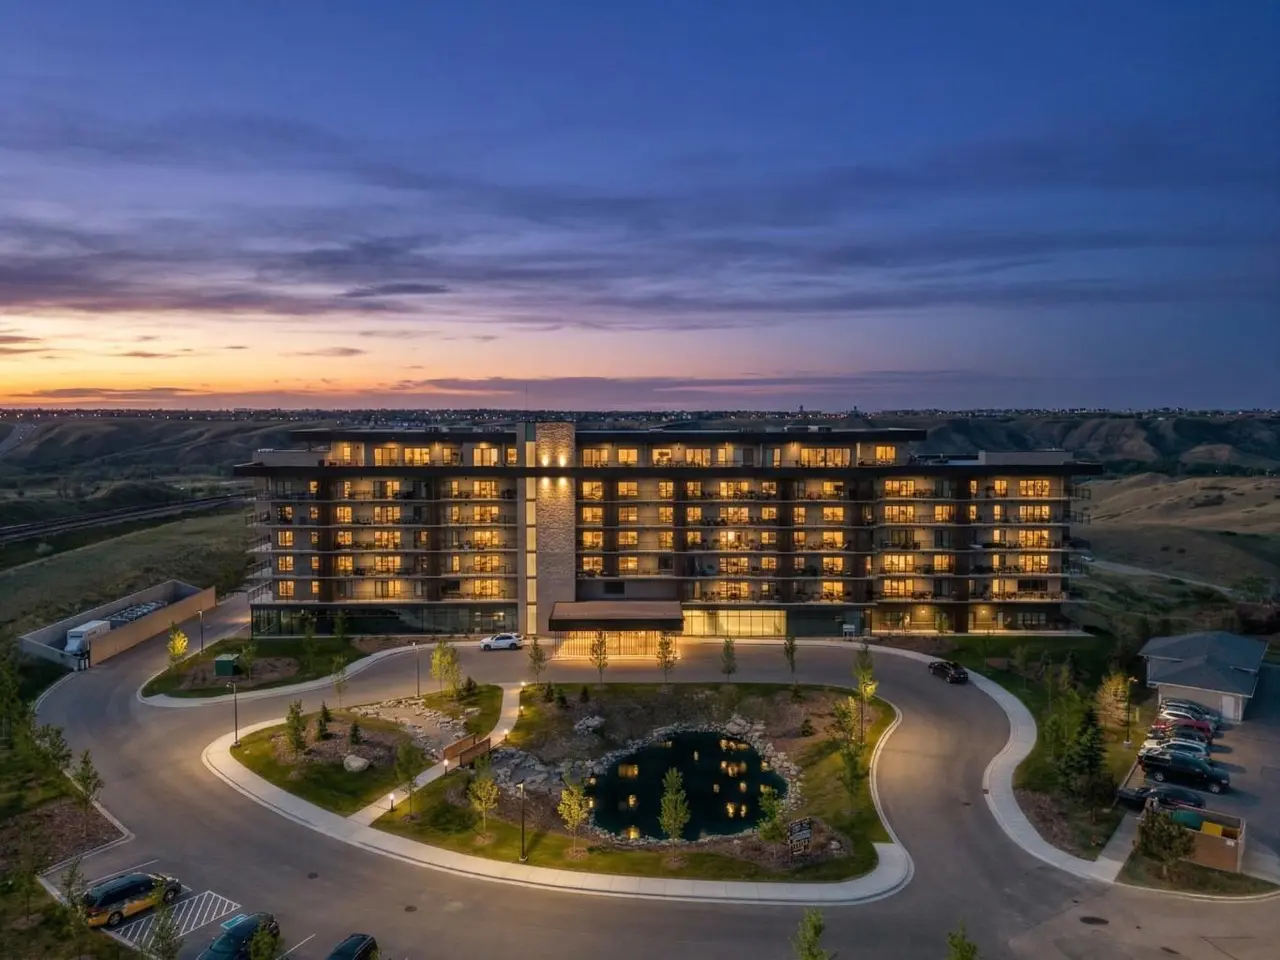
128, 102 Scenic Drive N
128, 102 Scenic Drive N
$590,000
MLS® A2314206
2
Bedrooms
2
Bathrooms
1,105
Area (sqft)
2022
Year Built
1
Parking
6
Stories
Description
Welcome to 102 Scenic Drive, a Community & lifestyle like nothing else in Lethbridge. Enjoy the sunny south location of this unit with crisp clean lines. Features include panel ready refrigerator and dishwasher, convection oven and electric cooktop. The open floor plan is very inviting from the large island to accommodate breakfast and visiting, the pantry which is conveniently located right off the kitchen, overlooks the living room and dining room. The bedrooms are on either side of this Lautner plan with the Primary bedroom featuring a walk through closet which leads to a dual vanity ensuite and large tile shower. Second bedroom is great as a sitting room/tv area/extra sleeping for guests. Each room has a set of sliding doors which lead onto the large terrace which has a gas line for your BBQ. The laundry room has stacking washer & dryer plus utility cabinet for your laundry and cleaning supplies as well as misc. lightbulbs, batteries, paper towel, etc. Enjoy the lock and leave lifestyle.
Features
- Closet Organizers
- Double Vanity
- Kitchen Island
- Pantry
- Quartz Counters
- Walk-In Closet(s)
- BBQ gas line
- Convection Oven
- Electric Cooktop
- Range Hood
- Refrigerator
- Washer/Dryer
- Window Coverings
- Ceramic Tile
- Hardwood
- Boiler
- Forced Air
- Hot Water
- Central Air
- Sep. HVAC Units
- Parkade
- Composite Siding
- Concrete
- Metal Frame
- Pond
- Shopping Nearby
- Terrace
- Single Level Unit
- Apartment-Single Level Unit
Essential Information
- MLS® #
- A2314206
- Property Type
- Residential
- Property Sub Type
- Apartment
- Style
- Apartment-Single Level Unit
- Levels
- Single Level Unit
- Year Built
- 2022
- Full Bathrooms
- 2
- Days on Market
- 24
- Title
- Fee Simple
Community
- Community
- River Valley - North
- Postal Code
- T1H 5L9
- County
- Lethbridge
- Community Features
- Pond, Shopping Nearby
Services & Amenities
- Parking
- Parkade
- Parking Spaces
- 1
- Heating
- Boiler, Forced Air, Hot Water
- Cooling
- Central Air, Sep. HVAC Units
Interior
- Flooring
- Ceramic Tile, Hardwood
- Interior Features
- Closet Organizers, Double Vanity, Kitchen Island, Pantry, Quartz Counters, Walk-In Closet(s)
- Appliances
- Convection Oven, Electric Cooktop, Range Hood, Refrigerator, Washer/Dryer, Window Coverings
- Laundry
- Laundry Room
- Rooms Above Grade
- 5
Exterior
- Exterior Features
- BBQ gas line
- Patio / Porch
- Terrace
- Construction
- Composite Siding, Concrete, Metal Frame
Additional Details
- Zoning
- DC
- Structure Type
- High Rise (5+ stories)
- Restrictions
- None Known
- Association Fee
- 580.16
- Association Fee Freq
- Monthly
Location
Mortgage estimate
Estimates only. Actual rates and payments may vary based on lender, credit, and property type.
Similar properties
Listed by JO ANN KELLY, SUTTON GROUP - LETHBRIDGE · MLS® A2314206. Listing data provided by Pillar 9™. Information deemed reliable but not guaranteed.