
For SaleFor sale
129 Dovertree Place SE
129 Dovertree Place SE
$425,000
MLS® A2304812
3
Bedrooms
2
Bathrooms
997
Area (sqft)
1975
Year Built
2
Parking
3,735
Lot Size
Description
Welcome to 129 Dovertree Place SE — a well-maintained bi-level half duplex (semi-detached) home situated on a quiet cul-de-sac in the established community of Dover. Offering over 1,600 sq ft of living space with no condo fees, this property is ideal for first-time buyers, families, or investors.
The main level features a bright living room, eat-in kitchen, two bedrooms, and a full 4-piece bathroom. The fully finished lower level includes one large bedroom, a second full bathroom, laundry area, and a spacious rec room with a wood-burning fireplace — perfect for relaxing or entertaining.
The fully fenced backyard has rear lane access with a large parking space capable of accommodating an RV, trailer, or multiple vehicles. Located under 10 minutes to Stoney Trail and Deerfoot Trail and less than 15 minutes to downtown Calgary, this home offers easy access to major routes and the city core while being close to schools, parks, and transit.
A great opportunity to own a semi-detached home in a family-friendly neighbourhood
The main level features a bright living room, eat-in kitchen, two bedrooms, and a full 4-piece bathroom. The fully finished lower level includes one large bedroom, a second full bathroom, laundry area, and a spacious rec room with a wood-burning fireplace — perfect for relaxing or entertaining.
The fully fenced backyard has rear lane access with a large parking space capable of accommodating an RV, trailer, or multiple vehicles. Located under 10 minutes to Stoney Trail and Deerfoot Trail and less than 15 minutes to downtown Calgary, this home offers easy access to major routes and the city core while being close to schools, parks, and transit.
A great opportunity to own a semi-detached home in a family-friendly neighbourhood
Features
- Ceiling Fan(s)
- Laminate Counters
- Soaking Tub
- Private Yard
- Storage
- Dishwasher
- Electric Stove
- Microwave Hood Fan
- Carpet
- Ceramic Tile
- Laminate
- Fireplace(s)
- Forced Air
- Natural Gas
- None
- RV Access/Parking
- Asphalt Shingle
- Metal Siding
- Wood Frame
- Back Lane
- Back Yard
- Cul-De-Sac
- Pie Shaped Lot
- Street Lighting
- Park
- Playground
- Schools Nearby
- Sidewalks
- Street Lights
- Full
- Fenced
- Deck
- Bi-Level
- Attached-Side by Side
- Poured Concrete
Essential Information
- MLS® #
- A2304812
- Property Type
- Residential
- Property Sub Type
- Semi Detached (Half Duplex)
- Style
- Attached-Side by Side, Bi-Level
- Levels
- Bi-Level
- Year Built
- 1975
- Full Bathrooms
- 2
- Days on Market
- 60
- Title
- Fee Simple
Community
- Community
- Dover
- District
- CAL Zone E
- Postal Code
- T2B 2K3
- County
- Calgary
- Community Features
- Park, Playground, Schools Nearby, Sidewalks, Street Lights
Services & Amenities
- Parking
- RV Access/Parking
- Parking Spaces
- 2
- Heating
- Fireplace(s), Forced Air, Natural Gas
Interior
- Flooring
- Carpet, Ceramic Tile, Laminate
- Interior Features
- Ceiling Fan(s), Laminate Counters, Soaking Tub
- Appliances
- Dishwasher, Electric Stove, Microwave Hood Fan
- Basement
- Full
- Basement Development
- Finished
- Fireplace
- Basement, Free Standing, Glass Doors, Wood Burning
- Laundry
- In Basement
- Rooms Above Grade
- 4
Exterior
- Lot Features
- Back Lane, Back Yard, Cul-De-Sac, Pie Shaped Lot, Street Lighting
- Lot Size (sqft)
- 3735
- Frontage
- 4.77M 15`8"
- Exterior Features
- Private Yard, Storage
- Patio / Porch
- Deck
- Roof
- Asphalt Shingle
- Construction
- Metal Siding, Wood Frame
- Foundation
- Poured Concrete
- Fencing
- Fenced
Additional Details
- Zoning
- R-CG
- Structure Type
- Duplex
- Restrictions
- None Known
- Inclusions
- NA
Location
Mortgage estimate
Estimates only. Actual rates and payments may vary based on lender, credit, and property type.
Similar properties
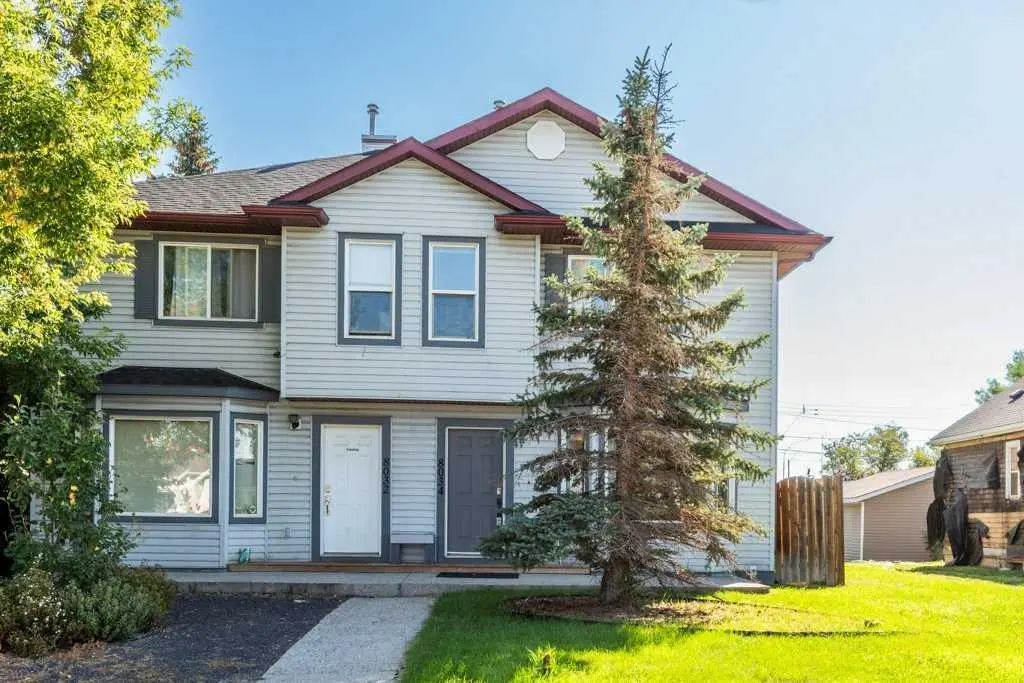
For SaleMLS®
$439,900
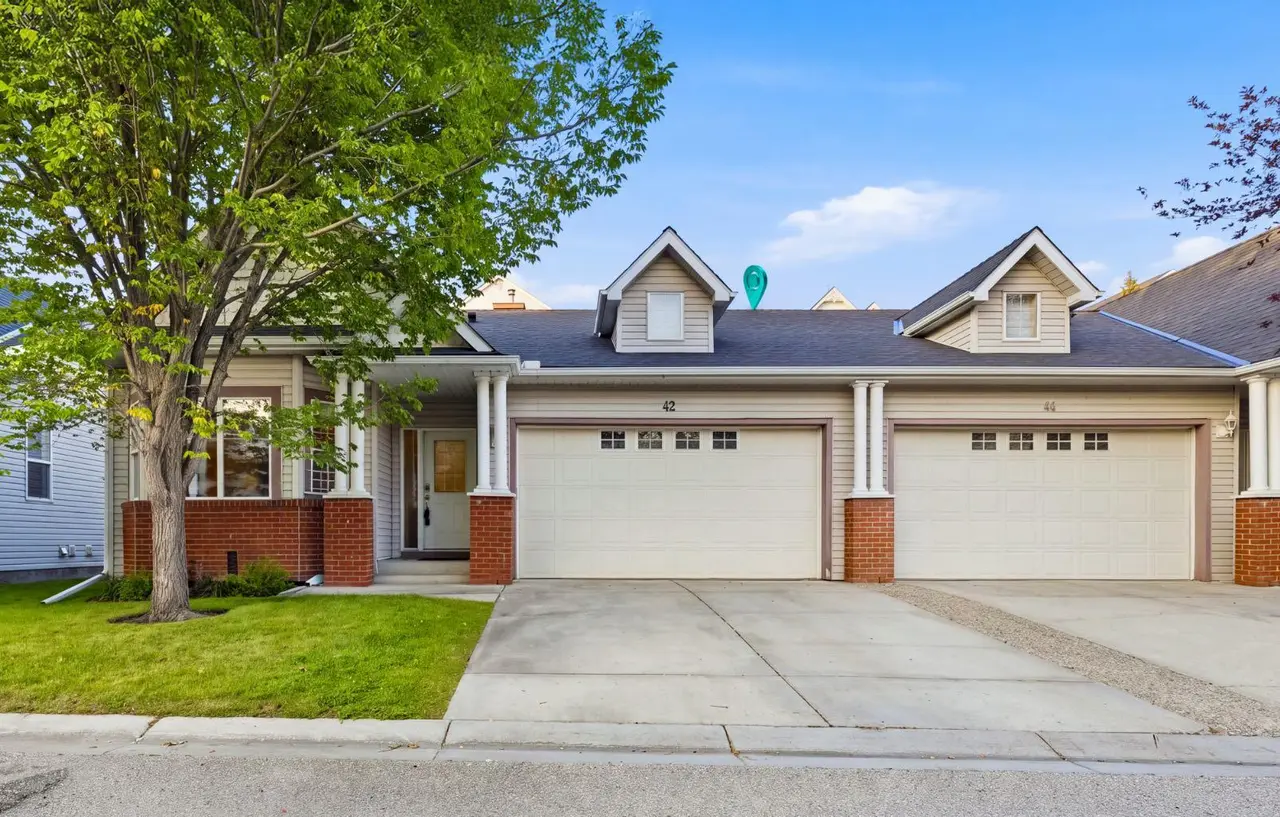
For SaleMLS®
$489,000
42 Prestwick Pond Terrace SE
42 Prestwick Pond Terrace SE
3
Beds
3
Baths
1149
sqft
View detailsSemi Detached (Half Duplex)
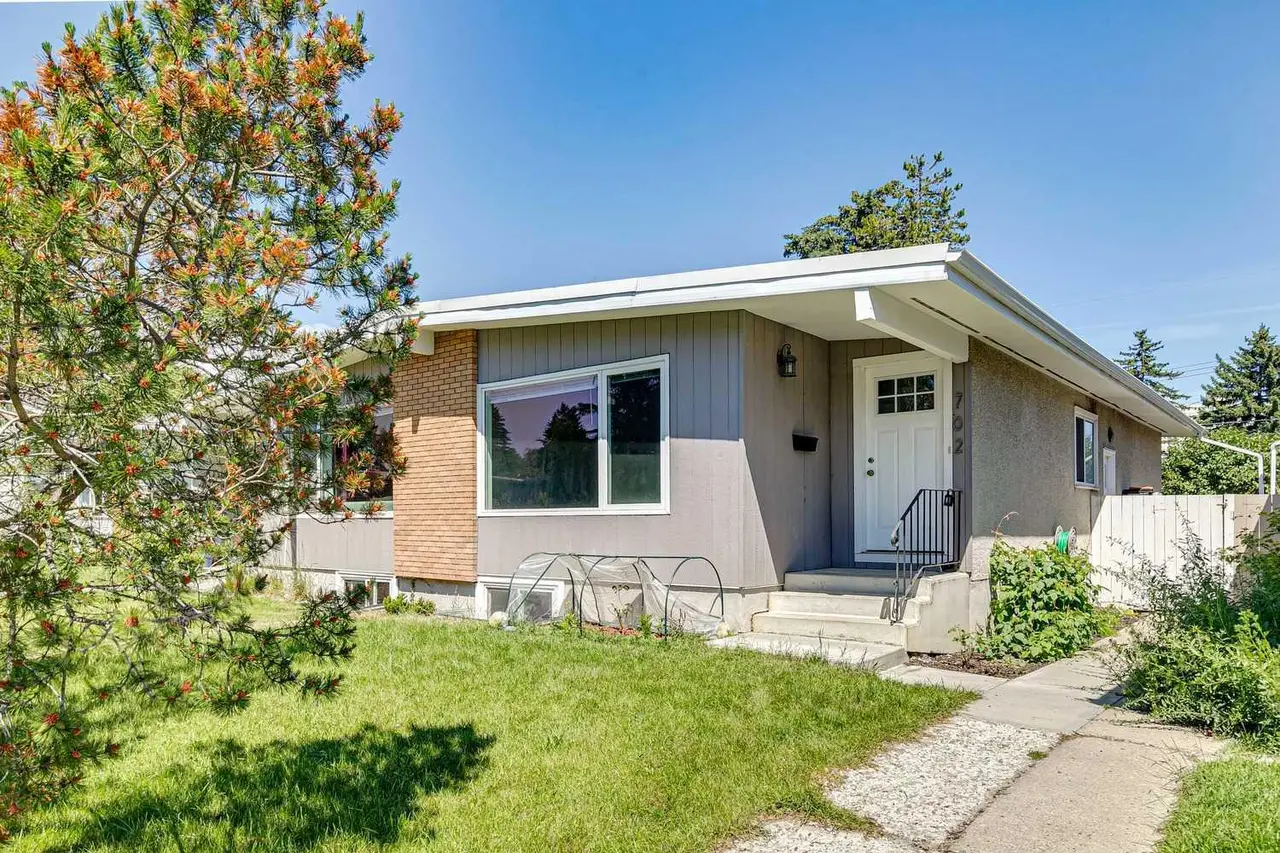
For SaleMLS®
$549,900
702 Kingsmere Crescent SW
702 Kingsmere Crescent SW
4
Beds
2
Baths
890
sqft
View detailsSemi Detached (Half Duplex)
Listed by Jenny Mayhew, 2% Realty · MLS® A2304812. Listing data provided by Pillar 9™. Information deemed reliable but not guaranteed.