
For SaleFor sale
13, 148 Rockyledge View NW
13, 148 Rockyledge View NW
$339,000
MLS® A2300684
2
Bedrooms
3
Bathrooms
1,005
Area (sqft)
2005
Year Built
2
Parking
2
Garage
Description
Enjoy incredible mountain views from both levels in this well-maintained 2-bedroom, 2.5-bathroom home offering over 1000sqft of functional living space. Built in 2005, this unit includes two titled, side-by-side underground parking stalls and a titled storage unit all accessible by an elevator.
The main floor features 9’ ceilings, laminate and tile flooring, stainless steel appliances, and spindle railings. The kitchen offers a pantry and breakfast bar, opening into a bright dining and living area with direct access to a sunny, south-facing patio with mountain views and a gas line for BBQ.
Upstairs, you’ll find a spacious primary bedroom with a 3-piece ensuite, a second generously sized bedroom, and a renovated 4-piece bathroom. Convenient upper-level laundry completes the space.
Ideally located near the new YMCA, with quick access to the C-Train, transit, walking paths, green space, shopping, and all amenities. Enjoy easy access west to the mountains for weekend getaways. Condo fees include a fitness room and access to Rocky Ridge Ranch HOA amenities, featuring tennis and basketball courts, a splash park, and a lake.
The main floor features 9’ ceilings, laminate and tile flooring, stainless steel appliances, and spindle railings. The kitchen offers a pantry and breakfast bar, opening into a bright dining and living area with direct access to a sunny, south-facing patio with mountain views and a gas line for BBQ.
Upstairs, you’ll find a spacious primary bedroom with a 3-piece ensuite, a second generously sized bedroom, and a renovated 4-piece bathroom. Convenient upper-level laundry completes the space.
Ideally located near the new YMCA, with quick access to the C-Train, transit, walking paths, green space, shopping, and all amenities. Enjoy easy access west to the mountains for weekend getaways. Condo fees include a fitness room and access to Rocky Ridge Ranch HOA amenities, featuring tennis and basketball courts, a splash park, and a lake.
Features
- High Ceilings
- Kitchen Island
- No Smoking Home
- Open Floorplan
- Storage
- Balcony
- BBQ gas line
- Playground
- Tennis Court(s)
- Dishwasher
- Electric Range
- Garage Control(s)
- Microwave Hood Fan
- Refrigerator
- Washer/Dryer Stacked
- Carpet
- Ceramic Tile
- Laminate
- Forced Air
- None
- Heated Garage
- Parkade
- Secured
- Stall
- Titled
- Underground
- Asphalt Shingle
- Stone
- Vinyl Siding
- Wood Frame
- Backs on to Park/Green Space
- Cul-De-Sac
- Low Maintenance Landscape
- No Back Lane
- No Neighbours Behind
- Views
- Clubhouse
- Park
- Schools Nearby
- Shopping Nearby
Essential Information
- MLS® #
- A2300684
- Property Type
- Residential
- Property Sub Type
- Row/Townhouse
- Style
- 2 Storey
- Levels
- Two
- Year Built
- 2005
- Full Bathrooms
- 2
- Half Bathrooms
- 1
- Days on Market
- 111
- Title
- Fee Simple
Community
- Community
- Rocky Ridge
- District
- CAL Zone NW
- Postal Code
- T3G 5Y4
- County
- Calgary
- Community Features
- Clubhouse, Park, Playground, Schools Nearby, Shopping Nearby, Sidewalks, Street Lights, Tennis Court(s), Walking/Bike Paths
Services & Amenities
- Parking
- Heated Garage, Parkade, Secured, Stall, Titled, Underground
- Parking Spaces
- 2
- Garage Spaces
- 2
- Heating
- Forced Air
Interior
- Flooring
- Carpet, Ceramic Tile, Laminate
- Interior Features
- High Ceilings, Kitchen Island, No Smoking Home, Open Floorplan, Storage
- Appliances
- Dishwasher, Electric Range, Garage Control(s), Microwave Hood Fan, Refrigerator, Washer/Dryer Stacked
- Laundry
- Laundry Room, Upper Level
- Rooms Above Grade
- 4
Exterior
- Lot Features
- Backs on to Park/Green Space, Cul-De-Sac, Low Maintenance Landscape, No Back Lane, No Neighbours Behind, Views
- Exterior Features
- Balcony, BBQ gas line, Playground, Storage, Tennis Court(s)
- Patio / Porch
- Balcony(s)
- Roof
- Asphalt Shingle
- Construction
- Stone, Vinyl Siding, Wood Frame
- Foundation
- Poured Concrete
Additional Details
- Zoning
- DC (pre 1P2007)
- Structure Type
- Five Plus
- Restrictions
- Pet Restrictions or Board approval Required
- Association Fee
- 615.14
- Association Fee Freq
- Monthly
Location
Mortgage estimate
Estimates only. Actual rates and payments may vary based on lender, credit, and property type.
Similar properties
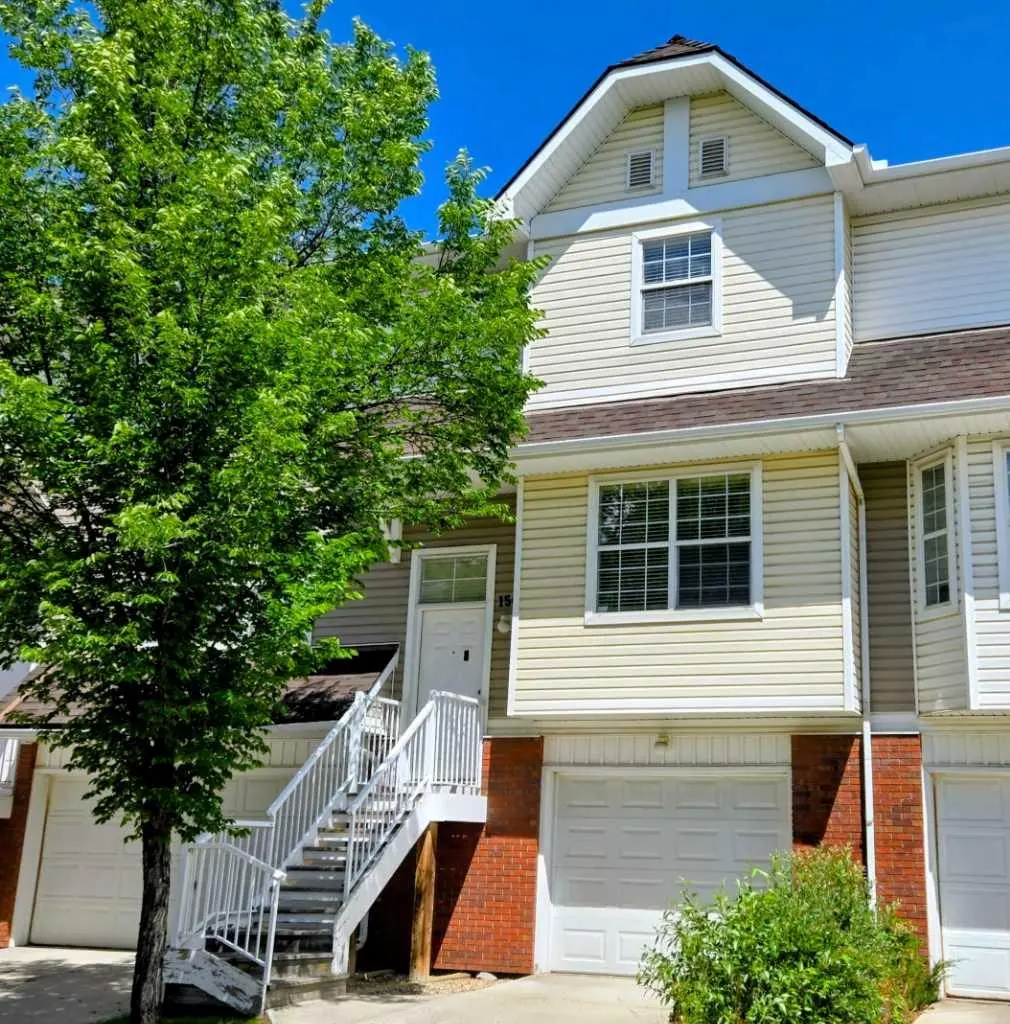
For SaleMLS®
$399,900
156 Tuscany Springs Gardens NW
156 Tuscany Springs Gardens NW
2
Beds
3
Baths
1374
sqft
View detailsRow/Townhouse

For SaleMLS®
$429,000
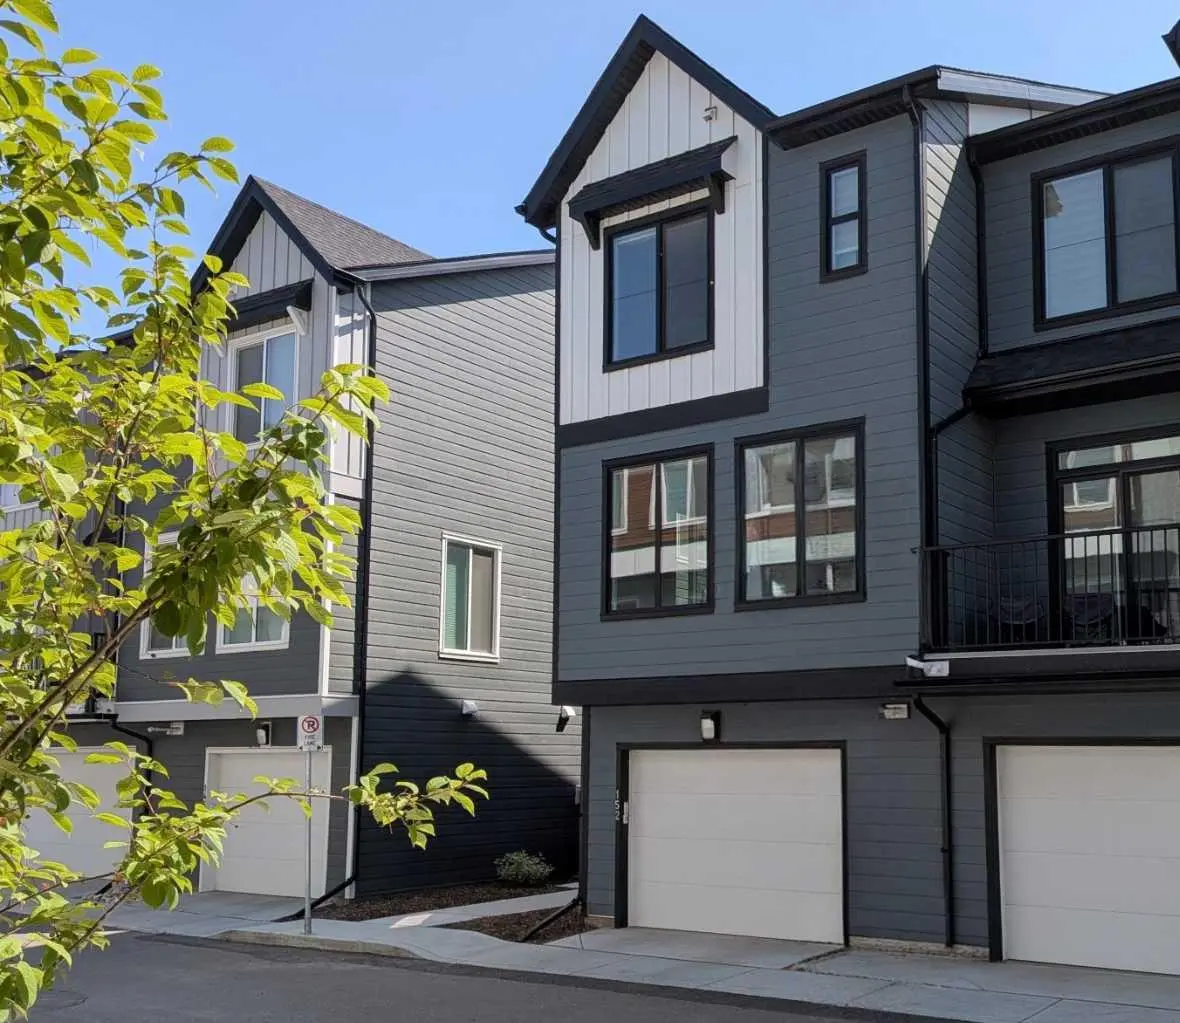
For SaleMLS®
$370,000
Listed by Anil Karmali, MaxWell Capital Realty · MLS® A2300684. Listing data provided by Pillar 9™. Information deemed reliable but not guaranteed.