
For SaleFor sale
13 Harvest Park Place NE
13 Harvest Park Place NE
$634,900
MLS® A2312260
3
Bedrooms
4
Bathrooms
1,724
Area (sqft)
1998
Year Built
2
Parking
2
Garage
4,284
Lot Size
Description
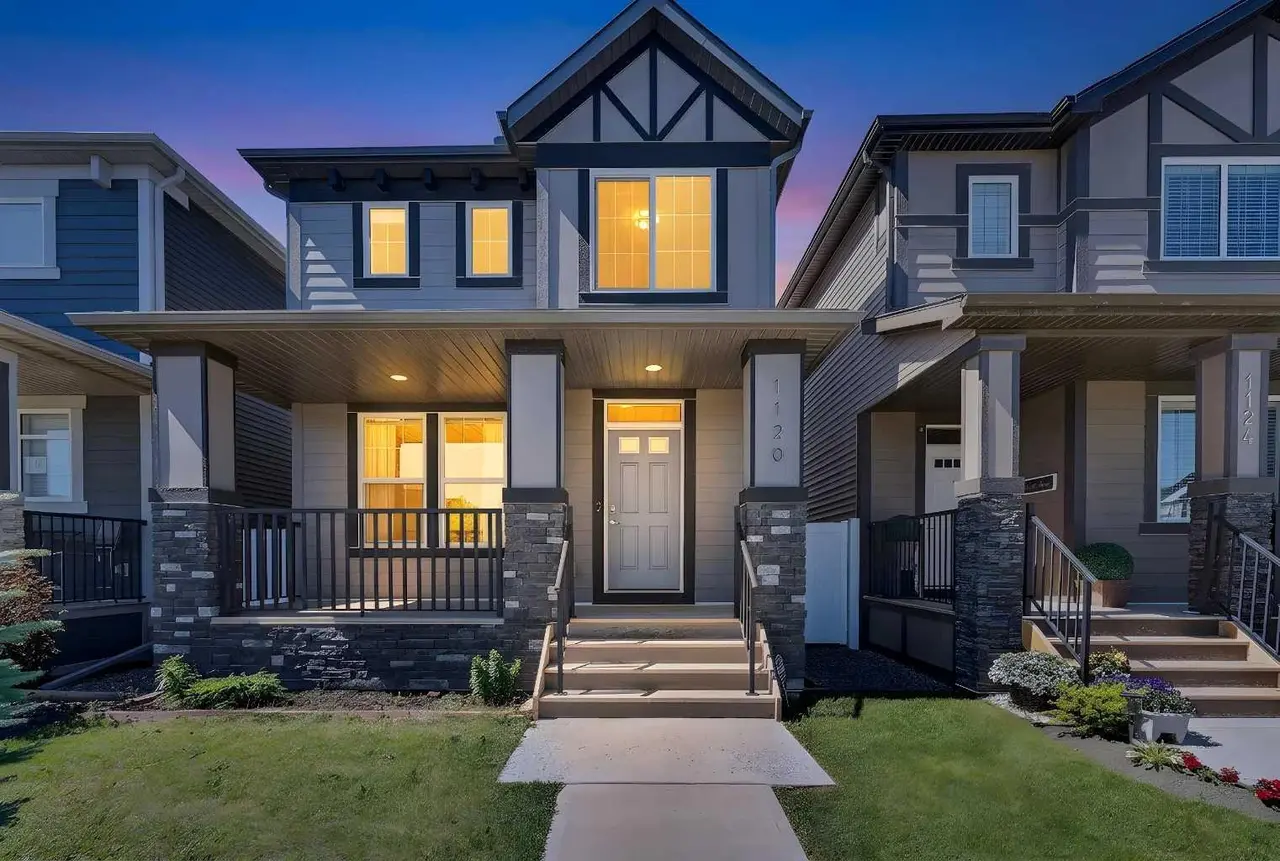
Welcome to this beautifully maintained 4-bedroom home tucked away in a quiet cul-de-sac in Harvest Hills, complete with a double attached garage and numerous modern updates. Almost everything feels new, including the fresh paint, porcelain tile, laminate flooring, and the upgraded deck. The main floor offers a bright kitchen with granite countertops and a mosaic tile backsplash, along with a welcoming family room, dining area, convenient laundry room, and a 2-piece bathroom. Upstairs, you’ll find a spacious bonus room with vaulted ceilings and a granite-surround fireplace, a primary bedroom with a walk-in closet and ensuite, plus two additional well-sized bedrooms. The fully developed basement adds even more value with a comfortable living area, an extra bedroom, and a 3-piece bathroom. Ideally located in the hub of convenience, this home is just minutes from schools, shopping centers, transit, major routes, and the airport—everything you need within a 10-minute drive.
Features
- Ceiling Fan(s)
- None
- Dishwasher
- Dryer
- Electric Stove
- Garage Control(s)
- Range Hood
- Refrigerator
- Washer
- Window Coverings
- Vinyl Plank
- Forced Air
- Double Garage Attached
- Asphalt Shingle
- Vinyl Siding
- Wood Frame
- Cul-De-Sac
- Lake
- Park
- Playground
- Schools Nearby
- Shopping Nearby
- Street Lights
- Full
- Fenced
- Balcony(s)
- Two
- 2 Storey
- Poured Concrete
Essential Information
- MLS® #
- A2312260
- Property Type
- Residential
- Property Sub Type
- Detached
- Style
- 2 Storey
- Levels
- Two
- Year Built
- 1998
- Full Bathrooms
- 3
- Half Bathrooms
- 1
- Days on Market
- 38
- Title
- Fee Simple
Community
- Community
- Harvest Hills
- District
- CAL Zone N
- Postal Code
- T3K 4K8
- County
- Calgary
- Community Features
- Lake, Park, Playground, Schools Nearby, Shopping Nearby, Street Lights
Services & Amenities
- Parking
- Double Garage Attached
- Parking Spaces
- 2
- Garage Spaces
- 2
- Heating
- Forced Air
Interior
- Flooring
- Vinyl Plank
- Interior Features
- Ceiling Fan(s)
- Appliances
- Dishwasher, Dryer, Electric Stove, Garage Control(s), Range Hood, Refrigerator, Washer, Window Coverings
- Basement
- Full
- Basement Development
- Finished
- Fireplace
- Gas
- Laundry
- Lower Level
- Rooms Above Grade
- 7
Exterior
- Lot Features
- Cul-De-Sac
- Lot Size (sqft)
- 4284
- Frontage
- 6.70M 22`0"
- Patio / Porch
- Balcony(s)
- Roof
- Asphalt Shingle
- Construction
- Vinyl Siding, Wood Frame
- Foundation
- Poured Concrete
- Fencing
- Fenced
Additional Details
- Zoning
- R-CG
- Structure Type
- House
- Restrictions
- See Remarks
Location
Mortgage estimate
Estimates only. Actual rates and payments may vary based on lender, credit, and property type.
Similar properties


Listed by Jack Liu, WExcel · MLS® A2312260. Listing data provided by Pillar 9™. Information deemed reliable but not guaranteed.