
For SaleFor sale
13 Mahogany Terrace SE
13 Mahogany Terrace SE
$568,000
MLS® A2319209
3
Bedrooms
3
Bathrooms
1,452
Area (sqft)
2009
Year Built
2
Parking
1
Garage
2,755
Lot Size
Description
<<<OPEN HOUSE SAT July 18 12-2pm>>> Welcome to this beautifully maintained 3-bedroom, 2.5-bathroom home in the award-winning lake community of Mahogany! Freshly painted throughout, this move-in ready home offers a bright, functional layout perfect for families, first-time buyers, or anyone looking to enjoy everything this vibrant neighborhood has to offer.
The spacious kitchen features rich espresso cabinetry, ample counter space, raised eating bar, and an open design that flows seamlessly into the dining and living areas—ideal for both everyday living and entertaining. Stay comfortable year-round with central air conditioning.
Upstairs, you'll find three generous bedrooms, including a spacious primary retreat complete with its own private ensuite and large walk in closet. The unfinished basement provides endless possibilities to create additional living space, a home gym, or extra storage to suit your needs.
Step outside to enjoy the sunny west-facing backyard featuring a large two-tier deck, perfect for summer BBQs, relaxing evenings, and entertaining family and friends. A single attached garage adds convenience, while the fully fenced yard offers plenty of room for kids and pets to play.
Located just minutes from Mahogany's private lake, beaches, parks, schools, shopping, restaurants, walking paths, and all amenities, this is your opportunity to enjoy one of Calgary's most sought-after communities. Don't miss your chance to make this wonderful home yours.
The spacious kitchen features rich espresso cabinetry, ample counter space, raised eating bar, and an open design that flows seamlessly into the dining and living areas—ideal for both everyday living and entertaining. Stay comfortable year-round with central air conditioning.
Upstairs, you'll find three generous bedrooms, including a spacious primary retreat complete with its own private ensuite and large walk in closet. The unfinished basement provides endless possibilities to create additional living space, a home gym, or extra storage to suit your needs.
Step outside to enjoy the sunny west-facing backyard featuring a large two-tier deck, perfect for summer BBQs, relaxing evenings, and entertaining family and friends. A single attached garage adds convenience, while the fully fenced yard offers plenty of room for kids and pets to play.
Located just minutes from Mahogany's private lake, beaches, parks, schools, shopping, restaurants, walking paths, and all amenities, this is your opportunity to enjoy one of Calgary's most sought-after communities. Don't miss your chance to make this wonderful home yours.
Features
- Closet Organizers
- Kitchen Island
- No Animal Home
- BBQ gas line
- Private Yard
- Central Air Conditioner
- Dishwasher
- Garage Control(s)
- Microwave Hood Fan
- Refrigerator
- Stove(s)
- Washer/Dryer Stacked
- Window Coverings
- Carpet
- Ceramic Tile
- Vinyl
- Forced Air
- Natural Gas
- Central Air
- Full
- Concrete Driveway
- Front Drive
- Garage Door Opener
- Insulated
- Single Garage Attached
- Asphalt Shingle
- Wood Frame
- Back Yard
- City Lot
- Front Yard
- Interior Lot
- Landscaped
- No Back Lane
- Clubhouse
- Lake
- Park
- Playground
- Pond
- Schools Nearby
- Shopping Nearby
Essential Information
- MLS® #
- A2319209
- Property Type
- Residential
- Property Sub Type
- Semi Detached (Half Duplex)
- Style
- 2 Storey, Attached-Side by Side
- Levels
- Two
- Year Built
- 2009
- Full Bathrooms
- 2
- Half Bathrooms
- 1
- Title
- Fee Simple
Community
- Community
- Mahogany
- District
- CAL Zone SE
- Postal Code
- T3M 0R5
- County
- Calgary
- Community Features
- Clubhouse, Lake, Park, Playground, Pond, Schools Nearby, Shopping Nearby, Sidewalks, Street Lights, Walking/Bike Paths
Services & Amenities
- Parking
- Concrete Driveway, Front Drive, Garage Door Opener, Insulated, Single Garage Attached
- Parking Spaces
- 2
- Garage Spaces
- 1
- Heating
- Forced Air, Natural Gas
- Cooling
- Central Air, Full
Interior
- Flooring
- Carpet, Ceramic Tile, Vinyl
- Interior Features
- Closet Organizers, Kitchen Island, No Animal Home
- Appliances
- Central Air Conditioner, Dishwasher, Garage Control(s), Microwave Hood Fan, Refrigerator, Stove(s), Washer/Dryer Stacked, Window Coverings
- Basement
- Full
- Basement Development
- Unfinished
- Laundry
- Laundry Room, Upper Level
- Rooms Above Grade
- 6
Exterior
- Lot Features
- Back Yard, City Lot, Front Yard, Interior Lot, Landscaped, No Back Lane
- Lot Size (sqft)
- 2755
- Frontage
- 7.34M 24`1"
- Exterior Features
- BBQ gas line, Private Yard
- Patio / Porch
- Deck
- Roof
- Asphalt Shingle
- Construction
- Wood Frame
- Foundation
- Poured Concrete
- Fencing
- Fenced
Additional Details
- Zoning
- R-2M
- Structure Type
- Duplex
- Restrictions
- Easement Registered On Title, See Remarks, Utility Right Of Way
- Inclusions
- NA
Location
Mortgage estimate
Estimates only. Actual rates and payments may vary based on lender, credit, and property type.
Similar properties
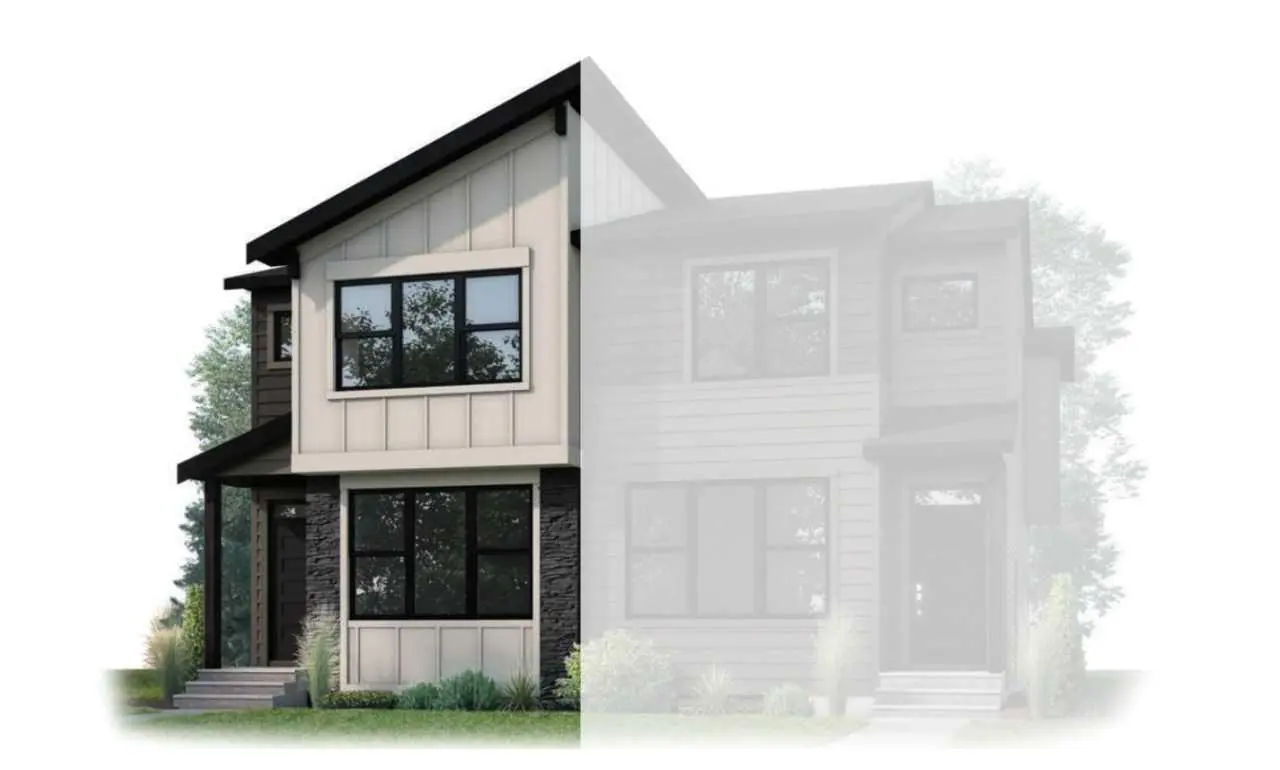
For SaleMLS®
$649,900
49 Silverton Glen Way SW
49 Silverton Glen Way SW
3
Beds
3
Baths
1626
sqft
View detailsSemi Detached (Half Duplex)
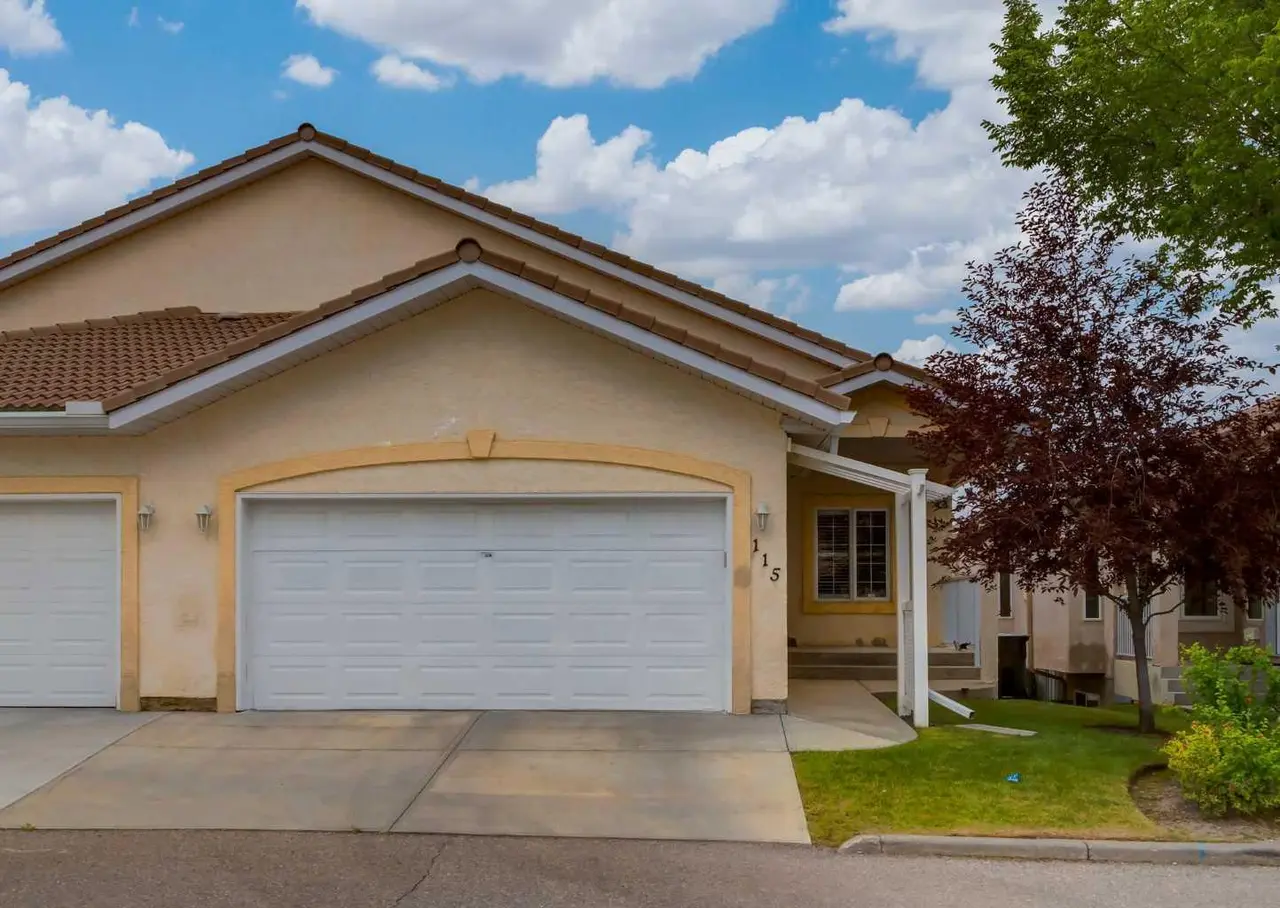
For SaleMLS®
$729,900
115 Scimitar Heath NW
115 Scimitar Heath NW
3
Beds
3
Baths
1645
sqft
View detailsSemi Detached (Half Duplex)
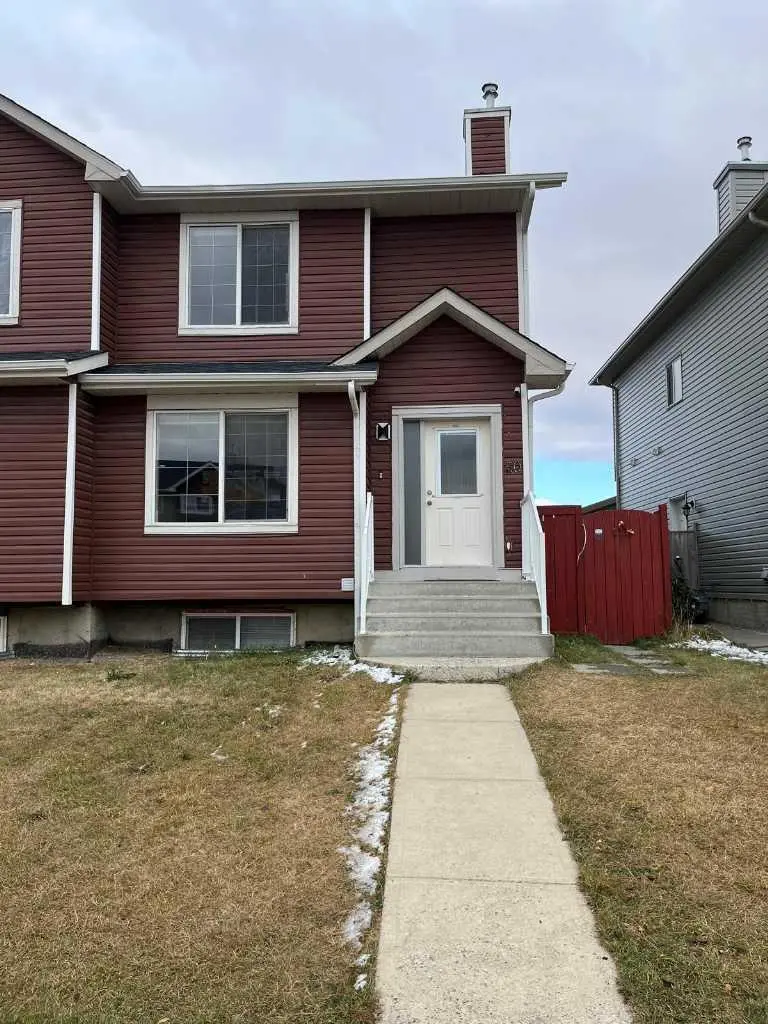
For SaleMLS®
$549,999
Listed by Karen Jardine, CIR Realty · MLS® A2319209. Listing data provided by Pillar 9™. Information deemed reliable but not guaranteed.