
For SaleFor sale
1306 52C Avenue
1306 52C Avenue
$649,369
MLS® A2332498
5
Bedrooms
3
Bathrooms
1,568
Area (sqft)
2011
Year Built
6
Parking
2
Garage
8,535
Lot Size
Description
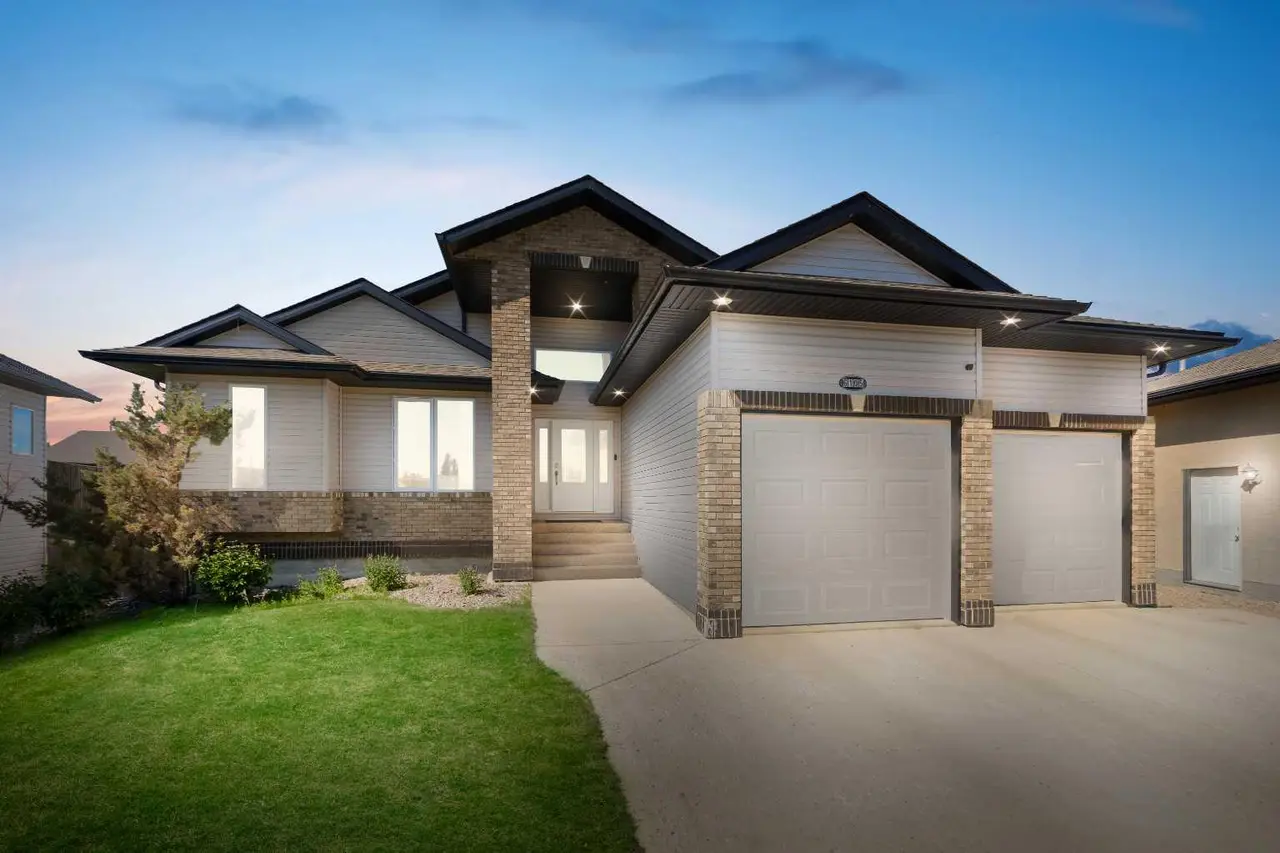
Luxury, space, and quality come together in this stunning 1,500+ sq. ft. modified bi-level! Offering 5 bedrooms and 3 beautifully finished bathrooms, this high-end home is designed for both everyday living and entertaining. The open-concept main floor features a spacious foyer, a show-stopping island kitchen with a gas stove, built-in coffee maker, and new appliances. The fully developed basement boasts a massive recreation area, gorgeous tiled bathrooms, and a cedar sauna for the ultimate place to unwind. Thoughtful storage is found throughout the home, ensuring everything has its place.
Step outside to enjoy the covered deck, concrete RV pad with gated access to back yard, wood shed, garden shed and a brand-new, fully permitted 36' x 16' powered shop. The maintenance-free front yard, attached double garage, RV parking, and the privacy of having no rear neighbors make this property as practical as it is beautiful. Located in a quiet neighborhood just minutes from parks, walking trails, the skate park, and the Servus Sports Centre, with quick access to 12th Street, this exceptional home truly has it all. A rare opportunity to own an absolutely gorgeous, move-in-ready property loaded with premium finishes and outstanding amenities!
Step outside to enjoy the covered deck, concrete RV pad with gated access to back yard, wood shed, garden shed and a brand-new, fully permitted 36' x 16' powered shop. The maintenance-free front yard, attached double garage, RV parking, and the privacy of having no rear neighbors make this property as practical as it is beautiful. Located in a quiet neighborhood just minutes from parks, walking trails, the skate park, and the Servus Sports Centre, with quick access to 12th Street, this exceptional home truly has it all. A rare opportunity to own an absolutely gorgeous, move-in-ready property loaded with premium finishes and outstanding amenities!
Features
- Granite Counters
- High Ceilings
- Kitchen Island
- No Smoking Home
- Sauna
- Walk-In Closet(s)
- Other
- Built-In Oven
- Central Air Conditioner
- Dishwasher
- Dryer
- Garage Control(s)
- Gas Stove
- Microwave
- Range Hood
- Refrigerator
- Washer
- Carpet
- Hardwood
- Laminate
- Forced Air
- Central Air
- Double Garage Attached
- Off Street
- Parking Pad
- Asphalt Shingle
- Composite Siding
- Stone
- Wood Frame
- Back Yard
- Irregular Lot
- Level
- Full
- Fenced
- Deck
- Bi-Level
- Modified Bi-Level
- Preserved Wood
Essential Information
- MLS® #
- A2332498
- Property Type
- Residential
- Property Sub Type
- Detached
- Style
- Modified Bi-Level
- Levels
- Bi-Level
- Year Built
- 2011
- Full Bathrooms
- 3
- Title
- Fee Simple
Community
- Community
- College Park
- District
- West Lloydminster
- Postal Code
- T9V 3L4
- County
- Lloydminster
- Community Features
- Other
Services & Amenities
- Parking
- Double Garage Attached, Off Street, Parking Pad
- Parking Spaces
- 6
- Garage Spaces
- 2
- Heating
- Forced Air
- Cooling
- Central Air
Interior
- Flooring
- Carpet, Hardwood, Laminate
- Interior Features
- Granite Counters, High Ceilings, Kitchen Island, No Smoking Home, Sauna, Walk-In Closet(s)
- Appliances
- Built-In Oven, Central Air Conditioner, Dishwasher, Dryer, Garage Control(s), Gas Stove, Microwave, Range Hood, Refrigerator, Washer
- Basement
- Full
- Basement Development
- Finished
- Fireplace
- Gas
- Laundry
- In Basement
- Rooms Above Grade
- 6
Exterior
- Lot Features
- Back Yard, Irregular Lot, Level
- Lot Size (sqft)
- 8535
- Frontage
- 0.00M 0`0"
- Exterior Features
- Other
- Patio / Porch
- Deck, Other
- Roof
- Asphalt Shingle
- Construction
- Composite Siding, Stone, Wood Frame
- Foundation
- Preserved Wood
- Fencing
- Fenced
Additional Details
- Zoning
- LDR
- Structure Type
- House
- Restrictions
- None Known
- Inclusions
- Built-in Coffee Maker
Location
Mortgage estimate
Estimates only. Actual rates and payments may vary based on lender, credit, and property type.
Similar properties
Listed by Alan Etherington, Century 21 Drive · MLS® A2332498. Listing data provided by Pillar 9™. Information deemed reliable but not guaranteed.