
For SaleFor sale
1309, 2395 Eversyde Avenue SW
1309, 2395 Eversyde Avenue SW
$212,000
MLS® A2350600
1
Bedrooms
1
Bathrooms
571
Area (sqft)
2006
Year Built
1
Parking
3
Stories
Description
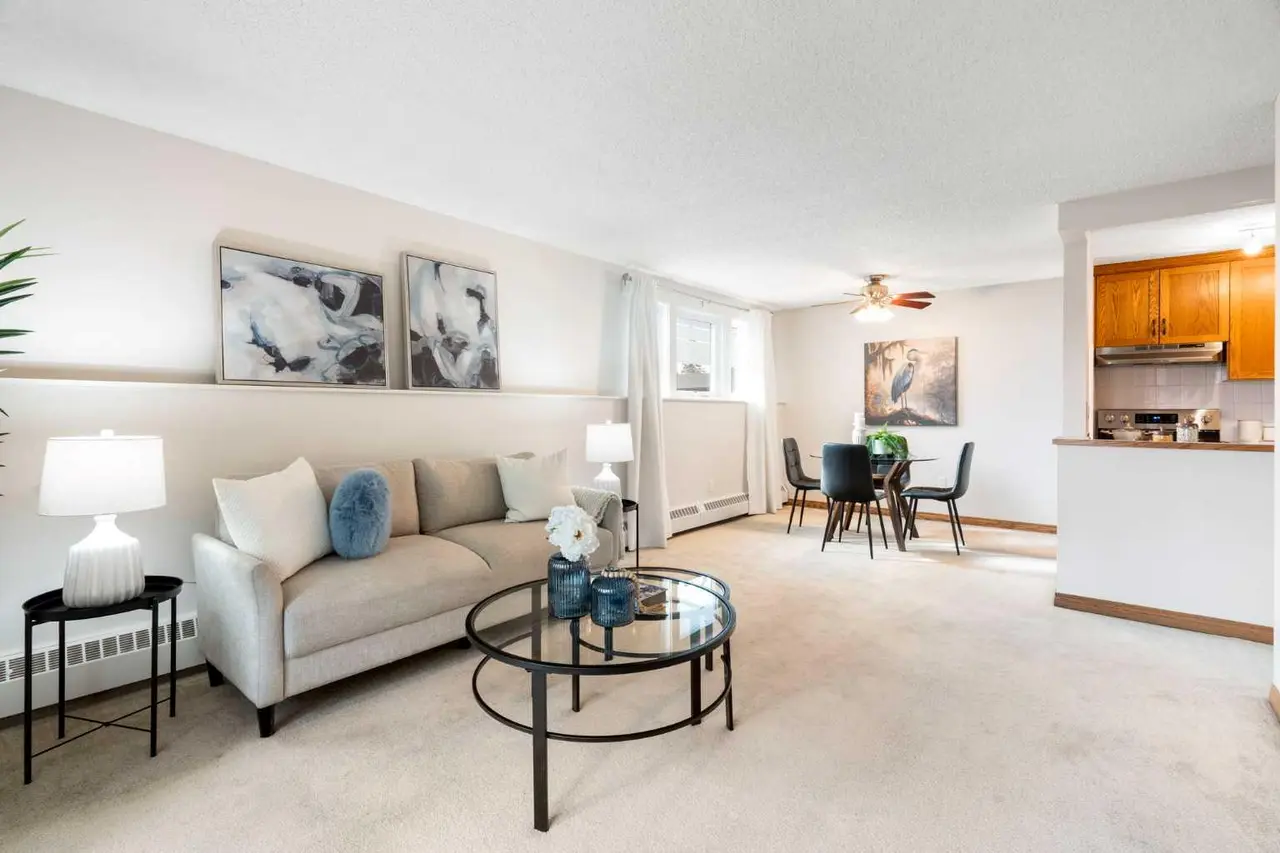
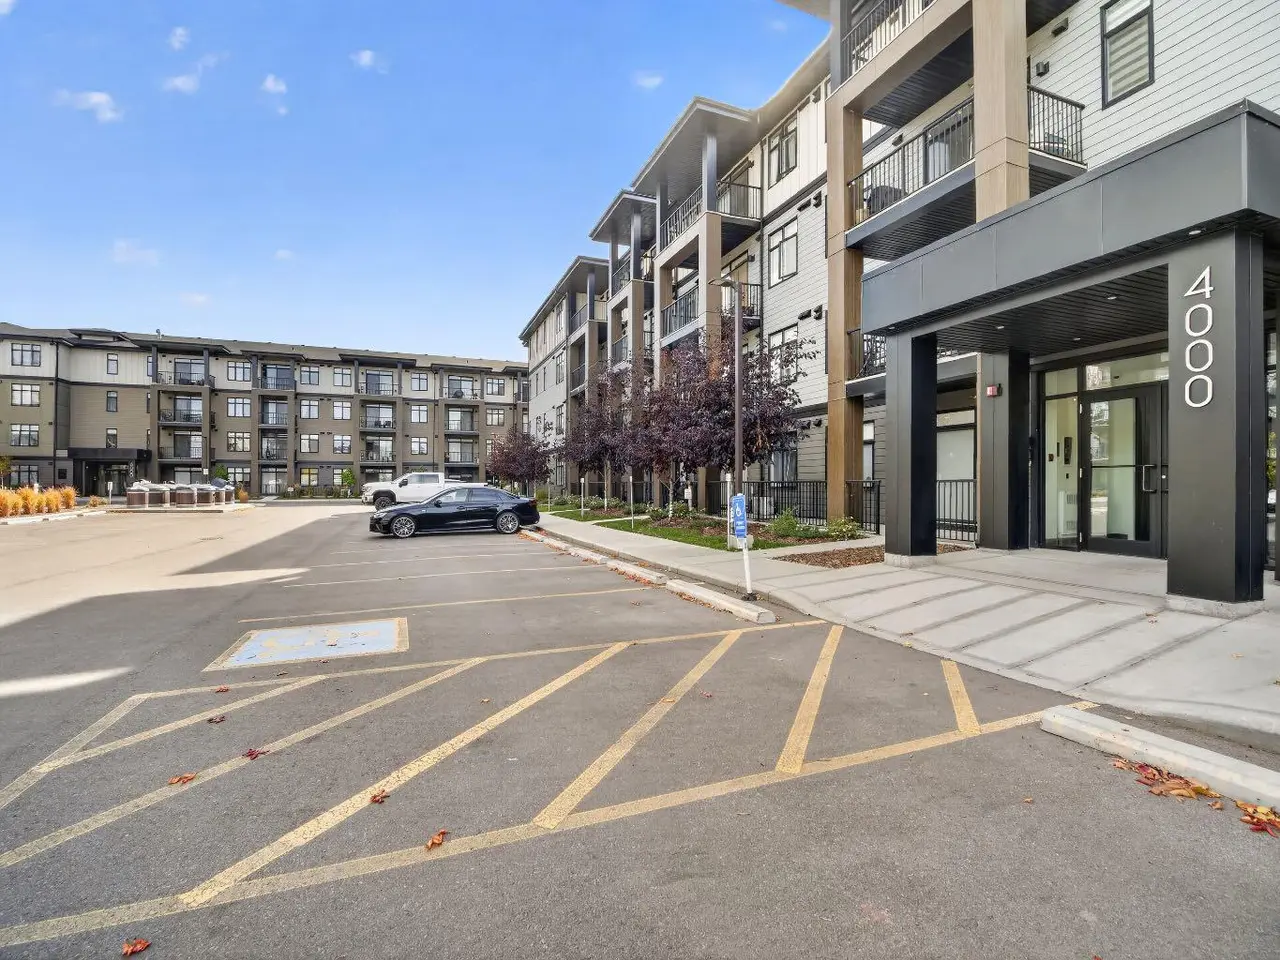
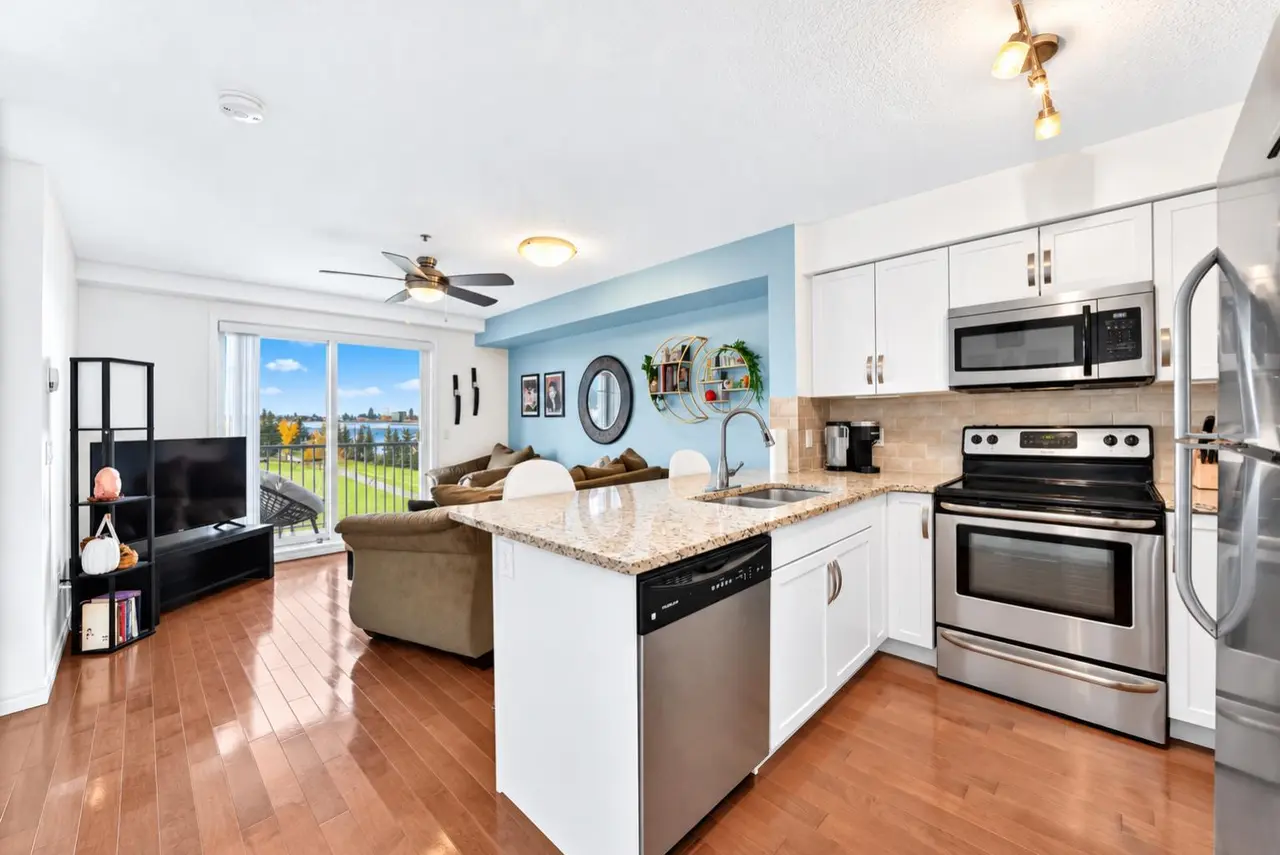
Top-floor, west-facing and designed for easy, low-maintenance living in Evergreen. Inside, you’ll find a comfortable one-bedroom layout with a versatile den, ideal for a home office. In-suite laundry adds convenience, and a spacious balcony lets you enjoy the evening sun. A titled, heated underground parking stall keeps you and your vehicle out of the cold through Calgary winters. And to top it all off, all utilities are included in the condo fees.
Just minutes from Fish Creek Park, shopping, restaurants and everyday amenities, with quick access to Stoney Trail connecting you to Costco, the rest of the city and an easy route west toward the mountains.
Just minutes from Fish Creek Park, shopping, restaurants and everyday amenities, with quick access to Stoney Trail connecting you to Costco, the rest of the city and an easy route west toward the mountains.
Features
- Open Floorplan
- See Remarks
- Balcony
- Dishwasher
- Dryer
- Electric Stove
- Microwave Hood Fan
- Range Hood
- Refrigerator
- Washer
- Window Coverings
- Laminate
- Baseboard
- None
- Titled
- Underground
- Stone
- Vinyl Siding
- Wood Frame
- Park
- Playground
- Schools Nearby
- Shopping Nearby
- Balcony(s)
- Single Level Unit
- Apartment-Single Level Unit
Essential Information
- MLS® #
- A2350600
- Property Type
- Residential
- Property Sub Type
- Apartment
- Style
- Apartment-Single Level Unit
- Levels
- Single Level Unit
- Year Built
- 2006
- Full Bathrooms
- 1
- Title
- Fee Simple
Community
- Community
- Evergreen
- District
- CAL Zone S
- Postal Code
- T2Y 0B4
- County
- Calgary
- Community Features
- Park, Playground, Schools Nearby, Shopping Nearby
Services & Amenities
- Parking
- Titled, Underground
- Parking Spaces
- 1
- Heating
- Baseboard
Interior
- Flooring
- Laminate
- Interior Features
- Open Floorplan, See Remarks
- Appliances
- Dishwasher, Dryer, Electric Stove, Microwave Hood Fan, Range Hood, Refrigerator, Washer, Window Coverings
- Laundry
- In Unit
- Rooms Above Grade
- 5
Exterior
- Exterior Features
- Balcony
- Patio / Porch
- Balcony(s)
- Construction
- Stone, Vinyl Siding, Wood Frame
Additional Details
- Zoning
- M-1
- Structure Type
- Low Rise (2-4 stories)
- Restrictions
- Easement Registered On Title, Restrictive Covenant, Utility Right Of Way
- Inclusions
- NA
- Association Fee
- 453.78
- Association Fee Freq
- Monthly
Location
Mortgage estimate
Estimates only. Actual rates and payments may vary based on lender, credit, and property type.
Similar properties
Listed by Dusko Sremac, Real Broker · MLS® A2350600. Listing data provided by Pillar 9™. Information deemed reliable but not guaranteed.