
For SaleFor sale
131 Greenwich Drive NW
131 Greenwich Drive NW
$759,211
MLS® A2310219
3
Bedrooms
3
Bathrooms
2,053
Area (sqft)
2026
Year Built
2
Parking
1
Garage
2,961
Lot Size
Description
Welcome to the Mackenzie 22' by Partners, a thoughtfully upgraded 2,053 sq. ft. paired home with a front attached garage in the sought after NW community of Upper Greenwich. Combining modern design, elevated finishings, and a highly functional layout, this home offers the perfect balance of style and everyday practicality. The main floor features a bright open concept design with expansive living and dining spaces centered around a stunning electric fireplace with a full height tile surround extending to the ceiling, creating a beautiful focal point within the home. The kitchen has been thoughtfully designed for both entertaining and daily living, complete with quartz countertops, full height cabinetry, upgraded backsplash tile, stainless steel appliances, built in microwave, chimney hood fan, central island, and a gas line rough in for a future gas range. Two tone cabinetry adds additional visual interest and a more custom feel throughout the space. Upstairs, the spacious primary retreat offers a walk in closet and a beautifully upgraded ensuite featuring dual sinks, a fully tiled shower with bench seating, tiled base, and sleek 10mm glass enclosure. Two additional bedrooms, a versatile bonus room, upper level laundry, and upgraded spindle railing complete the upper floor with both style and functionality. Additional upgrades include air conditioning rough in, upgraded carpet, sunshine basement configuration with enlarged rear basement window, exterior gas line rough in for future BBQ connection, rear deck, upgraded plumbing fixtures, 200 amp electrical service, triple pane rear windows, and durable fiber cement exterior siding with refined stone accents. Located in Upper Greenwich, residents enjoy a unique lifestyle surrounded by pathways, playgrounds, sports courts, and the community’s signature central canal, all while being minutes from the Calgary Farmers’ Market West, Bow River pathways, WinSport, and major commuter routes. Future parks and green spaces will continue to enhance the walkable, connected atmosphere that makes this one of Calgary’s most exciting emerging communities. With thoughtful upgrades already selected, a functional family friendly layout, and an exceptional location, the Mackenzie 22' is a home designed to grow with you for years to come.
Features
- Double Vanity
- Kitchen Island
- No Animal Home
- No Smoking Home
- Open Floorplan
- Quartz Counters
- Tankless Hot Water
- Vinyl Windows
- Walk-In Closet(s)
- Private Yard
- Rain Gutters
- Dishwasher
- Garage Control(s)
- Microwave
- Range
- Refrigerator
- Tankless Water Heater
- Washer/Dryer
- Carpet
- Tile
- Vinyl Plank
- Forced Air
- Rough-In
- Single Garage Attached
- Asphalt Shingle
- Cement Fiber Board
- Concrete
- Wood Frame
- Back Yard
- Park
- Playground
- Shopping Nearby
- Sidewalks
- Full
- None
- Front Porch
- Two
- 2 Storey
- Attached-Side by Side
- Poured Concrete
Essential Information
- MLS® #
- A2310219
- Property Type
- Residential
- Property Sub Type
- Semi Detached (Half Duplex)
- Style
- 2 Storey, Attached-Side by Side
- Levels
- Two
- Year Built
- 2026
- Full Bathrooms
- 2
- Half Bathrooms
- 1
- Days on Market
- 75
- New Construction
- Yes
- Title
- Fee Simple
Community
- Community
- Greenwood/Greenbriar
- District
- CAL Zone NW
- Postal Code
- T3B 6K7
- County
- Calgary
- Community Features
- Park, Playground, Shopping Nearby, Sidewalks
Services & Amenities
- Parking
- Single Garage Attached
- Parking Spaces
- 2
- Garage Spaces
- 1
- Heating
- Forced Air
- Cooling
- Rough-In
Interior
- Flooring
- Carpet, Tile, Vinyl Plank
- Interior Features
- Double Vanity, Kitchen Island, No Animal Home, No Smoking Home, Open Floorplan, Quartz Counters, Tankless Hot Water, Vinyl Windows, Walk-In Closet(s)
- Appliances
- Dishwasher, Garage Control(s), Microwave, Range, Refrigerator, Tankless Water Heater, Washer/Dryer
- Basement
- Full
- Basement Development
- Unfinished
- Fireplace
- Electric, Tile
- Laundry
- Laundry Room
- Rooms Above Grade
- 7
Exterior
- Lot Features
- Back Yard
- Lot Size (sqft)
- 2961
- Frontage
- 7.79M 25`7"
- Exterior Features
- Private Yard, Rain Gutters
- Patio / Porch
- Front Porch
- Roof
- Asphalt Shingle
- Construction
- Cement Fiber Board, Concrete, Wood Frame
- Foundation
- Poured Concrete
Additional Details
- Zoning
- DC
- Structure Type
- Duplex
- Restrictions
- Architectural Guidelines
Location
Mortgage estimate
Estimates only. Actual rates and payments may vary based on lender, credit, and property type.
Similar properties
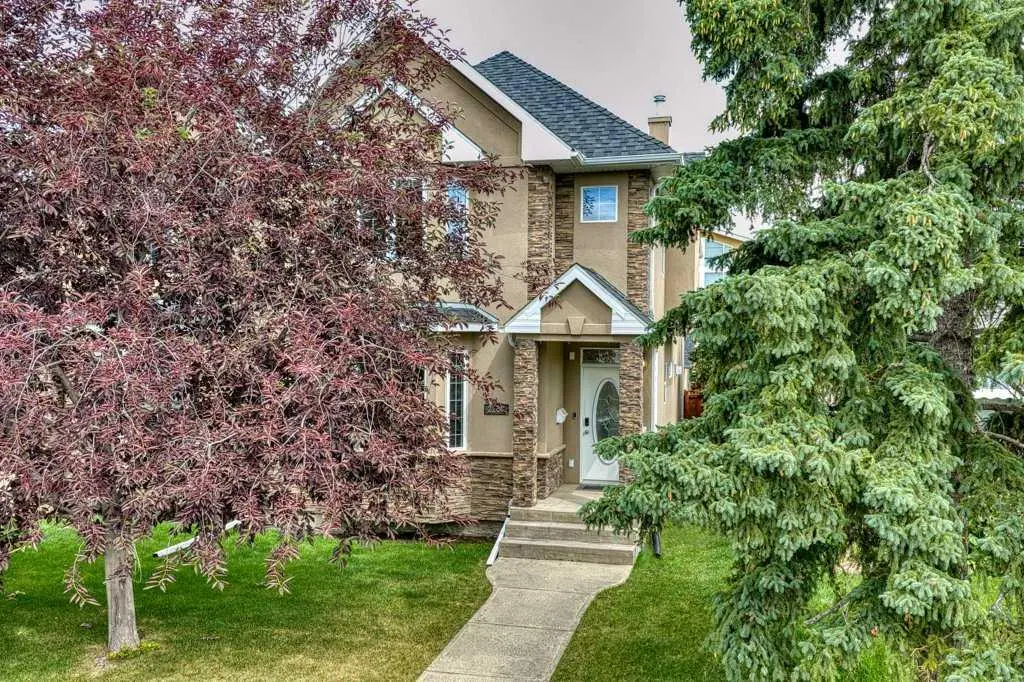
For SaleMLS®
$800,000
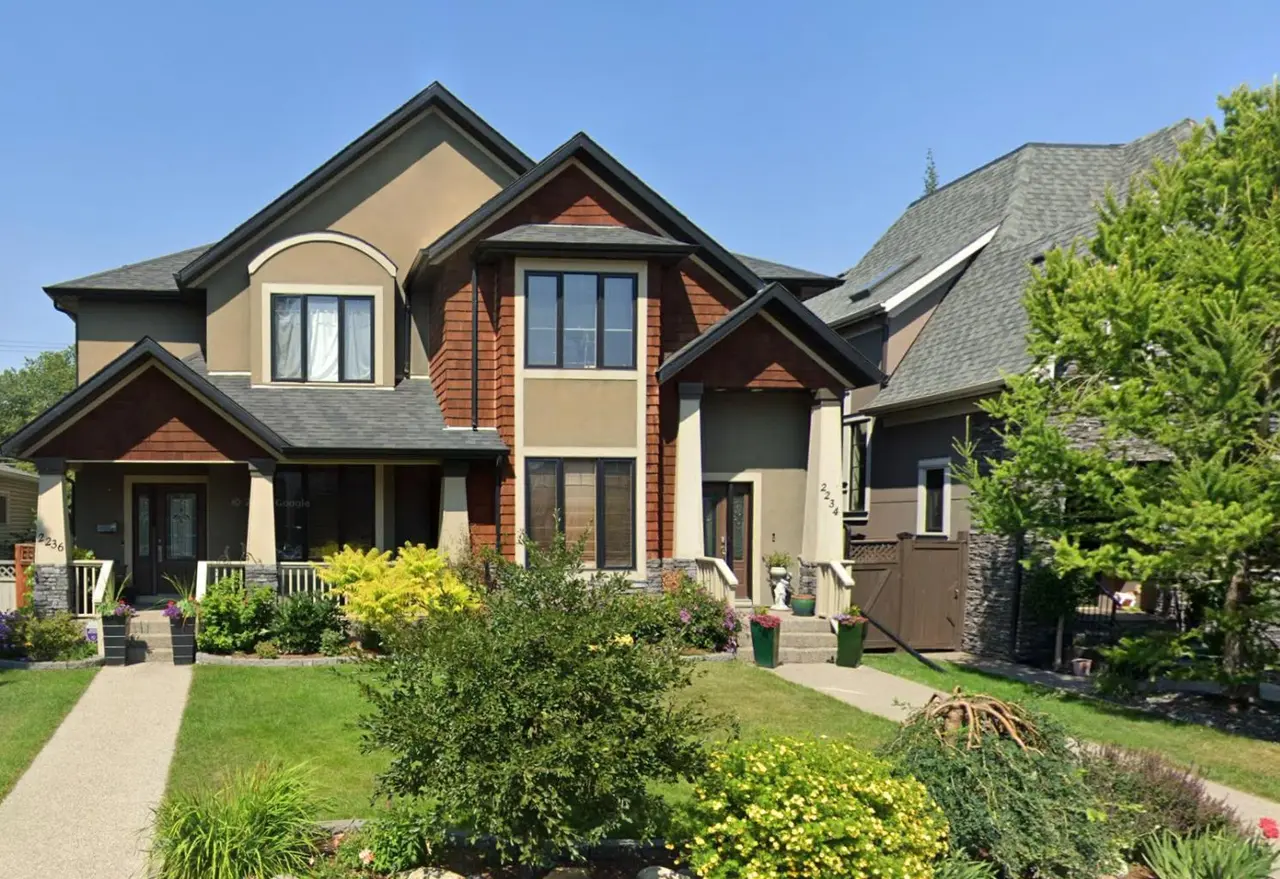
For SaleMLS®
$875,000
2234 Broadview Road NW
2234 Broadview Road NW
3
Beds
3
Baths
1945
sqft
View detailsSemi Detached (Half Duplex)
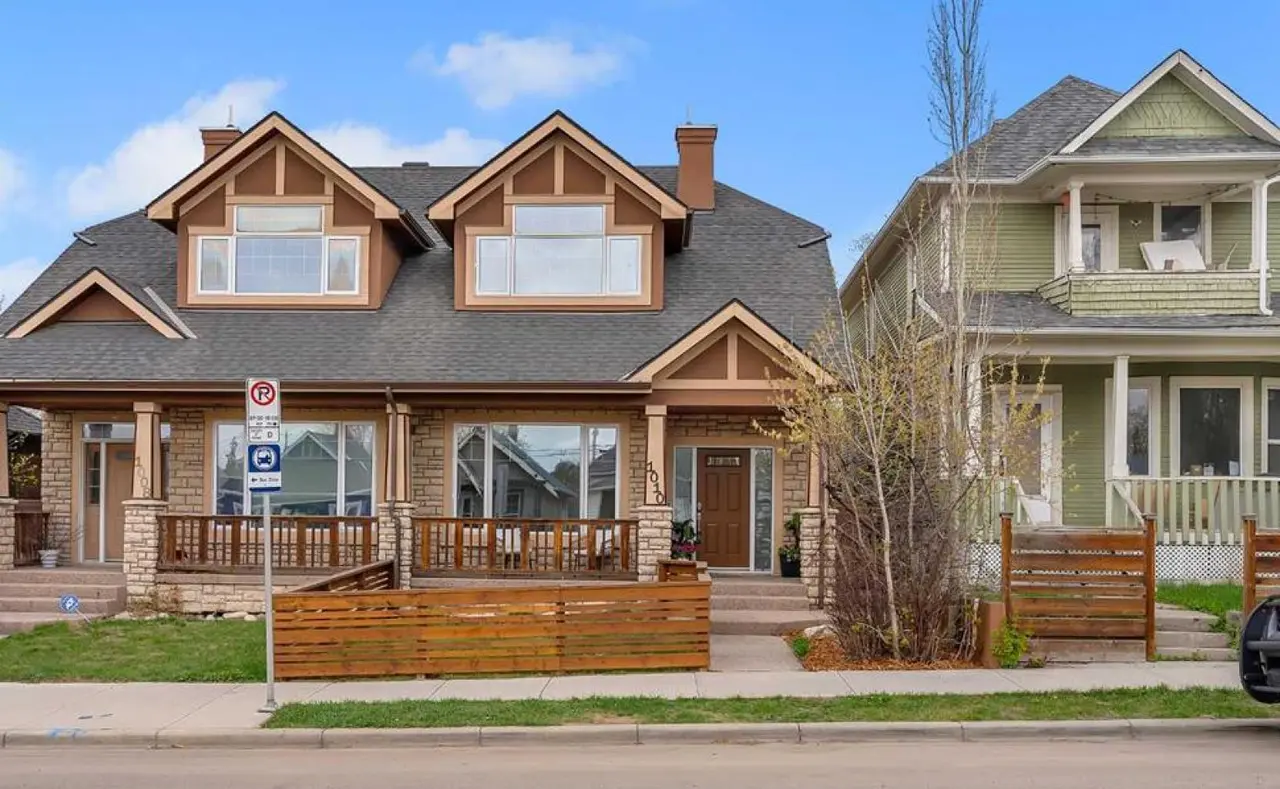
For SaleMLS®
$829,000
Listed by Rut Kaufman Aronovich, eXp Realty · MLS® A2310219. Listing data provided by Pillar 9™. Information deemed reliable but not guaranteed.