
For SaleFor sale
132 Setonstone Gardens SE
132 Setonstone Gardens SE
$724,500
MLS® A2320487
5
Bedrooms
4
Bathrooms
1,858
Area (sqft)
2024
Year Built
2
Parking
Description
Welcome to this beautifully appointed home in Seton, Calgary SE, offering a refined blend of style, functionality, and comfort. Thoughtfully designed with 5 bedrooms in total, 3.5 bathrooms, a main-floor office/den, high ceilings, and an open-concept layout, this residence showcases elegant finishes throughout, including a front porch, chimney hood fan, kitchen island, ceiling-height cabinetry, quartz countertops, luxury vinyl plank flooring, knockdown ceilings, double doors to the backyard, and designer-inspired lighting.
A standout feature is the REGISTERED LEGAL 2-bedroom basement suite, complete with a separate entrance, separate laundry, and its own furnace, offering exceptional flexibility and value.
From the moment you enter, the home makes an impressive first impression with soaring ceilings and a bright front office/den framed by a tall window that fills the space with natural light. A conveniently located 2-piece bathroom is situated down the hall.
The contemporary kitchen is both beautiful and functional, featuring ceiling-height cabinetry, a chimney hood fan, quartz countertops, stainless steel appliances, a walk-in pantry, pendant lighting over the island, and recessed lighting. The adjoining dining area is enhanced by additional natural light and opens seamlessly into the inviting living room, where two windows and glass double doors create a bright and airy atmosphere with direct access to the backyard.
Upstairs, a centrally located bonus room provides a versatile space for family living. The spacious primary suite features a 4-piece ensuite with his-and-hers sinks and a generous walk-in closet. The upper level is further complemented by laundry, two additional well-sized bedrooms, and another 4-piece bathroom.
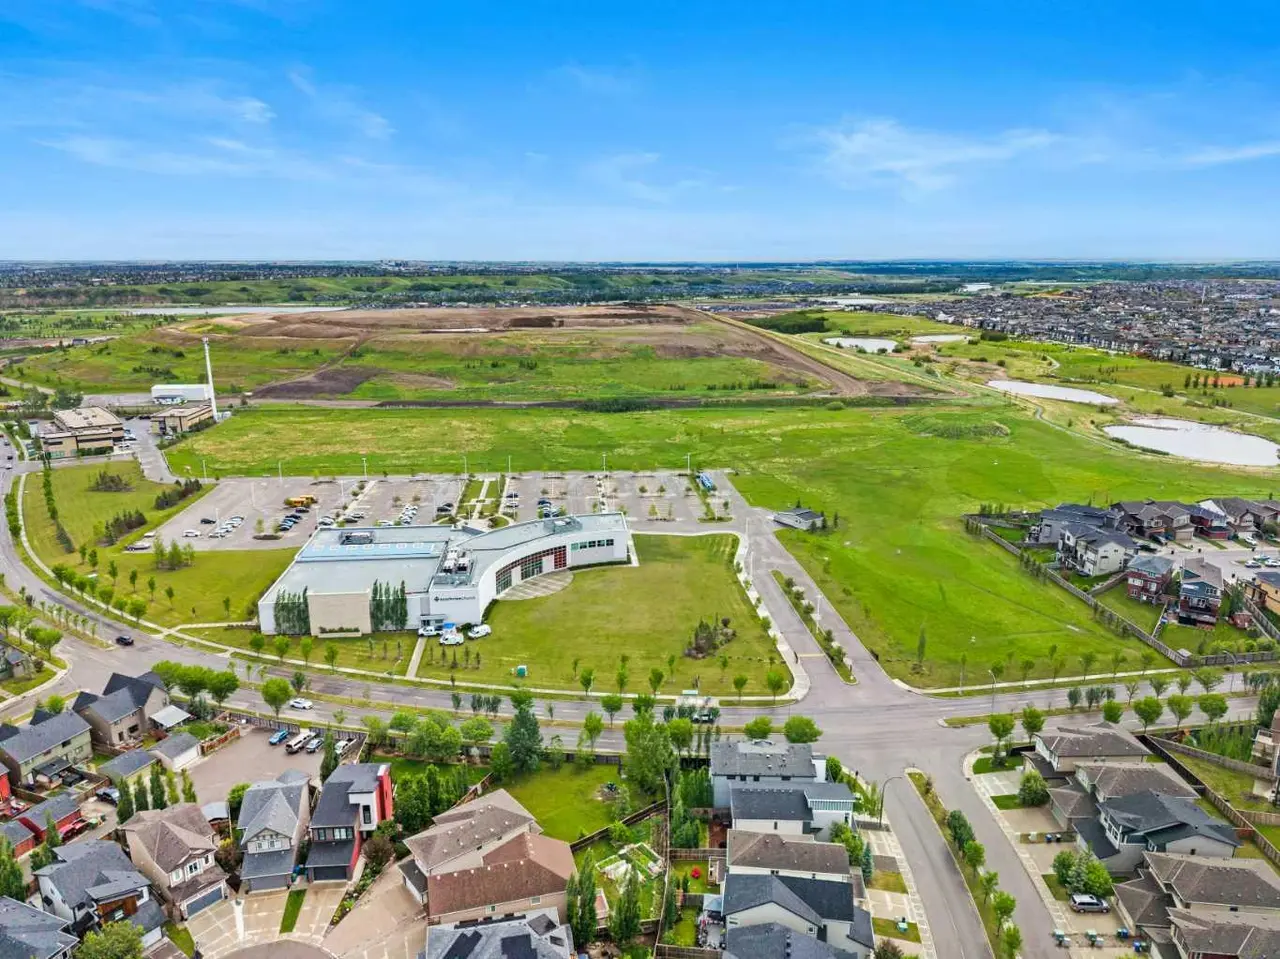
The legal 2-bedroom basement suite offers excellent functionality and privacy, with its own temperature control and large windows in both the bedrooms and kitchen. Elegant, practical, and move-in ready, this home delivers exceptional appeal in one of Calgary’s sought-after communities.
A standout feature is the REGISTERED LEGAL 2-bedroom basement suite, complete with a separate entrance, separate laundry, and its own furnace, offering exceptional flexibility and value.
From the moment you enter, the home makes an impressive first impression with soaring ceilings and a bright front office/den framed by a tall window that fills the space with natural light. A conveniently located 2-piece bathroom is situated down the hall.
The contemporary kitchen is both beautiful and functional, featuring ceiling-height cabinetry, a chimney hood fan, quartz countertops, stainless steel appliances, a walk-in pantry, pendant lighting over the island, and recessed lighting. The adjoining dining area is enhanced by additional natural light and opens seamlessly into the inviting living room, where two windows and glass double doors create a bright and airy atmosphere with direct access to the backyard.
Upstairs, a centrally located bonus room provides a versatile space for family living. The spacious primary suite features a 4-piece ensuite with his-and-hers sinks and a generous walk-in closet. The upper level is further complemented by laundry, two additional well-sized bedrooms, and another 4-piece bathroom.
The legal 2-bedroom basement suite offers excellent functionality and privacy, with its own temperature control and large windows in both the bedrooms and kitchen. Elegant, practical, and move-in ready, this home delivers exceptional appeal in one of Calgary’s sought-after communities.
Features
- High Ceilings
- Open Floorplan
- Quartz Counters
- See Remarks
- Separate Entrance
- Vinyl Windows
- None
- Dishwasher
- Dryer
- Electric Range
- Microwave
- Microwave Hood Fan
- Range
- Range Hood
- Refrigerator
- Washer
- Window Coverings
- Carpet
- Ceramic Tile
- Vinyl Plank
- Central
- Natural Gas
Essential Information
- MLS® #
- A2320487
- Property Type
- Residential
- Property Sub Type
- Detached
- Style
- 2 Storey
- Levels
- Two
- Year Built
- 2024
- Full Bathrooms
- 3
- Half Bathrooms
- 1
- Days on Market
- 13
- Title
- Fee Simple
Community
- Community
- Seton
- District
- CAL Zone SE
- Postal Code
- T3M3V6
- County
- Calgary
Location
Mortgage estimate
Estimates only. Actual rates and payments may vary based on lender, credit, and property type.
Similar properties
Listed by Shamsul Rahmani, URBAN-REALTY.ca · MLS® A2320487. Listing data provided by Pillar 9™. Information deemed reliable but not guaranteed.

