For SaleFor sale
1333 South Point Parade SW
1333 South Point Parade SW
$709,900
MLS® A2309772
3
Bedrooms
3
Bathrooms
2,247
Area (sqft)
2025
Year Built
4
Parking
2
Garage
Description
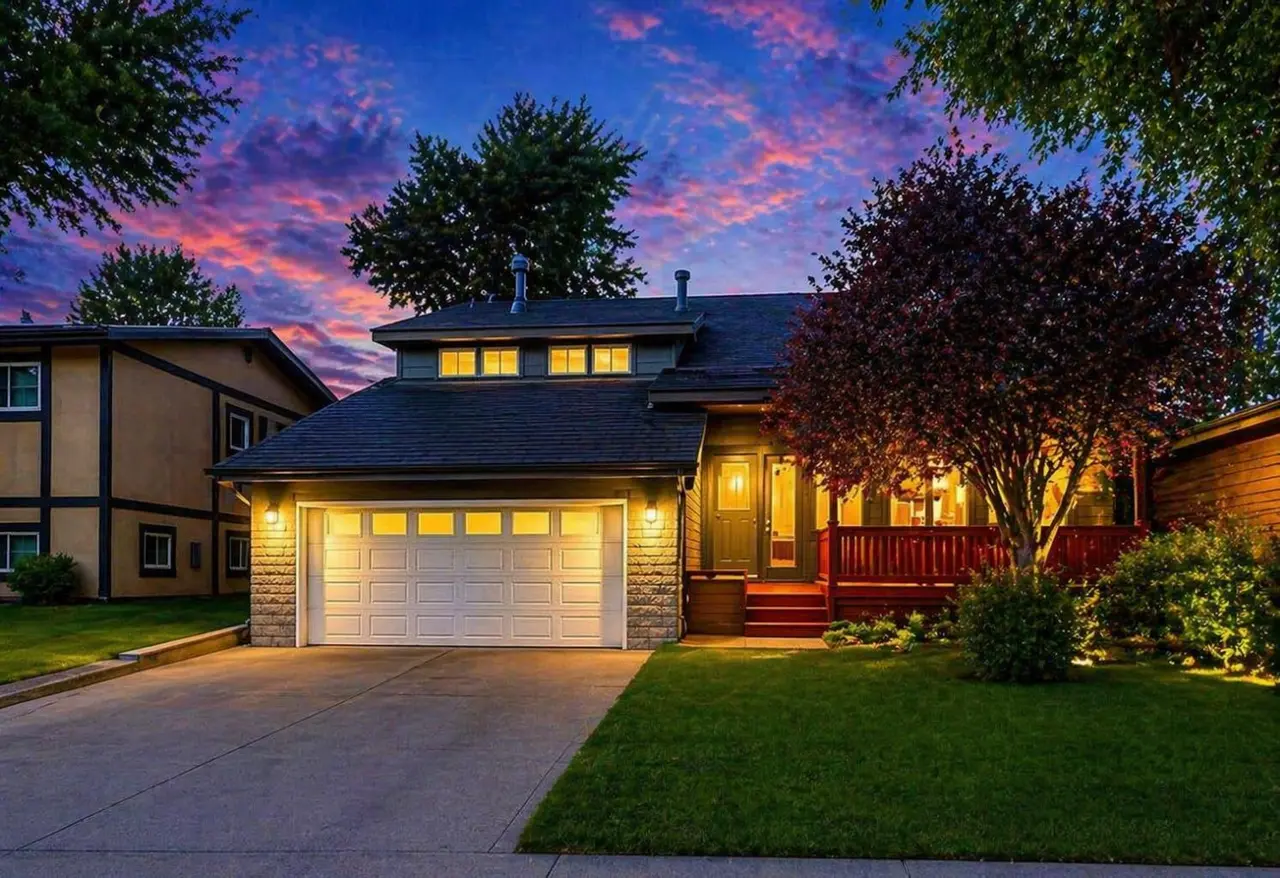
In the heart of South Point, this beautifully designed home offers over 2,200 sq ft of warm and inviting living space with 3 bedrooms upstairs and 2.5 bathrooms throughout, built for the way families gather, relax, and grow together. Surrounded by parks, a nearby school, walking paths, and convenient access toward Calgary, this is a home that brings comfort and connection to everyday life.
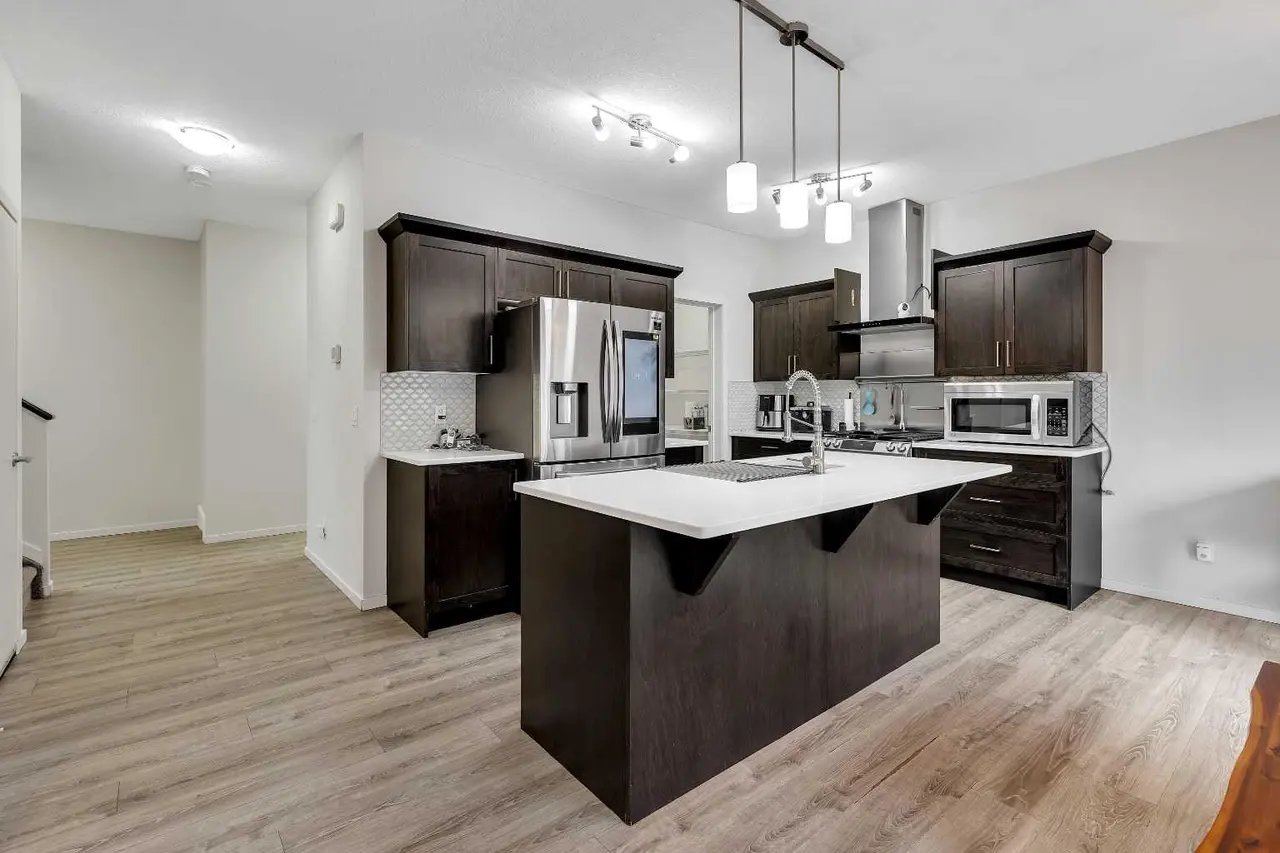
Step inside to a bright open main floor with 9' ceilings that create an airy and welcoming feel throughout. The kitchen is thoughtfully finished with quartz countertops, ceiling height cabinetry, and a convenient walkthrough pantry that adds both style and everyday functionality. Whether you’re hosting family dinners or enjoying a quiet morning coffee, this space was designed to feel like the heart of the home.
Upstairs, vaulted ceilings add warmth, character, and a sense of openness throughout the living space, while the bonus room provides the perfect place to relax, gather, or unwind at the end of the day. The spacious primary bedroom offers a calming retreat complete with a beautifully designed ensuite featuring dual sinks, a standing shower, a freestanding tub, and generous space to comfortably start and end your day.
The basement also offers 9' ceilings along with a walk up entrance, providing added flexibility and functionality. Washer and dryer are included, helping make your move even more seamless.
Blending thoughtful upgrades, spacious design, and a welcoming community setting, this home is ready to be enjoyed from the moment you walk through the door.
Step inside to a bright open main floor with 9' ceilings that create an airy and welcoming feel throughout. The kitchen is thoughtfully finished with quartz countertops, ceiling height cabinetry, and a convenient walkthrough pantry that adds both style and everyday functionality. Whether you’re hosting family dinners or enjoying a quiet morning coffee, this space was designed to feel like the heart of the home.
Upstairs, vaulted ceilings add warmth, character, and a sense of openness throughout the living space, while the bonus room provides the perfect place to relax, gather, or unwind at the end of the day. The spacious primary bedroom offers a calming retreat complete with a beautifully designed ensuite featuring dual sinks, a standing shower, a freestanding tub, and generous space to comfortably start and end your day.
The basement also offers 9' ceilings along with a walk up entrance, providing added flexibility and functionality. Washer and dryer are included, helping make your move even more seamless.
Blending thoughtful upgrades, spacious design, and a welcoming community setting, this home is ready to be enjoyed from the moment you walk through the door.
Features
- Double Vanity
- High Ceilings
- Kitchen Island
- Pantry
- Quartz Counters
- Tray Ceiling(s)
- Walk-In Closet(s)
- Other
- Dishwasher
- Electric Range
- Microwave
- Range Hood
- Refrigerator
- Washer/Dryer
- Carpet
- Tile
- Vinyl Plank
- Forced Air
- Natural Gas
- None
- Double Garage Attached
- Driveway
Essential Information
- MLS® #
- A2309772
- Property Type
- Residential
- Property Sub Type
- Detached
- Style
- 2 Storey
- Levels
- Two
- Year Built
- 2025
- Full Bathrooms
- 2
- Half Bathrooms
- 1
- Days on Market
- 43
- New Construction
- Yes
- Title
- Fee Simple
Community
- Community
- South Point
- Postal Code
- T4B 5P3
- County
- Airdrie
Location
Mortgage estimate
Estimates only. Actual rates and payments may vary based on lender, credit, and property type.
Similar properties
Listed by Keaten Klein, Real Broker · MLS® A2309772. Listing data provided by Pillar 9™. Information deemed reliable but not guaranteed.