For SaleFor sale
134 Rangeview Path SE
134 Rangeview Path SE
$559,900
MLS® A2322033
3
Bedrooms
3
Bathrooms
1,714
Area (sqft)
2025
Year Built
2
Parking
Description
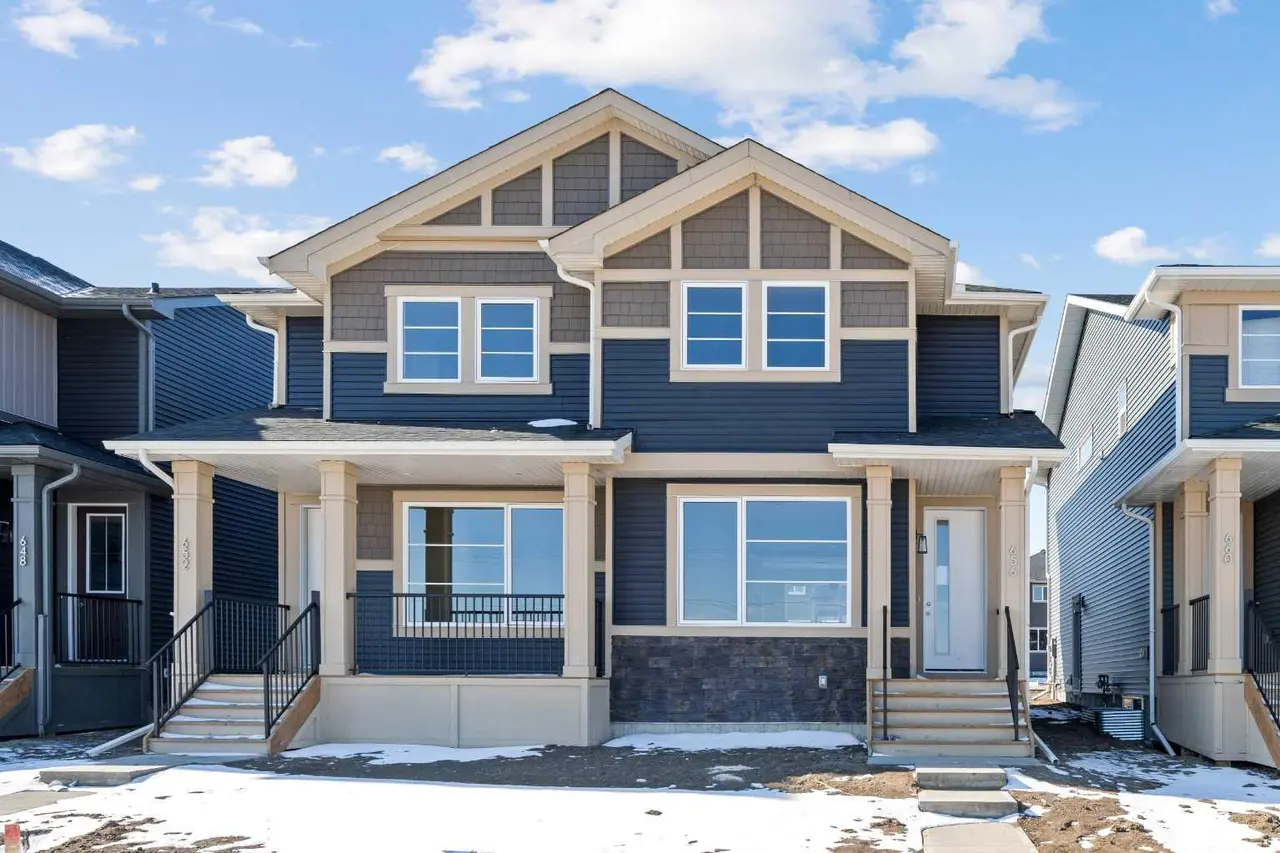
Exceptional opportunity in Rangeview—this beautifully designed 1,714 sq ft TRUMAN Duplex offers the perfect blend of space, style, and location that today’s buyers are seeking. Surrounded by parks and retail amenities, and just minutes from the Calgary South Health Campus with quick access to Stoney Trail, this home delivers everyday convenience in one of Calgary’s most exciting and emerging communities.
Step inside to a bright, open-concept main floor, thoughtfully crafted for modern living and effortless entertaining. Soaring 9-foot ceilings and luxury vinyl plank flooring create an airy, upscale ambiance, while the seamless connection between the living, dining, and kitchen areas ensures a layout that feels both intentional and inviting.
At the heart of the home, the chef-inspired kitchen perfectly balances style and functionality. It features quartz countertops, full-height cabinetry with soft-close doors and drawers, stainless steel appliances, a sleek eating bar, and a spacious walk-in pantry—ideal for hosting guests or keeping up with busy family life.
Upstairs, a versatile central bonus room provides valuable additional living space, perfect for a home office, media lounge, or playroom. The spacious primary retreat is highlighted by an elegant tray ceiling, a private 3-piece ensuite, and a walk-in closet. Two additional well-sized bedrooms, a beautifully finished main bathroom, and the convenience of upper-floor laundry complete the upper level.
Thoughtfully designed with quality craftsmanship throughout, this 1,714 sq ft Duplex offers exceptional value in Rangeview Springs. Opportunities like this are limited—don’t miss your chance to own a home that truly checks every box.
Photo gallery showcases a similar home; finishes may vary.
Step inside to a bright, open-concept main floor, thoughtfully crafted for modern living and effortless entertaining. Soaring 9-foot ceilings and luxury vinyl plank flooring create an airy, upscale ambiance, while the seamless connection between the living, dining, and kitchen areas ensures a layout that feels both intentional and inviting.
At the heart of the home, the chef-inspired kitchen perfectly balances style and functionality. It features quartz countertops, full-height cabinetry with soft-close doors and drawers, stainless steel appliances, a sleek eating bar, and a spacious walk-in pantry—ideal for hosting guests or keeping up with busy family life.
Upstairs, a versatile central bonus room provides valuable additional living space, perfect for a home office, media lounge, or playroom. The spacious primary retreat is highlighted by an elegant tray ceiling, a private 3-piece ensuite, and a walk-in closet. Two additional well-sized bedrooms, a beautifully finished main bathroom, and the convenience of upper-floor laundry complete the upper level.
Thoughtfully designed with quality craftsmanship throughout, this 1,714 sq ft Duplex offers exceptional value in Rangeview Springs. Opportunities like this are limited—don’t miss your chance to own a home that truly checks every box.
Photo gallery showcases a similar home; finishes may vary.
Features
- Open Floorplan
- Quartz Counters
- Separate Entrance
- Other
- Dishwasher
- Microwave
- Range
- Range Hood
- Refrigerator
- Washer/Dryer
- Carpet
- Laminate
- Forced Air
- None
- Off Street
- Asphalt Shingle
- Vinyl Siding
- Wood Frame
- Back Lane
- Park
- Playground
- Shopping Nearby
Essential Information
- MLS® #
- A2322033
- Property Type
- Residential
- Property Sub Type
- Semi Detached (Half Duplex)
- Style
- 2 Storey, Attached-Side by Side
- Levels
- Two
- Year Built
- 2025
- Full Bathrooms
- 2
- Half Bathrooms
- 1
- New Construction
- Yes
- Title
- Fee Simple
Community
- Community
- Rangeview
- District
- CAL Zone SE
- Postal Code
- T3S0X1
- County
Location
Mortgage estimate
Estimates only. Actual rates and payments may vary based on lender, credit, and property type.
Similar properties
Listed by Oliver Trutina, RE/MAX First · MLS® A2322033. Listing data provided by Pillar 9™. Information deemed reliable but not guaranteed.