
For SaleFor sale
135 Issard Close
135 Issard Close
$499,900
MLS® A2319730
6
Bedrooms
3
Bathrooms
1,283
Area (sqft)
2007
Year Built
2
Parking
2
Garage
5,286
Lot Size
Description
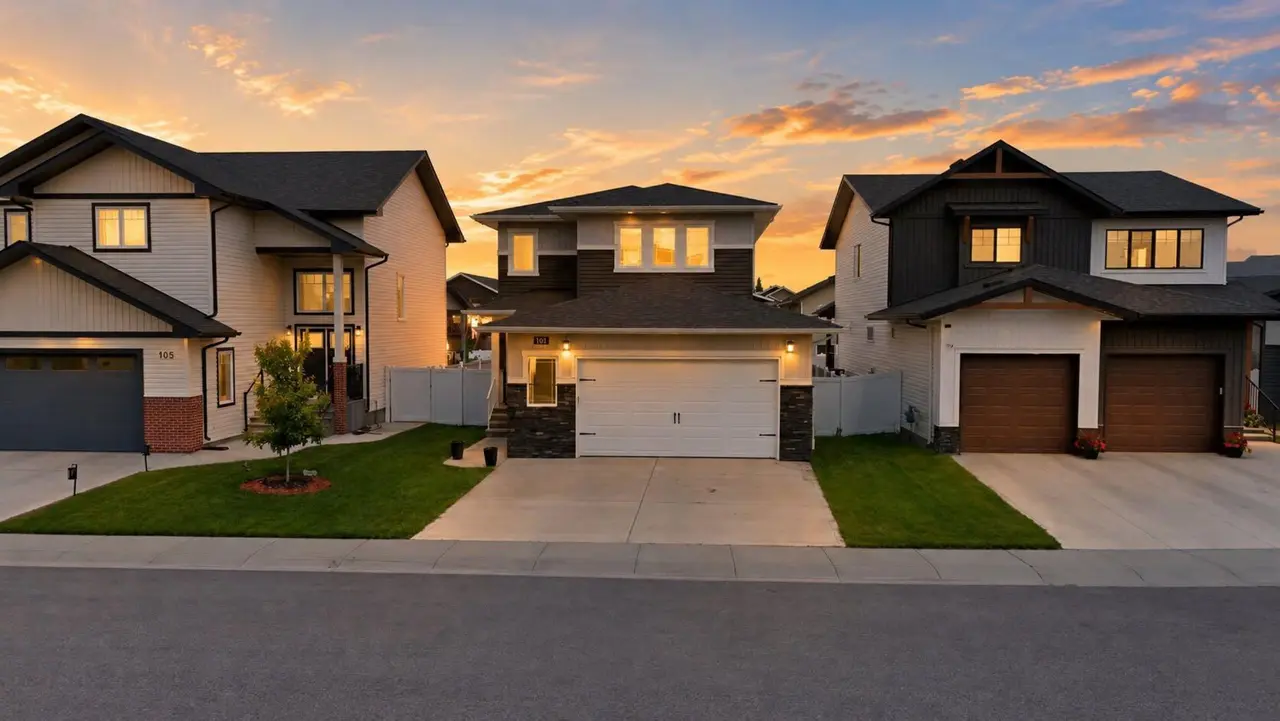
A well-appointed 6-bedroom family home offering the space you need in a great neighbourhood with minimal work required. The main floor features a spacious living room and a functional kitchen with plenty of cabinetry, a pantry, eating bar, and included appliances. The dining area has a garden door leading out to the fenced yard and deck, complete with a gas line for your BBQ.
Also on the main floor are 3 bedrooms and 2 full bathrooms, including a primary bedroom with a walk-in closet and ensuite. The fully finished basement offers 3 additional bedrooms, another full bathroom, a finished laundry room, plus a mechanical room with extra storage space.
Additional features include central A/C, in-floor heating in the basement, shingles replaced in 2019, a fenced yard, and a deck with a BBQ gas line. This home is located near several amenities, schools, and more. Truly a great find.
Also on the main floor are 3 bedrooms and 2 full bathrooms, including a primary bedroom with a walk-in closet and ensuite. The fully finished basement offers 3 additional bedrooms, another full bathroom, a finished laundry room, plus a mechanical room with extra storage space.
Additional features include central A/C, in-floor heating in the basement, shingles replaced in 2019, a fenced yard, and a deck with a BBQ gas line. This home is located near several amenities, schools, and more. Truly a great find.
Features
- Ceiling Fan(s)
- Central Vacuum
- Closet Organizers
- Laminate Counters
- Pantry
- Vaulted Ceiling(s)
- Walk-In Closet(s)
- Private Yard
- Dishwasher
- Microwave
- Refrigerator
- Stove(s)
- Washer/Dryer
- Carpet
- Linoleum
- High Efficiency
- In Floor
- Fireplace(s)
- Forced Air
- Natural Gas
- Central Air
- Double Garage Attached
- Asphalt Shingle
- Concrete
- Vinyl Siding
- Wood Frame
- Back Lane
- Back Yard
- Lawn
- No Neighbours Behind
- Rectangular Lot
- Street Lighting
- Park
- Playground
- Schools Nearby
- Shopping Nearby
- Sidewalks
- Street Lights
- Tennis Court(s)
- Walking/Bike Paths
Essential Information
- MLS® #
- A2319730
- Property Type
- Residential
- Property Sub Type
- Detached
- Style
- Bi-Level
- Levels
- Bi-Level
- Year Built
- 2007
- Full Bathrooms
- 3
- Days on Market
- 17
- Title
- Fee Simple
Community
- Community
- Ironstone
- Postal Code
- T4R 0C2
- County
- Red Deer
- Community Features
- Park, Playground, Schools Nearby, Shopping Nearby, Sidewalks, Street Lights, Tennis Court(s), Walking/Bike Paths
Services & Amenities
- Parking
- Double Garage Attached
- Parking Spaces
- 2
- Garage Spaces
- 2
- Heating
- High Efficiency, In Floor, Fireplace(s), Forced Air, Natural Gas
- Cooling
- Central Air
Interior
- Flooring
- Carpet, Linoleum
- Interior Features
- Ceiling Fan(s), Central Vacuum, Closet Organizers, Laminate Counters, Pantry, Vaulted Ceiling(s), Walk-In Closet(s)
- Appliances
- Dishwasher, Microwave, Refrigerator, Stove(s), Washer/Dryer
- Basement
- Full
- Basement Development
- Finished
- Fireplace
- Gas, Living Room, Mantle, Tile
- Laundry
- In Basement, Laundry Room
- Rooms Above Grade
- 7
Exterior
- Lot Features
- Back Lane, Back Yard, Lawn, No Neighbours Behind, Rectangular Lot, Street Lighting
- Lot Size (sqft)
- 5286
- Frontage
- 13.45M 44`2"
- Exterior Features
- Private Yard
- Patio / Porch
- Deck
- Roof
- Asphalt Shingle
- Construction
- Concrete, Vinyl Siding, Wood Frame
- Foundation
- Poured Concrete
- Fencing
- Fenced
Additional Details
- Zoning
- R-L
- Structure Type
- House
- Restrictions
- None Known
Location
Mortgage estimate
Estimates only. Actual rates and payments may vary based on lender, credit, and property type.
Similar properties


Listed by Melissa Morin, Century 21 Maximum · MLS® A2319730. Listing data provided by Pillar 9™. Information deemed reliable but not guaranteed.