
For SaleFor sale
136 Sage Meadows Gardens NW
136 Sage Meadows Gardens NW
$399,999
MLS® A2307928
2
Bedrooms
3
Bathrooms
1,132
Area (sqft)
2019
Year Built
1
Parking
Description
Stylish 2-Storey Townhome with Private Backyard and NO Neighbor's behind in the Sage Hill, NW, Calgary. Welcome to this beautifully maintained 2-storey townhouse offering over 1,600 sq ft of total living space, modern comfort, abundant natural light, and an unbeatable location. Featuring a private fenced backyard with no neighbor's behind, dedicated parking directly in front, and two nearby parks just steps away, this home is perfect for families, first-time buyers, downsizers, or investors. Enjoy the convenience of being within walking distance to shopping, restaurants, and everyday amenities. MAIN FLOOR > Step inside to discover a bright and airy open-concept layout with 9-foot ceilings, oversized windows, and durable vinyl flooring throughout the main level. The spacious living and dining areas flow seamlessly into the contemporary kitchen, complete with Full-height cabinetry, Stainless steel appliances, Large centre island, Quartz countertops , throughout and Subway tile backsplash. From the kitchen, step directly into your sunny private backyard featuring both patio and green space — ideal for entertaining, relaxing, kids, or pets. A convenient powder room completes the main floor. UPPER FLOOR > Upstairs, this thoughtfully designed home features a rare dual primary bedroom layout, with each bedroom offering its own private, ensuite, Walk-in closet and windows for natural light. The primary suite also showcases impressive soaring vaulted ceilings and massive window that floods the room with natural light. Between the two, you’ll find convenient upper-floor laundry and a dedicated study nook ideal for working from home or creating a focused workspace. The partially finished basement includes two large windows and offers excellent potential for future development — whether you envision a guest room, home office, gym, or additional living space. Additional Features includes upgraded lighting package, Pot lights and chandelier, assigned parking stall directly in front. Ideally located close to future schools, shopping plazas, medical services, pathways, green spaces, and quick access to Stoney Trail and Nose Creek Park. This move-in-ready home combines style, functionality, and location — a must-see opportunity!
Features
- High Ceilings
- Kitchen Island
- No Animal Home
- Open Floorplan
- Quartz Counters
- Walk-In Closet(s)
- Playground
- Private Entrance
- Built-In Electric Range
- Built-In Oven
- Built-In Refrigerator
- Dishwasher
- Microwave
- Washer/Dryer
- Vinyl
- Central
- None
- Outside
- Parking Lot
- Stall
- Asphalt Shingle
- Brick
- Concrete
- Back Yard
- Landscaped
- Lawn
- Private
- Street Lighting
- Views
- Park
- Pond
- Schools Nearby
- Sidewalks
- Street Lights
- Walking/Bike Paths
- Fenced
- Patio
- Two
- 2 Storey
- Poured Concrete
Essential Information
- MLS® #
- A2307928
- Property Type
- Residential
- Property Sub Type
- Row/Townhouse
- Style
- 2 Storey
- Levels
- Two
- Year Built
- 2019
- Full Bathrooms
- 2
- Half Bathrooms
- 1
- Days on Market
- 91
- Title
- Fee Simple
Community
- Community
- Sage Hill
- District
- CAL Zone N
- Postal Code
- T3P1K2
- County
- Calgary
- Community Features
- Park, Playground, Pond, Schools Nearby, Sidewalks, Street Lights, Walking/Bike Paths
Services & Amenities
- Parking
- Outside, Parking Lot, Stall
- Parking Spaces
- 1
- Heating
- Central
Interior
- Flooring
- Vinyl
- Interior Features
- High Ceilings, Kitchen Island, No Animal Home, Open Floorplan, Quartz Counters, Walk-In Closet(s)
- Appliances
- Built-In Electric Range, Built-In Oven, Built-In Refrigerator, Dishwasher, Microwave, Washer/Dryer
- Basement Development
- Unfinished
- Laundry
- In Unit, Laundry Room, Upper Level
- Rooms Above Grade
- 6
Exterior
- Lot Features
- Back Yard, Landscaped, Lawn, Private, Street Lighting, Views
- Exterior Features
- Playground, Private Entrance
- Patio / Porch
- Patio
- Roof
- Asphalt Shingle
- Construction
- Brick, Concrete
- Foundation
- Poured Concrete
- Fencing
- Fenced
Additional Details
- Zoning
- M-1 d60
- Structure Type
- Five Plus
- Restrictions
- Board Approval
- Association Fee
- 273.00
- Association Fee Freq
- Monthly
Location
Mortgage estimate
Estimates only. Actual rates and payments may vary based on lender, credit, and property type.
Similar properties
For SaleMLS®
$379,999
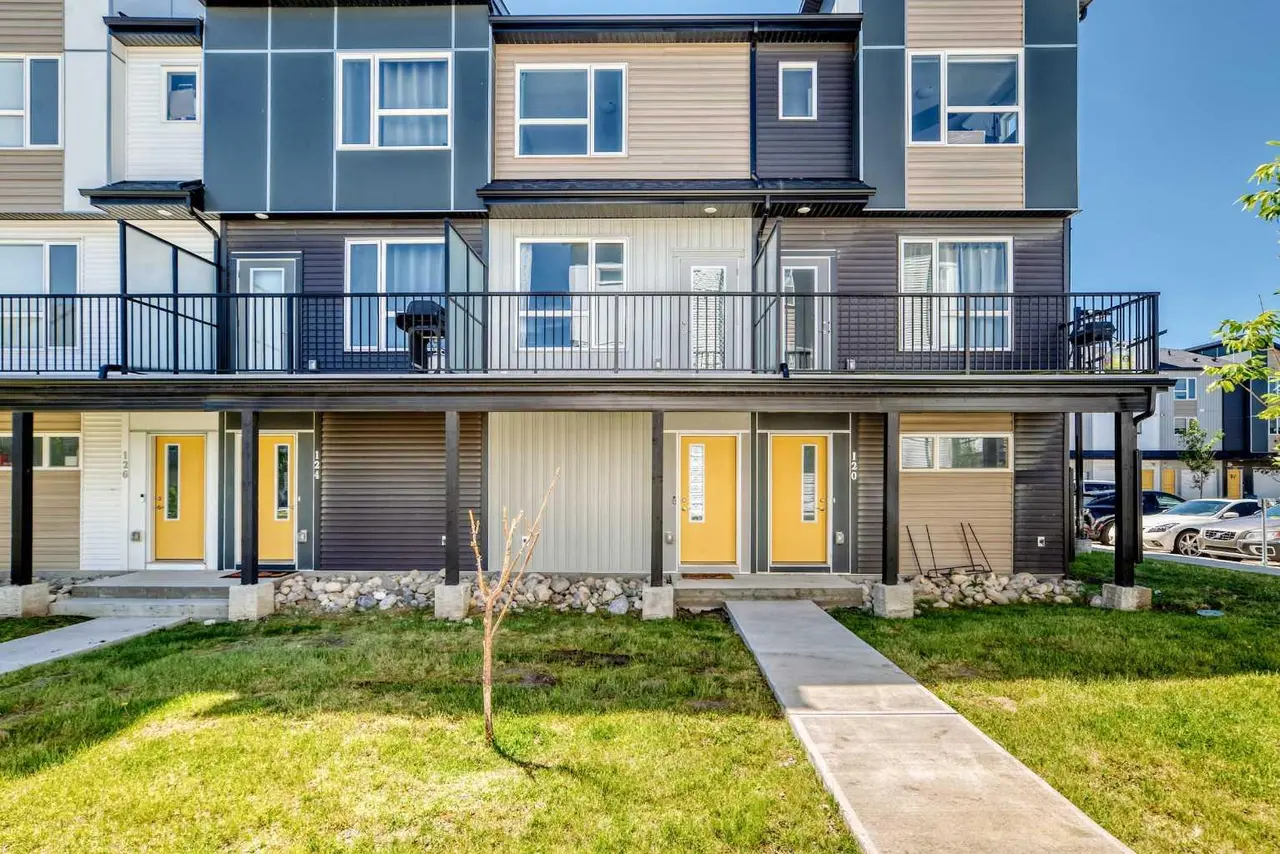
122, 301 Redstone Boulevard NE
122, 301 Redstone Boulevard NE
2
Beds
3
Baths
1441
sqft
View detailsRow/Townhouse
For SaleMLS®
$329,000
For SaleMLS®
$489,900
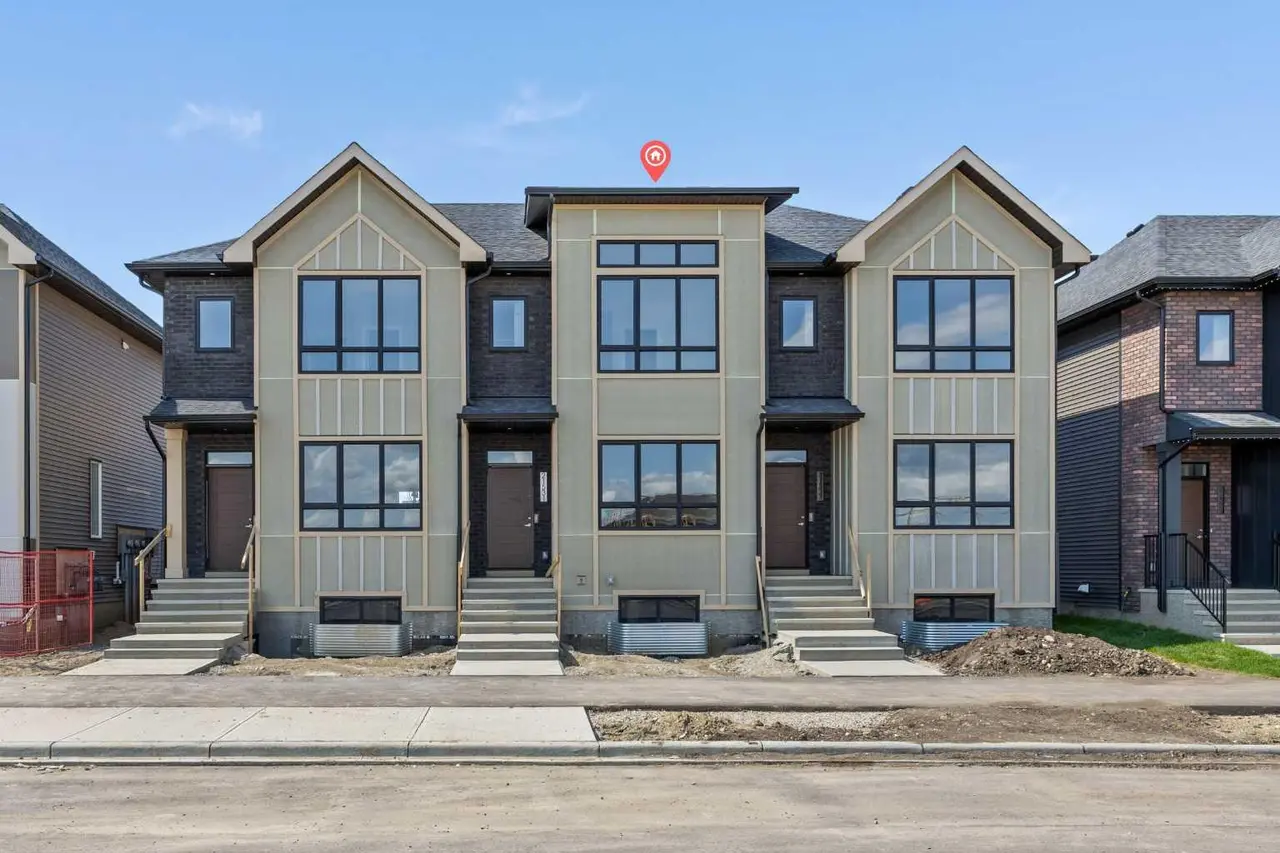
21531 Sheriff King Street SW
21531 Sheriff King Street SW
3
Beds
3
Baths
1437
sqft
View detailsRow/Townhouse
Listed by Kul Mann, RE/MAX Real Estate (Mountain View) · MLS® A2307928. Listing data provided by Pillar 9™. Information deemed reliable but not guaranteed.