
For SaleFor sale
139 Copperstone Park SE
139 Copperstone Park SE
$449,900
MLS® A2352238
3
Bedrooms
3
Bathrooms
1,482
Area (sqft)
2019
Year Built
2
Parking
2
Garage
1,722
Lot Size
Description
Prepare to fall in love with this spacious end-unit townhome in Chalet 6. With extra windows that invite in an abundance of natural light, this beautifully appointed home offers the perfect blend of comfort, functionality, and modern living. At the heart of the home is a true chef’s kitchen, complemented by a versatile space perfect for a home office, coffee bar, library, or game centre. The primary bedroom offers a large walk-in closet and ensuite. Two additional bedrooms make this the perfect option for growing families, guests, or a home office. An additional bathroom, reading nook, and linen closet complete the upper level. Enjoy the added convenience of an insulated and drywalled attached double garage, ample storage throughout, and a welcoming mudroom to keep everyday life organized. Step outside to your peaceful front patio, complete with a natural gas BBQ hookup — the perfect spot to unwind and greet guests. Downstairs, you’ll appreciate the quiet lower-level laundry area with a professionally installed sink and even more storage. A newer roof, replaced in 2021, adds further peace of mind. Location is everything, and this home delivers! Surrounded by parks, green spaces, and scenic pathways, you’re also close to playgrounds, excellent schools, tennis and basketball courts, a skating rink, transit, South Health Campus (at Seton), a 7 minute drive to 130th Avenue with all the shops you know and love, and so much more. Bright, spacious, private, and wonderfully located, this property offers a lifestyle you’ll love coming home to. Come experience the comfort and tranquility of this special townhome for yourself — your next chapter starts here!
Features
- Closet Organizers
- No Smoking Home
- Open Floorplan
- Pantry
- See Remarks
- Storage
- Vinyl Windows
- Walk-In Closet(s)
- BBQ gas line
- Dishwasher
- Gas Range
- Microwave Hood Fan
- Refrigerator
- Washer/Dryer Stacked
- Window Coverings
- Carpet
- Ceramic Tile
- Laminate
- Forced Air
- None
- Double Garage Attached
- Asphalt Shingle
- Vinyl Siding
- Landscaped
- Level
- Low Maintenance Landscape
- Other
- Paved
- Private
- Underground Sprinklers
- Views
- Park
- Playground
- Pond
- Schools Nearby
- Shopping Nearby
- Sidewalks
- Street Lights
- Tennis Court(s)
- Walking/Bike Paths
Essential Information
- MLS® #
- A2352238
- Property Type
- Residential
- Property Sub Type
- Row/Townhouse
- Style
- 2 Storey
- Levels
- Two
- Year Built
- 2019
- Full Bathrooms
- 2
- Half Bathrooms
- 1
- Title
- Fee Simple
Community
- Community
- Copperfield
- District
- CAL Zone SE
- Postal Code
- T2Z 5E3
- County
- Calgary
- Community Features
- Other, Park, Playground, Pond, Schools Nearby, Shopping Nearby, Sidewalks, Street Lights, Tennis Court(s), Walking/Bike Paths
Services & Amenities
- Parking
- Double Garage Attached
- Parking Spaces
- 2
- Garage Spaces
- 2
- Heating
- Forced Air
Interior
- Flooring
- Carpet, Ceramic Tile, Laminate
- Interior Features
- Closet Organizers, No Smoking Home, Open Floorplan, Pantry, See Remarks, Storage, Vinyl Windows, Walk-In Closet(s)
- Appliances
- Dishwasher, Gas Range, Microwave Hood Fan, Refrigerator, Washer/Dryer Stacked, Window Coverings
- Basement
- Partial
- Basement Development
- Partially Finished
- Laundry
- Lower Level, Sink
- Rooms Above Grade
- 6
Exterior
- Lot Features
- Landscaped, Level, Low Maintenance Landscape, Other, Paved, Private, See Remarks, Underground Sprinklers, Views
- Lot Size (sqft)
- 1722
- Frontage
- 9.00M 29`6"
- Exterior Features
- BBQ gas line
- Patio / Porch
- Patio, See Remarks
- Roof
- Asphalt Shingle
- Construction
- Vinyl Siding
- Foundation
- Poured Concrete
Additional Details
- Zoning
- M-1d100
- Structure Type
- Other
- Restrictions
- Pet Restrictions or Board approval Required, See Remarks
- Inclusions
- Tire rack in garage and wooden shelving in garage both stay
- Association Fee
- 342.55
- Association Fee Freq
- Monthly
Location
Mortgage estimate
Estimates only. Actual rates and payments may vary based on lender, credit, and property type.
Similar properties
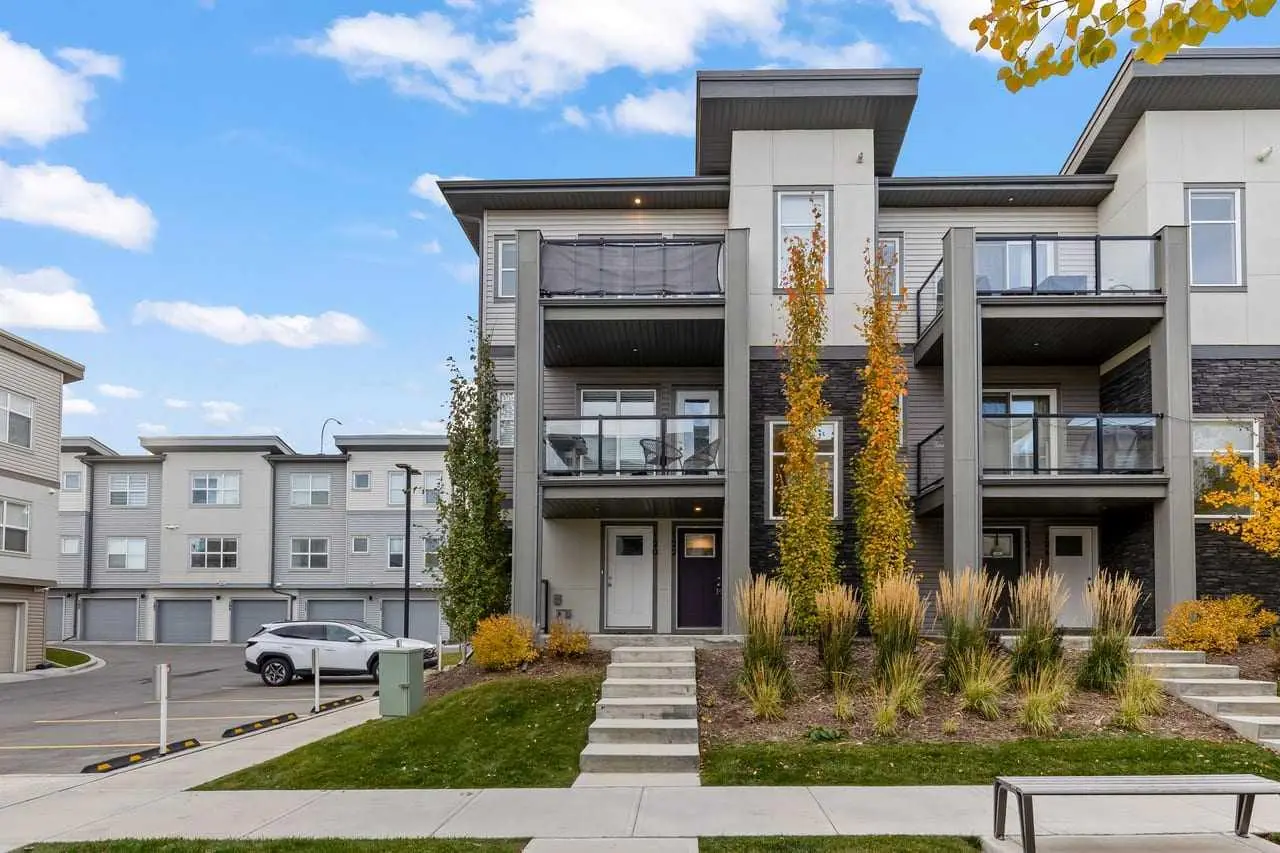
For SaleMLS®
$439,000
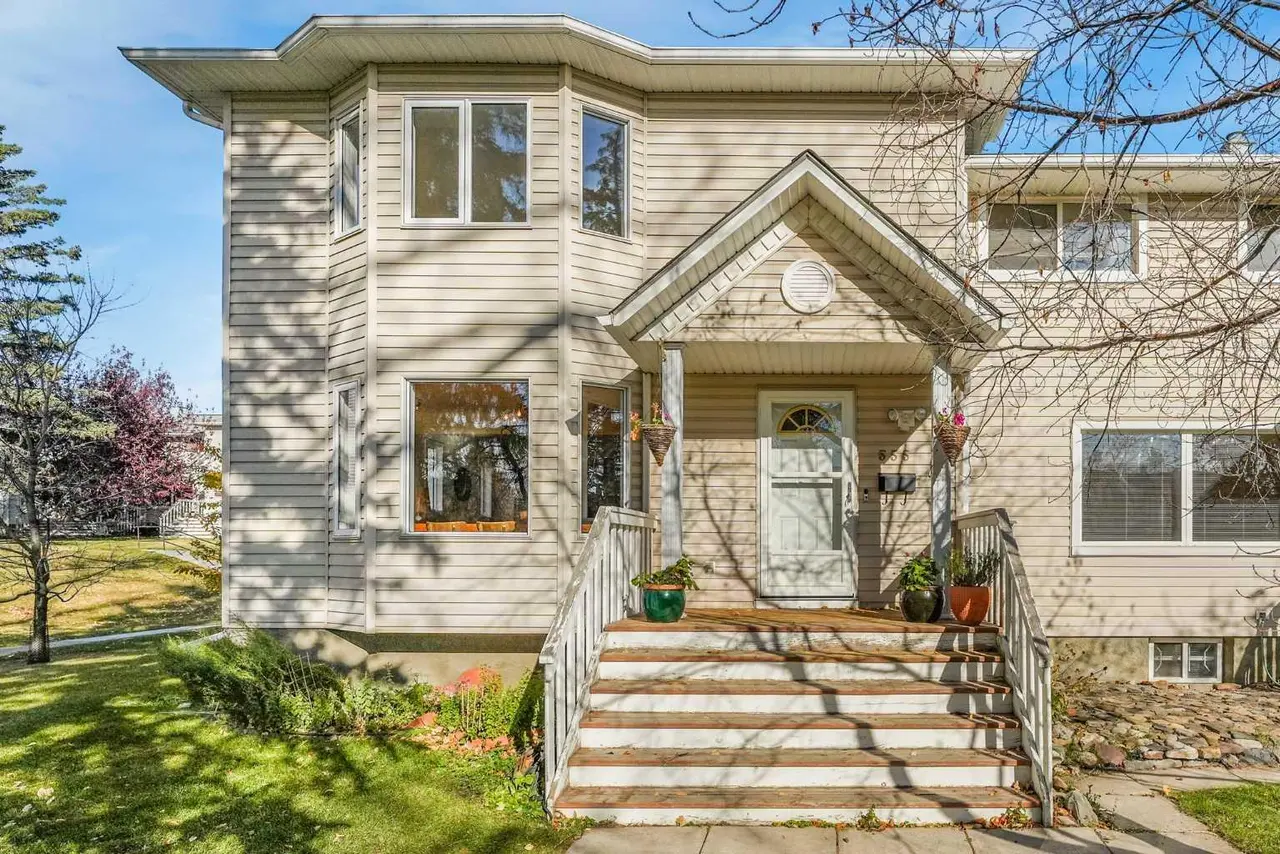
For SaleMLS®
$429,800
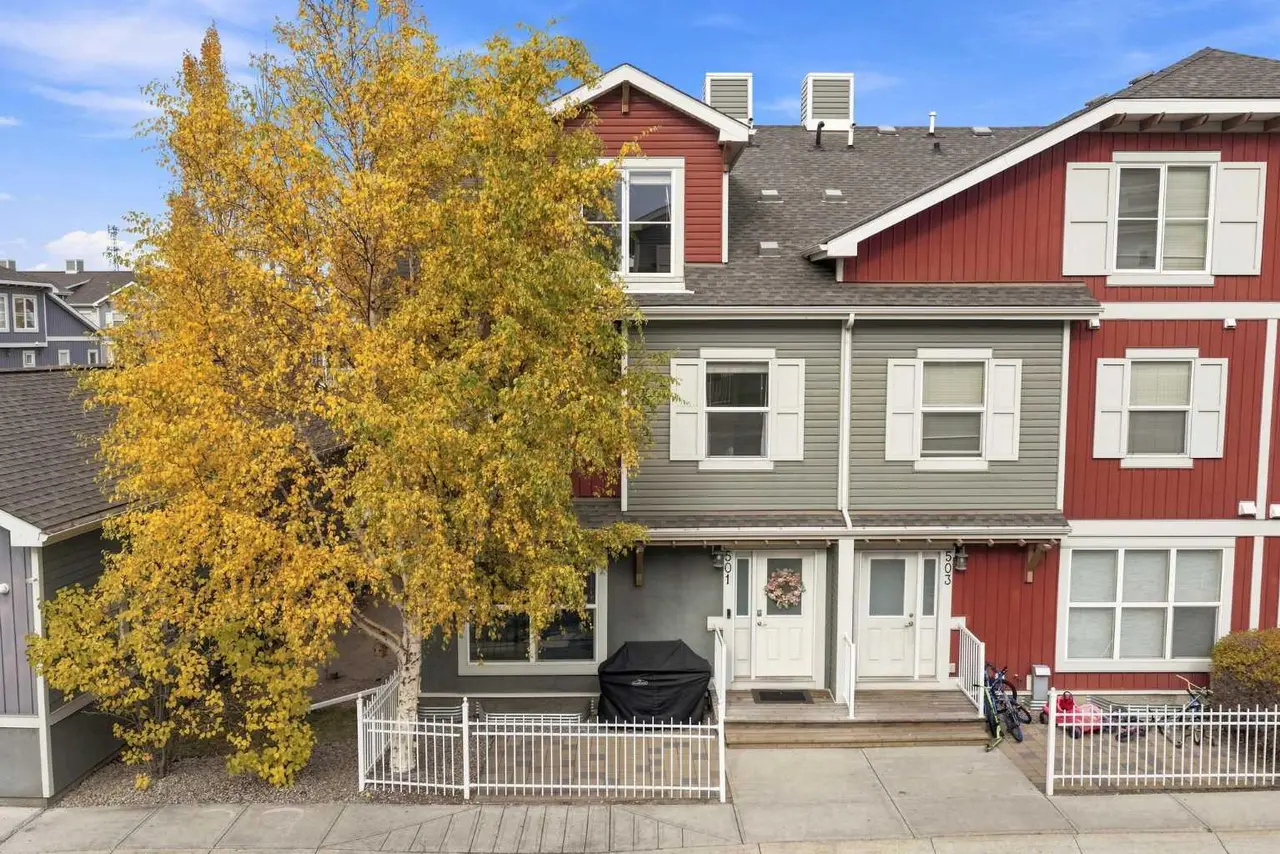
For SaleMLS®
$424,900
501, 10 Auburn Bay Avenue SE
501, 10 Auburn Bay Avenue SE
2
Beds
2
Baths
1405
sqft
View detailsRow/Townhouse
Listed by Krysaly Gidley, BECK Real Estate Ltd. · MLS® A2352238. Listing data provided by Pillar 9™. Information deemed reliable but not guaranteed.