
For SaleFor sale
139 Greenwich Heath NW
139 Greenwich Heath NW
$1,580,000
MLS® A2312544
3
Bedrooms
3
Bathrooms
2,591
Area (sqft)
2026
Year Built
4
Parking
3
Garage
5,060
Lot Size
Description
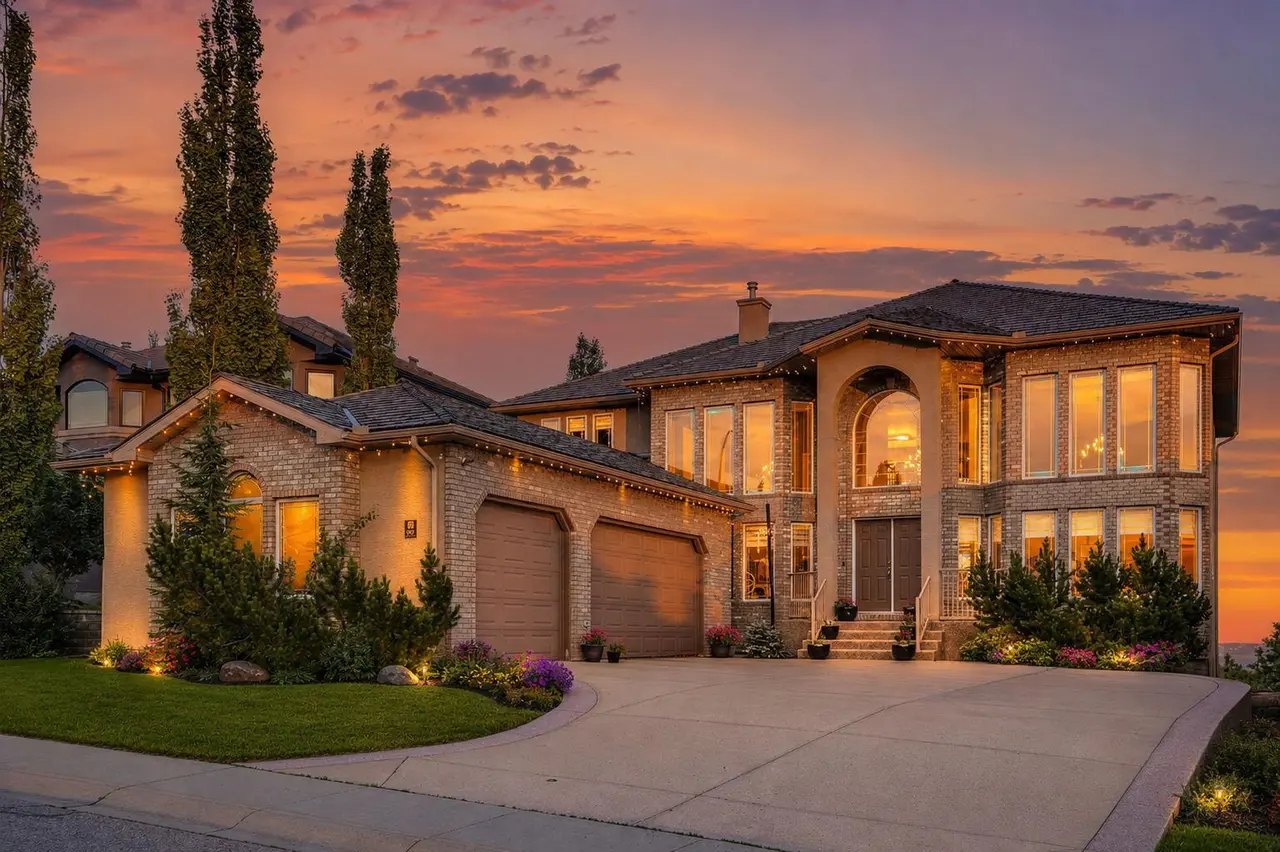
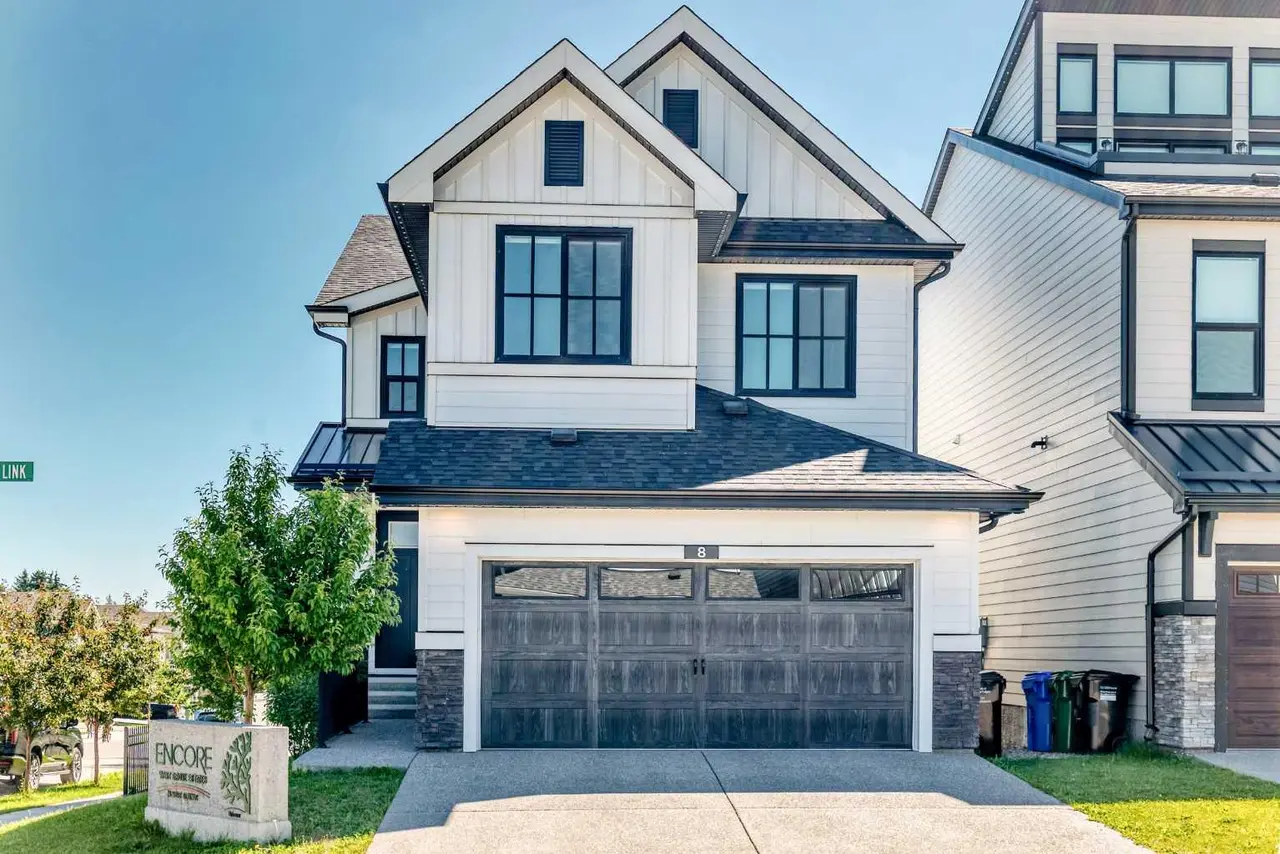
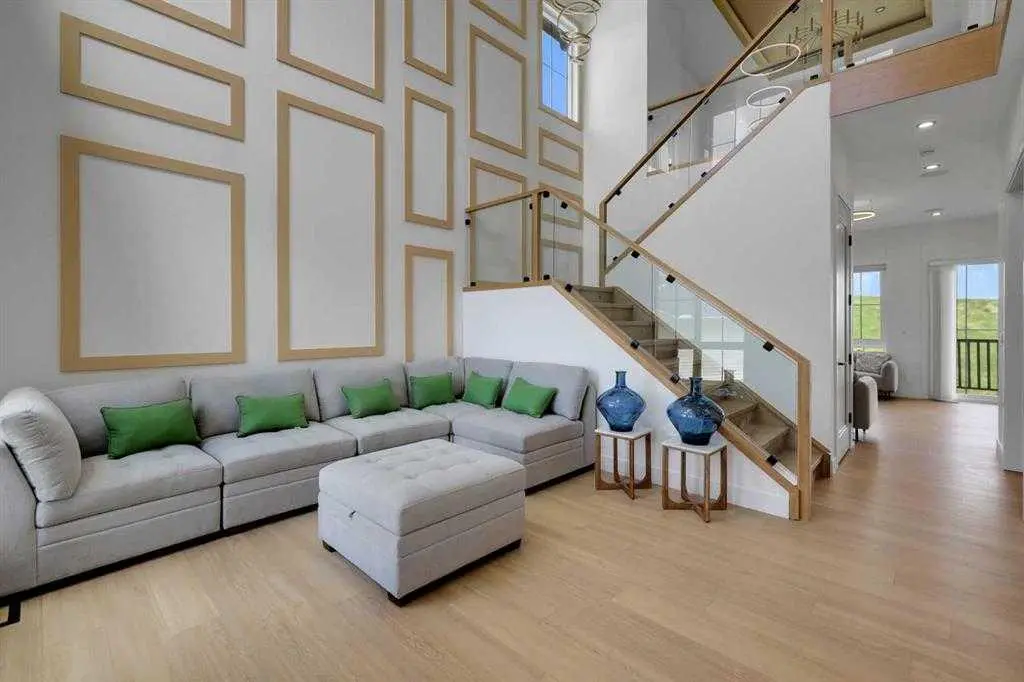
Welcome to The Lumen at 139 Greenwich Heath NW, a striking custom By New West Luxury homes located in the heart of Upper Greenwich, one of Northwest Calgary’s most sought after emerging luxury communities. Offering 2,591 sq.ft. of thoughtfully designed living space, this modern residence blends sophisticated architecture, functionality, and exceptional lifestyle appeal. The open concept main floor seamlessly connects the kitchen, living, and dining areas, while offering the flexibility of a formal dining room or private office/den. Upstairs features a spacious primary retreat with ensuite, two additional bedrooms, and a full bath designed for comfortable family living. The partially developed basement offers incredible versatility with a recreation space plus a optional separate one bedroom suite with its own private entrance ideal for multigenerational living, guests, or additional income potential. Completing the property is a detached triple garage with the option to develop a future 2 bedroom garden suite above, creating exceptional long term flexibility and value. Upper Greenwich is Perfectly positioned steps from Calgary Farmers’ Market West, residents enjoy boutique shopping, cafés, restaurants, fitness studios, and everyday conveniences right at their doorstep. With quick access to WinSport, Stoney Trail, downtown Calgary, scenic walking paths, and the Rocky Mountains just over an hour away, Upper Greenwich offers the perfect balance of urban convenience and outdoor lifestyle living. This is a rare opportunity to own a beautifully designed home in one of Northwest Calgary’s premier master planned communities.
Features
- High Ceilings
- Open Floorplan
- Pantry
- Walk-In Closet(s)
- Private Entrance
- Dishwasher
- Electric Range
- ENERGY STAR Qualified Dishwasher
- ENERGY STAR Qualified Refrigerator
- Gas Cooktop
- Microwave
- Microwave Hood Fan
- Oven-Built-In
- Refrigerator
- Washer/Dryer
- Washer/Dryer Stacked
- Carpet
- Ceramic Tile
- Hardwood
- Laminate
- Forced Air
- Rough-In
- Triple Garage Detached
- Asphalt Shingle
- Concrete
- Manufactured Floor Joist
- Stone
- Stucco
- Wood Frame
- Back Yard
- Park
- Playground
- Pond
- Schools Nearby
- Shopping Nearby
- Sidewalks
- Street Lights
- Tennis Court(s)
- Walking/Bike Paths
- Full
Essential Information
- MLS® #
- A2312544
- Property Type
- Residential
- Property Sub Type
- Detached
- Style
- 2 Storey
- Levels
- Two
- Year Built
- 2026
- Full Bathrooms
- 3
- Days on Market
- 31
- New Construction
- Yes
- Title
- Fee Simple
Community
- Community
- Greenwood/Greenbriar
- District
- CAL Zone NW
- Postal Code
- T3B 5X4
- County
- Calgary
- Community Features
- Park, Playground, Pond, Schools Nearby, Shopping Nearby, Sidewalks, Street Lights, Tennis Court(s), Walking/Bike Paths
Services & Amenities
- Parking
- Triple Garage Detached
- Parking Spaces
- 4
- Garage Spaces
- 3
- Heating
- Forced Air
- Cooling
- Rough-In
Interior
- Flooring
- Carpet, Ceramic Tile, Hardwood, Laminate
- Interior Features
- High Ceilings, Open Floorplan, Pantry, Walk-In Closet(s)
- Appliances
- Dishwasher, Electric Range, ENERGY STAR Qualified Dishwasher, ENERGY STAR Qualified Refrigerator, Gas Cooktop, Microwave, Microwave Hood Fan, Oven-Built-In, Refrigerator, Washer/Dryer, Washer/Dryer Stacked
- Basement
- Full
- Basement Development
- Finished
- Laundry
- Laundry Room
- Rooms Above Grade
- 7
Exterior
- Lot Features
- Back Yard
- Lot Size (sqft)
- 5060
- Frontage
- 13.41M 44`0"
- Exterior Features
- Private Entrance
- Patio / Porch
- Deck
- Roof
- Asphalt Shingle
- Construction
- Concrete, Manufactured Floor Joist, Stone, Stucco, Wood Frame
- Foundation
- Poured Concrete
Additional Details
- Zoning
- DC
- Structure Type
- House
- Restrictions
- None Known
- Inclusions
- na
Location
Mortgage estimate
Estimates only. Actual rates and payments may vary based on lender, credit, and property type.
Similar properties
Listed by Jenny Spencer, Real Broker · MLS® A2312544. Listing data provided by Pillar 9™. Information deemed reliable but not guaranteed.