
For SaleFor sale
1405, 215 13 Avenue SW
1405, 215 13 Avenue SW
$374,000
MLS® A2344894
2
Bedrooms
2
Bathrooms
917
Area (sqft)
2009
Year Built
1
Parking
1
Garage
27
Stories
Description
Unobstructed Mountain Views in the Heart of the Beltline ---
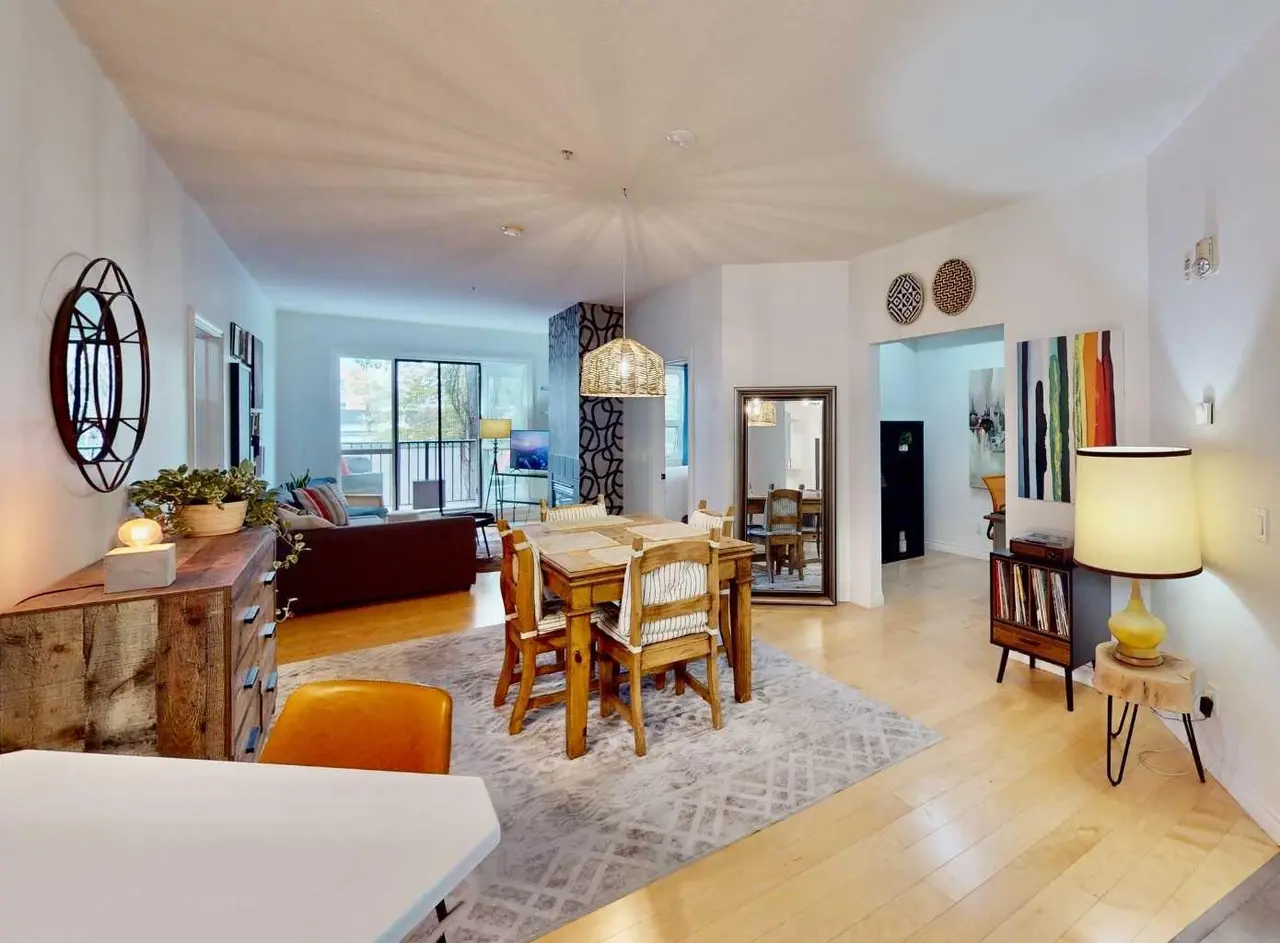
Enjoy urban living in this 2-bedroom, 2-bathroom condo on the 14th floor of Union Square, in Calgary’s vibrant First Street Village. The well-designed floorplan provides excellent privacy, with the primary bedroom and ensuite separated from the main living space. The second bedroom also features its own ensuite, ideal for guests, roommates, or a home office. Floor-to-ceiling windows, 9-foot ceilings, and hardwood flooring create a bright, open feel, while the kitchen features granite countertops and stainless-steel appliances. The unobstructed western mountain view is especially appealing, with the adjacent heritage-designated building helping protect it from future development. The building is directly beside a park with tennis courts and a playground, and the home includes secure underground parking, a storage locker, and secure bike storage. Located in the heart of the Beltline, you're surrounded by restaurants and amenities, with 17th Avenue just a short walk away. The First Street Market food hall is right at the base of the building, putting dining and convenience literally outside your door. A rare combination of privacy, spectacular views, thoughtful design, and one of Calgary’s most walkable urban locations.
Enjoy urban living in this 2-bedroom, 2-bathroom condo on the 14th floor of Union Square, in Calgary’s vibrant First Street Village. The well-designed floorplan provides excellent privacy, with the primary bedroom and ensuite separated from the main living space. The second bedroom also features its own ensuite, ideal for guests, roommates, or a home office. Floor-to-ceiling windows, 9-foot ceilings, and hardwood flooring create a bright, open feel, while the kitchen features granite countertops and stainless-steel appliances. The unobstructed western mountain view is especially appealing, with the adjacent heritage-designated building helping protect it from future development. The building is directly beside a park with tennis courts and a playground, and the home includes secure underground parking, a storage locker, and secure bike storage. Located in the heart of the Beltline, you're surrounded by restaurants and amenities, with 17th Avenue just a short walk away. The First Street Market food hall is right at the base of the building, putting dining and convenience literally outside your door. A rare combination of privacy, spectacular views, thoughtful design, and one of Calgary’s most walkable urban locations.
Features
- Granite Counters
- Balcony
- Dishwasher
- Dryer
- Electric Cooktop
- Electric Oven
- Garburator
- Microwave Hood Fan
- Washer
- Hardwood
- Tile
- Forced Air
- Central Air
- Parkade
- Stall
- Titled
- Underground
- Concrete
- Park
- Playground
- Shopping Nearby
- Tennis Court(s)
- Balcony(s)
- Single Level Unit
- Apartment-Single Level Unit
- Poured Concrete
Essential Information
- MLS® #
- A2344894
- Property Type
- Residential
- Property Sub Type
- Apartment
- Style
- Apartment-Single Level Unit
- Levels
- Single Level Unit
- Year Built
- 2009
- Full Bathrooms
- 2
- Title
- Fee Simple
Community
- Community
- Beltline
- District
- CAL Zone CC
- Postal Code
- T2R0V6
- County
- Calgary
- Community Features
- Park, Playground, Shopping Nearby, Tennis Court(s)
Services & Amenities
- Parking
- Parkade, Stall, Titled, Underground
- Parking Spaces
- 1
- Garage Spaces
- 1
- Heating
- Forced Air
- Cooling
- Central Air
Interior
- Flooring
- Hardwood, Tile
- Interior Features
- Granite Counters
- Appliances
- Dishwasher, Dryer, Electric Cooktop, Electric Oven, Garburator, Microwave Hood Fan, Washer
- Laundry
- In Unit
- Rooms Above Grade
- 6
Exterior
- Exterior Features
- Balcony
- Patio / Porch
- Balcony(s)
- Construction
- Concrete
- Foundation
- Poured Concrete
Additional Details
- Zoning
- DC
- Structure Type
- High Rise (5+ stories)
- Restrictions
- Pet Restrictions or Board approval Required
- Inclusions
- Window Coverings
- Association Fee
- 803.33
- Association Fee Freq
- Monthly
Location
Mortgage estimate
Estimates only. Actual rates and payments may vary based on lender, credit, and property type.
Similar properties
Listed by Alexander Down, Real Broker · MLS® A2344894. Listing data provided by Pillar 9™. Information deemed reliable but not guaranteed.