
For SaleFor sale
1406, 303 13 Avenue SW
1406, 303 13 Avenue SW
$349,900
MLS® A2340534
1
Bedrooms
2
Bathrooms
641
Area (sqft)
2015
Year Built
1
Parking
1
Garage
18
Stories
Description
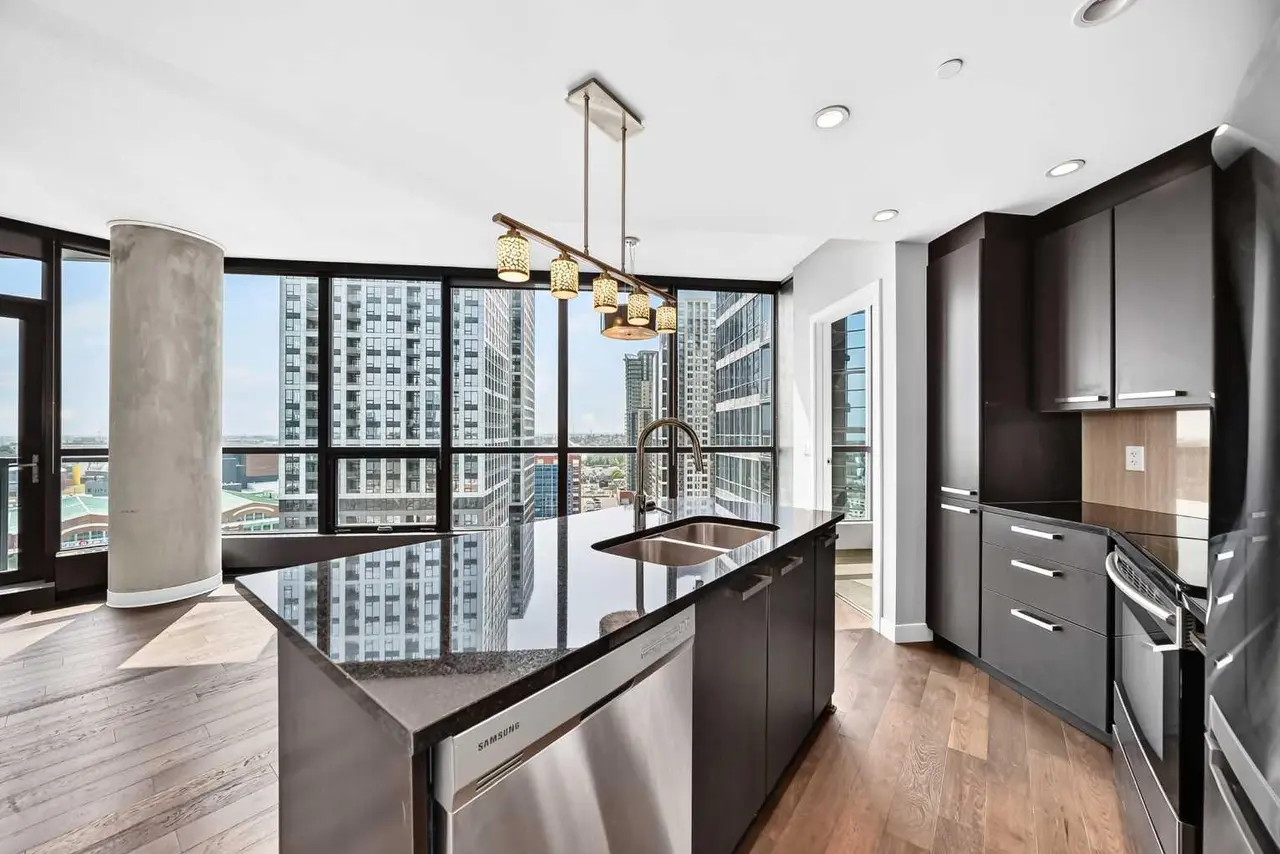
Welcome to The Park, a well-maintained 14th-floor condo surrounded by Central Memorial and Haultain Parks. This spacious 1-bedroom, 2-bathroom home features floor-to-ceiling windows that fill the open living space with natural light and offer stunning views of the parks and downtown skyline. Step onto your private covered balcony and enjoy the scenery from above. The well-appointed kitchen offers ample cabinetry and counter space, a central island with seating, stainless steel appliances, and upgraded granite countertops. The primary bedroom features a 4-piece ensuite, while a second full bathroom with a walk-in shower provides added convenience. High-end finishes include heated bathroom floors, upgraded tile, glass tile accents, plush carpeting, and contemporary fixtures. In-suite laundry and generous storage complete the home. Your titled, heated underground parking stall includes a storage cage, while the building offers excellent amenities including a fitness centre, guest suites, party/social rooms, rooftop patio with garden area, furnished outdoor space, and bike storage. Ideally located just steps from Central Memorial Park, Haultain Park, transit, restaurants, and the Red Mile, with downtown and Stampede Park within easy walking distance. With low condo fees and an unbeatable location, this is an excellent opportunity for convenient inner-city living. Click the Virtual Tours for more detail!
Features
- Breakfast Bar
- Closet Organizers
- Granite Counters
- Kitchen Island
- No Animal Home
- No Smoking Home
- Open Floorplan
- Vinyl Windows
- Walk-In Closet(s)
- Balcony
- BBQ gas line
- Playground
- Dishwasher
- Dryer
- Gas Stove
- Microwave
- Range Hood
- Refrigerator
- Washer/Dryer Stacked
- Window Coverings
- Carpet
- Tile
- Fan Coil
- Natural Gas
- Central Air
- Enclosed
- Heated Garage
- Parkade
- Secured
- Titled
- Underground
- Concrete
- Flat
- Membrane
- Brick
- Park
- Schools Nearby
- Shopping Nearby
- Sidewalks
- Street Lights
Essential Information
- MLS® #
- A2340534
- Property Type
- Residential
- Property Sub Type
- Apartment
- Style
- Apartment-Single Level Unit
- Levels
- Single Level Unit
- Year Built
- 2015
- Full Bathrooms
- 2
- Title
- Fee Simple
Community
- Community
- Beltline
- District
- CAL Zone CC
- Postal Code
- T2R 0Y9
- County
- Calgary
- Community Features
- Park, Playground, Schools Nearby, Shopping Nearby, Sidewalks, Street Lights, Tennis Court(s)
Services & Amenities
- Parking
- Enclosed, Heated Garage, Parkade, Secured, Titled, Underground
- Parking Spaces
- 1
- Garage Spaces
- 1
- Heating
- Fan Coil, Natural Gas
- Cooling
- Central Air
- Water
- Public
- Sewer
- Public Sewer
- Utilities
- Electricity Connected
Interior
- Flooring
- Carpet, Tile
- Interior Features
- Breakfast Bar, Closet Organizers, Granite Counters, Kitchen Island, No Animal Home, No Smoking Home, Open Floorplan, Vinyl Windows, Walk-In Closet(s)
- Appliances
- Dishwasher, Dryer, Gas Stove, Microwave, Range Hood, Refrigerator, Washer/Dryer Stacked, Window Coverings
- Laundry
- In Unit, Laundry Room
- Rooms Above Grade
- 5
Exterior
- Exterior Features
- Balcony, BBQ gas line, Playground
- Patio / Porch
- Balcony(s), Rooftop Patio
- Roof
- Concrete, Flat, Membrane
- Construction
- Brick, Concrete
- Foundation
- Poured Concrete
Additional Details
- Zoning
- CC-MH
- Structure Type
- High Rise (5+ stories)
- Restrictions
- Pet Restrictions or Board approval Required, Short Term Rentals Not Allowed, Utility Right Of Way
- Association Fee
- 579.47
- Association Fee Freq
- Monthly
Location
Mortgage estimate
Estimates only. Actual rates and payments may vary based on lender, credit, and property type.
Similar properties
Listed by Justin Shin, CIR Realty · MLS® A2340534. Listing data provided by Pillar 9™. Information deemed reliable but not guaranteed.