
For SaleFor sale
141 Belmont Drive SW
141 Belmont Drive SW
$587,500
MLS® A2330413
4
Bedrooms
4
Bathrooms
1,534
Area (sqft)
2022
Year Built
2
Parking
2,647
Lot Size
Description
Exceptional investment opportunity in the fast-growing community of Belmont SW. This modern semi-detached home features 3 bedrooms, a bonus room, main-floor office, and a fully legal basement suite—perfect for generating rental income or offsetting your mortgage from day one. Ideal for investors or home buyers looking for income potential, this property is strategically located just steps from shopping, parks, playgrounds, and everyday amenities, with quick access to MacLeod Trail, Stoney Trail, and the nearby Somerset–Bridlewood CTrain Station. Belmont is one of Calgary’s emerging high-growth communities, with a brand-new City of Calgary Fieldhouse & Library currently under construction, future school sites, planned retail expansion, recreation facilities, and future transit connectivity including a planned LRT corridor within the community. Smart investment. Prime location. Strong future potential.
Features
- Kitchen Island
- Open Floorplan
- Pantry
- Quartz Counters
- Separate Entrance
- None
- Dishwasher
- Dryer
- Electric Range
- Microwave
- See Remarks
- Washer/Dryer
- Washer/Dryer Stacked
- Window Coverings
- Carpet
- Vinyl
- Vinyl Plank
- Central
- ENERGY STAR Qualified Equipment
- Forced Air
- Parking Pad
- Asphalt Shingle
- Concrete
- Vinyl Siding
- Wood Frame
- Back Lane
- Back Yard
- City Lot
- Level
- Other
- Park
- Playground
- Pond
- Shopping Nearby
- Sidewalks
- Street Lights
- Walking/Bike Paths
- Full
- Two
- 2 Storey
Essential Information
- MLS® #
- A2330413
- Property Type
- Residential
- Property Sub Type
- Semi Detached (Half Duplex)
- Style
- 2 Storey, Attached-Side by Side
- Levels
- Two
- Year Built
- 2022
- Full Bathrooms
- 3
- Half Bathrooms
- 1
- Title
- Fee Simple
Community
- Community
- Belmont
- District
- CAL Zone S
- Postal Code
- T2X4Z7
- County
- Calgary
- Community Features
- Other, Park, Playground, Pond, Shopping Nearby, Sidewalks, Street Lights, Walking/Bike Paths
Services & Amenities
- Parking
- Parking Pad
- Parking Spaces
- 2
- Heating
- Central, ENERGY STAR Qualified Equipment, Forced Air
Interior
- Flooring
- Carpet, Vinyl, Vinyl Plank
- Interior Features
- Kitchen Island, Open Floorplan, Pantry, Quartz Counters, Separate Entrance
- Appliances
- Dishwasher, Dryer, Electric Range, Microwave, See Remarks, Washer/Dryer, Washer/Dryer Stacked, Window Coverings
- Basement
- Full
- Basement Development
- Finished
- Laundry
- In Unit, Lower Level, Multiple Locations, Upper Level
- Rooms Above Grade
- 7
Exterior
- Lot Features
- Back Lane, Back Yard, City Lot, Level
- Lot Size (sqft)
- 2647
- Frontage
- 6.63M 21`9"
- Roof
- Asphalt Shingle
- Construction
- Concrete, Vinyl Siding, Wood Frame
- Foundation
- Poured Concrete
Additional Details
- Zoning
- R-G
- Structure Type
- Duplex
- Restrictions
- None Known
Location
Mortgage estimate
Estimates only. Actual rates and payments may vary based on lender, credit, and property type.
Similar properties
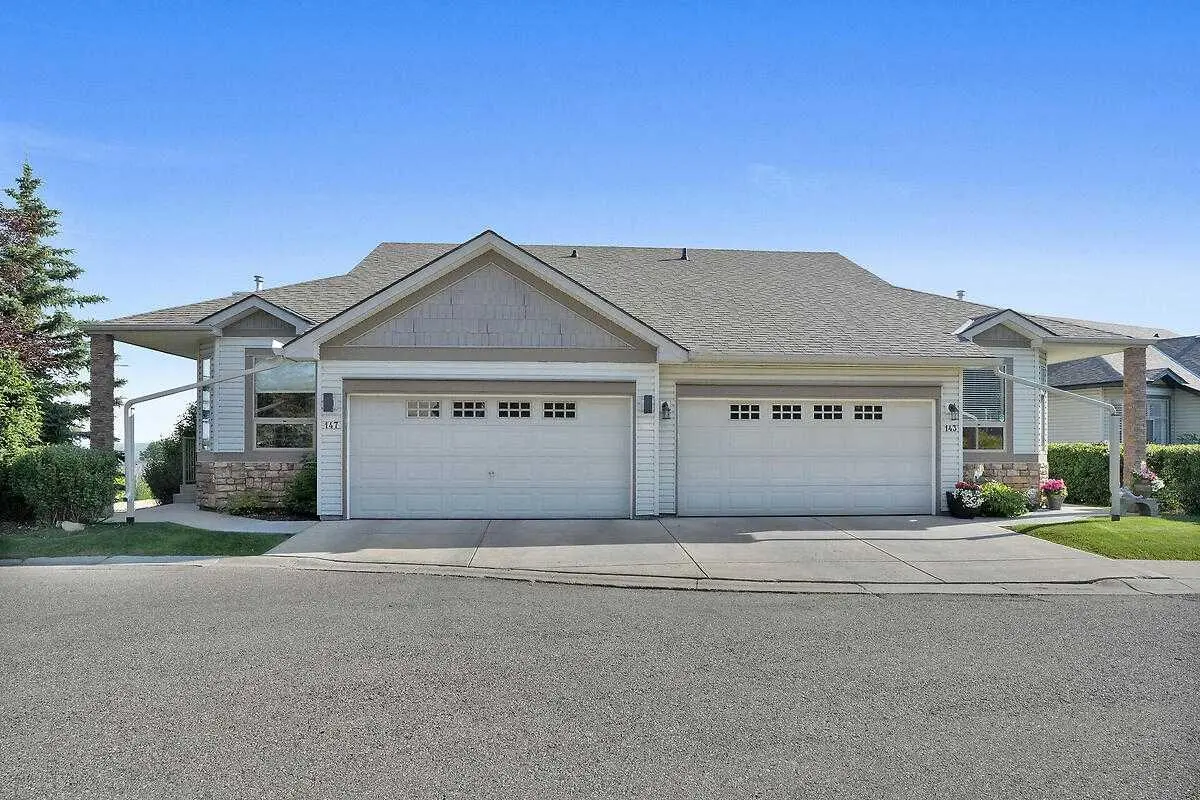
For SaleMLS®
$749,900
147 Springbank Villas SW
147 Springbank Villas SW
2
Beds
3
Baths
1468
sqft
View detailsSemi Detached (Half Duplex)
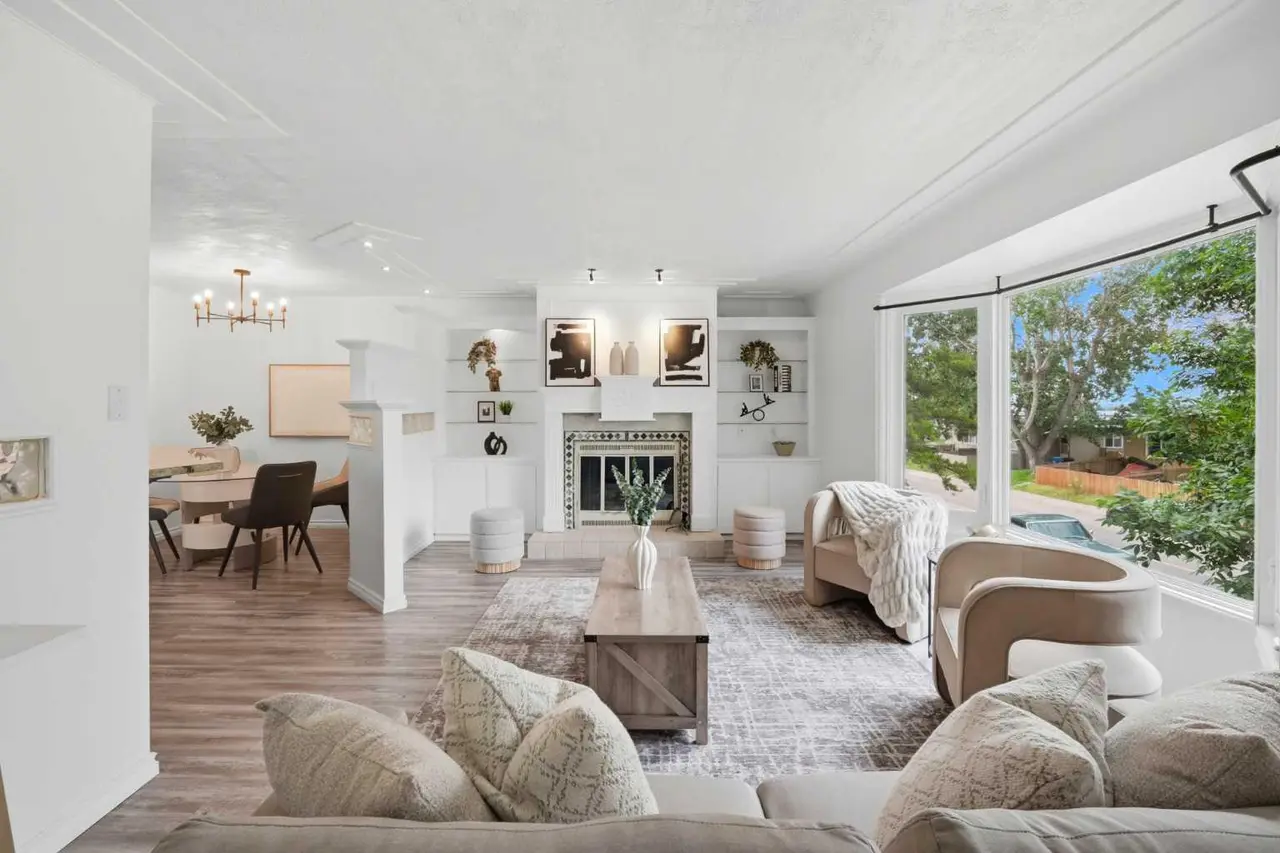
For SaleMLS®
$519,990
1004 Mckinnon Drive NE
1004 Mckinnon Drive NE
4
Beds
3
Baths
1187
sqft
View detailsSemi Detached (Half Duplex)
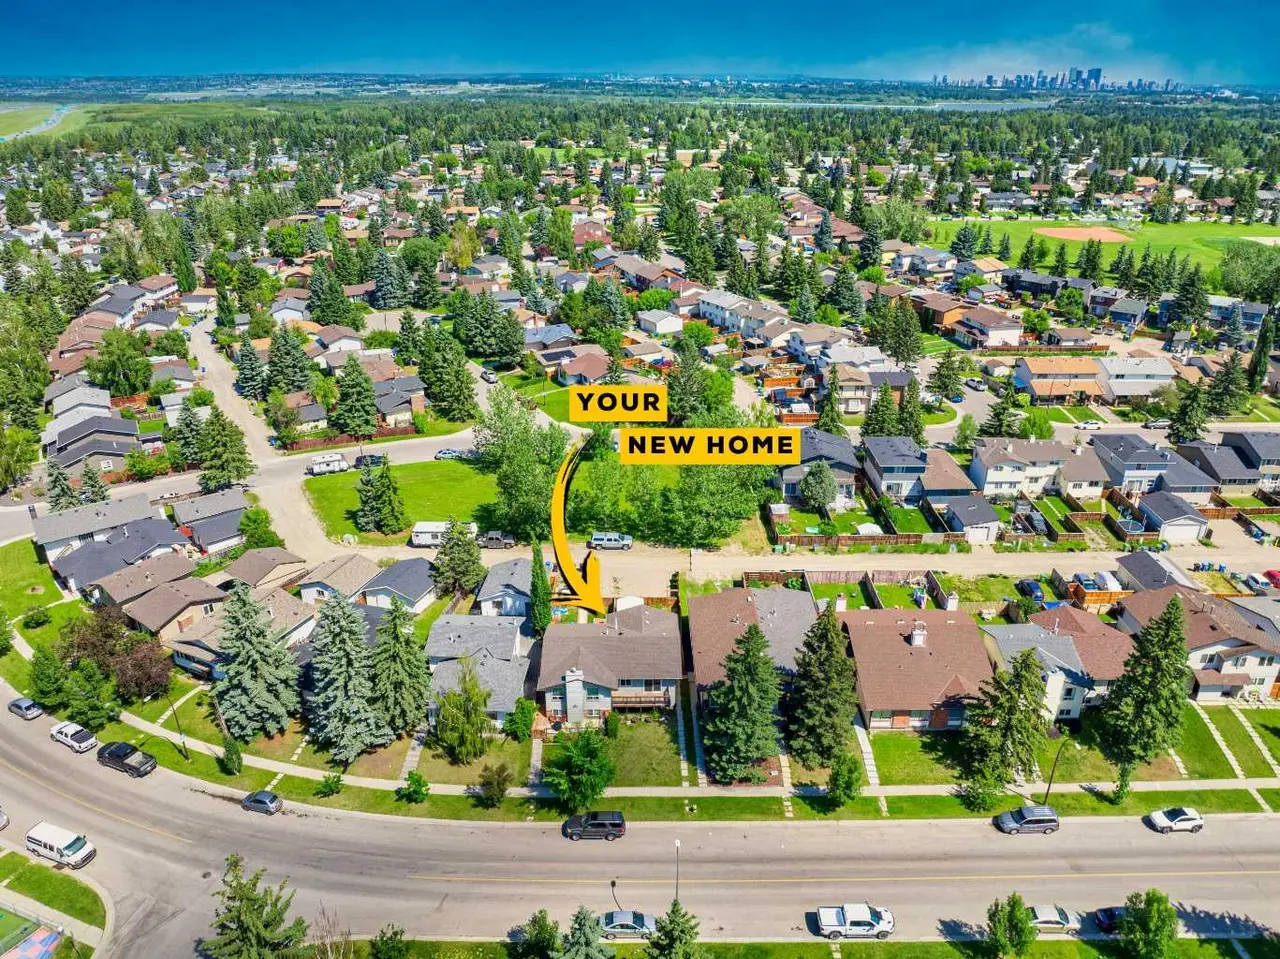
For SaleMLS®
$447,500
3627 Cedarille Drive SW
3627 Cedarille Drive SW
3
Beds
2
Baths
714
sqft
View detailsSemi Detached (Half Duplex)
Listed by Nitin Aggarwal, CIR Realty · MLS® A2330413. Listing data provided by Pillar 9™. Information deemed reliable but not guaranteed.