
For SaleFor sale
14103, 2781 Chinook Winds Drive SW
14103, 2781 Chinook Winds Drive SW
$230,000
MLS® A2329322
1
Bedrooms
1
Bathrooms
485
Area (sqft)
2012
Year Built
1
Parking
485
Lot Size
Description
Welcome to this well-maintained bungalow-style townhouse in one of Airdrie's most desirable locations. This bright open-concept home features in-floor heating, a functional kitchen with stainless steel appliances, a spacious bedroom with a walk-in closet and 4-piece ensuite, plus in-suite laundry. Enjoy the convenience of your parking stall directly in front of the unit. Just steps from Chinook Winds Park and close to shopping, restaurants, grocery stores, and all major amenities, this move-in-ready home is perfect for first-time buyers, downsizers, or investors.
Features
- Open Floorplan
- Walk-In Closet(s)
- None
- Dishwasher
- Electric Stove
- Microwave Hood Fan
- Refrigerator
- Washer/Dryer
- Window Coverings
- Vinyl Plank
- In Floor
- Stall
- Asphalt Shingle
- Stone
- Vinyl Siding
- Other
- Park
- Playground
- Pond
- Schools Nearby
- Shopping Nearby
- Sidewalks
- Street Lights
- Walking/Bike Paths
- Front Porch
- One
- Bungalow
- Poured Concrete
Essential Information
- MLS® #
- A2329322
- Property Type
- Residential
- Property Sub Type
- Row/Townhouse
- Style
- Bungalow
- Levels
- One
- Year Built
- 2012
- Full Bathrooms
- 1
- Days on Market
- 10
- Title
- Fee Simple
Community
- Community
- Prairie Springs
- Postal Code
- T4B3S5
- County
- Airdrie
- Community Features
- Park, Playground, Pond, Schools Nearby, Shopping Nearby, Sidewalks, Street Lights, Walking/Bike Paths
Services & Amenities
- Parking
- Stall
- Parking Spaces
- 1
- Heating
- In Floor
Interior
- Flooring
- Vinyl Plank
- Interior Features
- Open Floorplan, Walk-In Closet(s)
- Appliances
- Dishwasher, Electric Stove, Microwave Hood Fan, Refrigerator, Washer/Dryer, Window Coverings
- Laundry
- In Unit
- Rooms Above Grade
- 3
Exterior
- Lot Features
- Other
- Lot Size (sqft)
- 485
- Patio / Porch
- Front Porch
- Roof
- Asphalt Shingle
- Construction
- Stone, Vinyl Siding
- Foundation
- Poured Concrete
Additional Details
- Zoning
- R4
- Structure Type
- Five Plus
- Restrictions
- None Known
- Association Fee
- 272.03
- Association Fee Freq
- Monthly
Location
Mortgage estimate
Estimates only. Actual rates and payments may vary based on lender, credit, and property type.
Similar properties
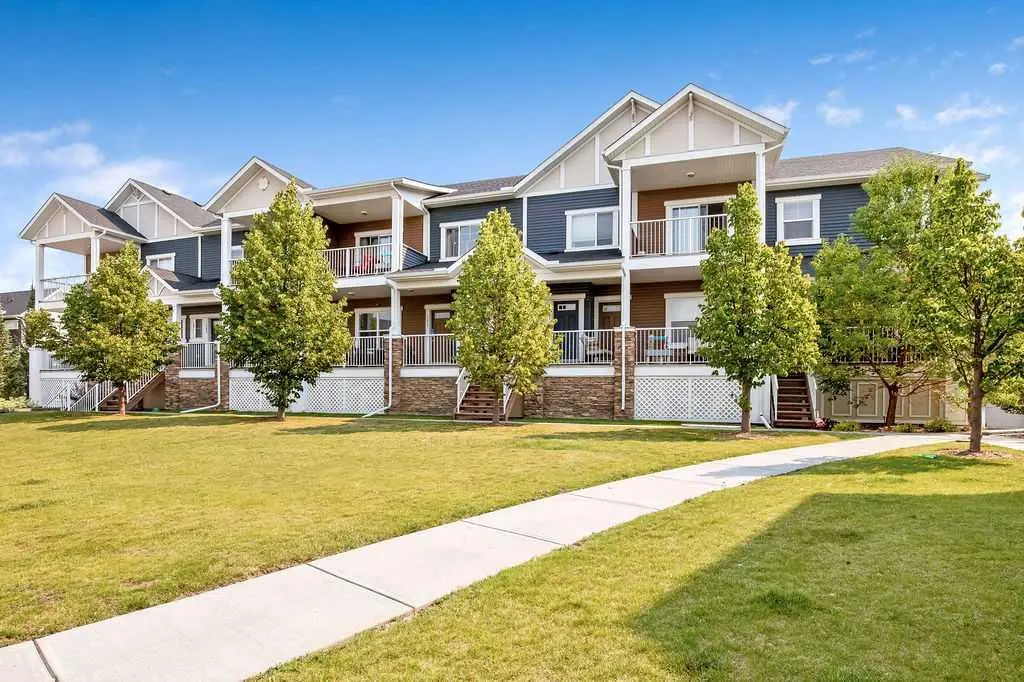
For SaleMLS®
$298,000
1206, 1225 Kings Heights Way SE
1206, 1225 Kings Heights Way SE
2
Beds
1
Baths
982
sqft
View detailsRow/Townhouse
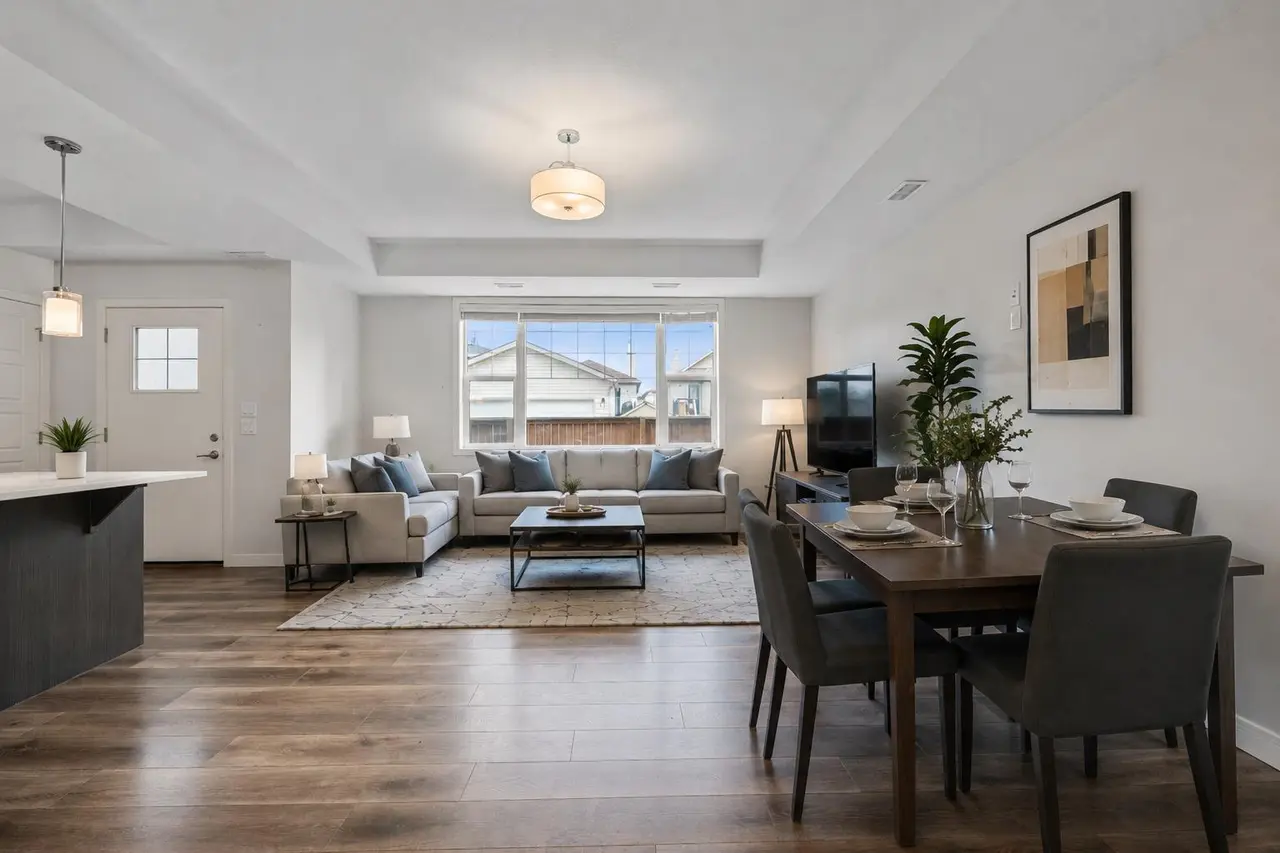
For SaleMLS®
$275,000
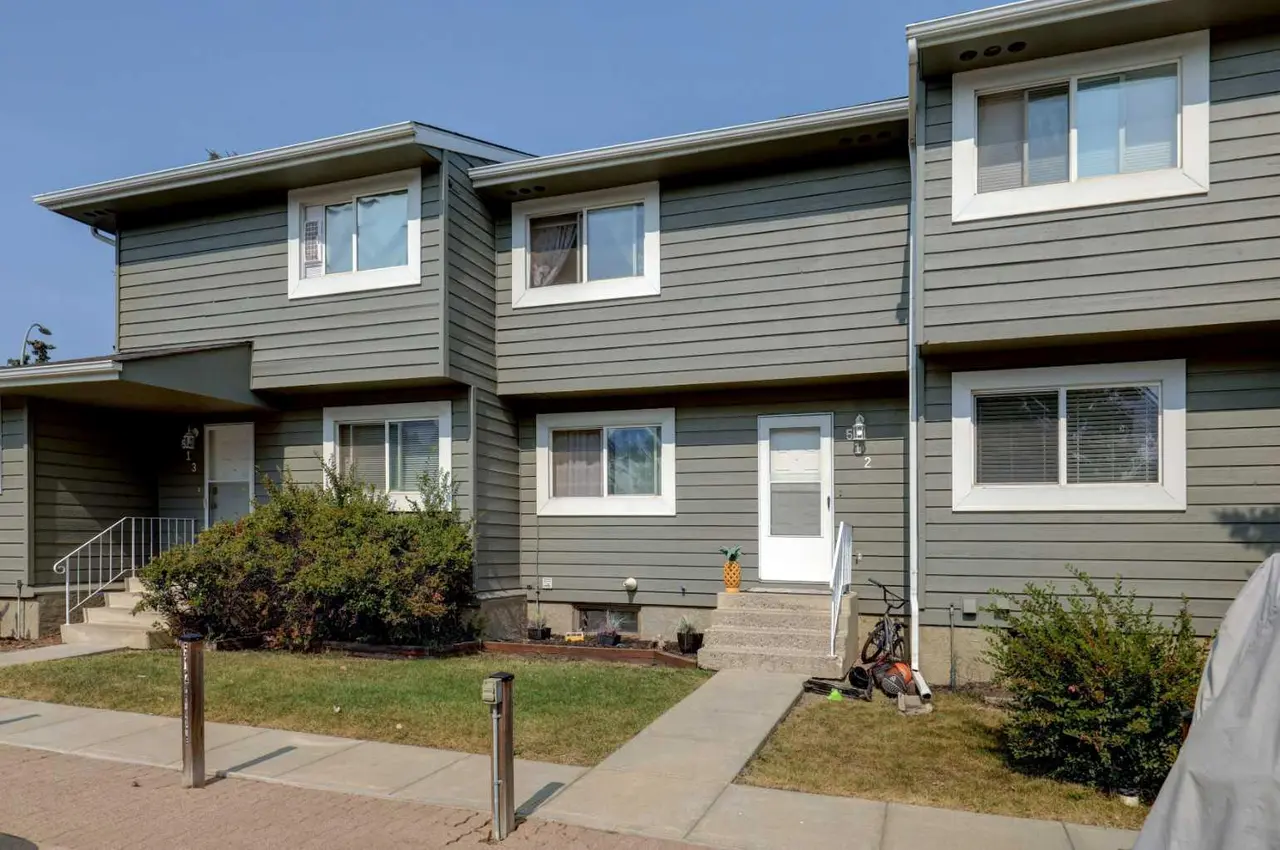
For SaleMLS®
$250,000
Listed by Kulvir Singh Sidhu, Nextspace Realty · MLS® A2329322. Listing data provided by Pillar 9™. Information deemed reliable but not guaranteed.