
For SaleFor sale
142 Carringwood Terrace NW
142 Carringwood Terrace NW
$865,990
MLS® A2321776
4
Bedrooms
3
Bathrooms
2,331
Area (sqft)
2026
Year Built
4
Parking
2
Garage
4,111
Lot Size
Description
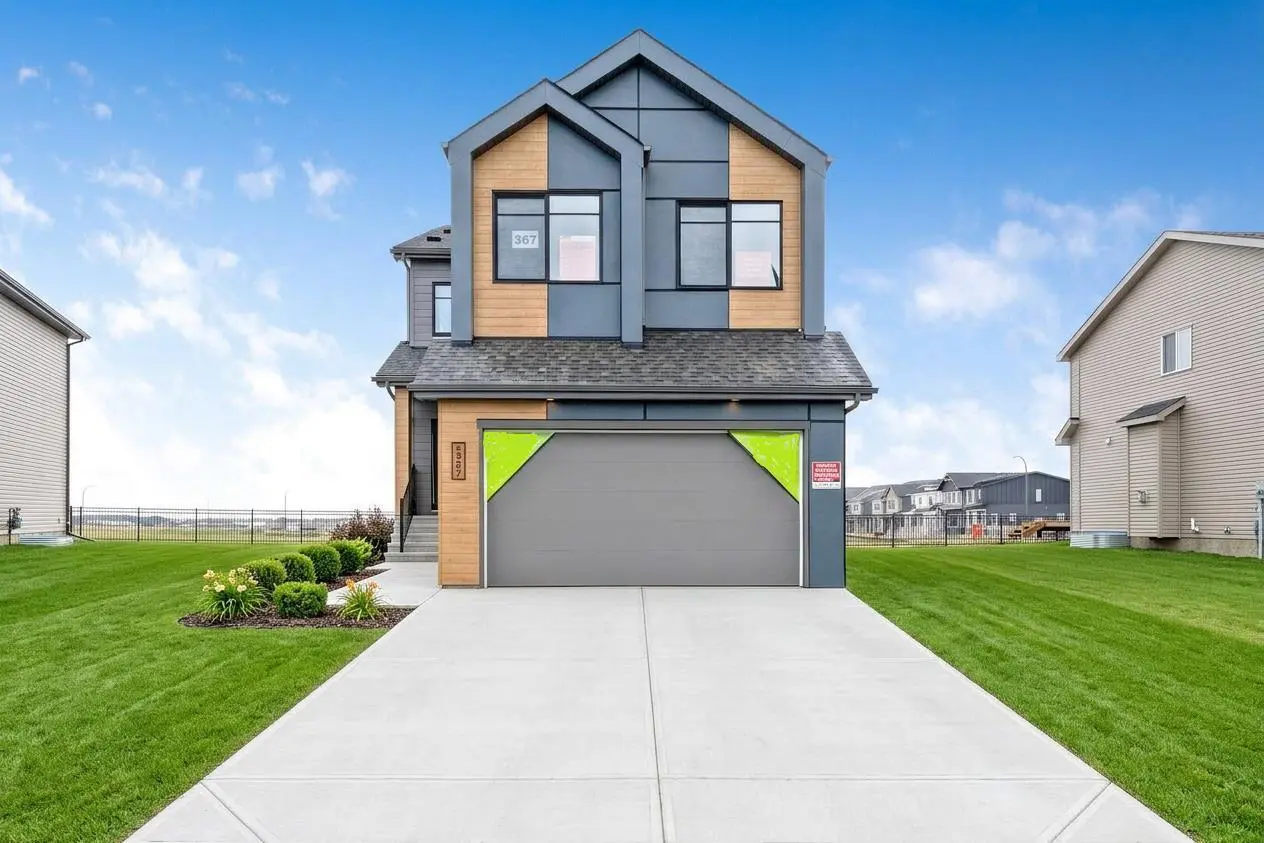
The Lawson welcomes you home from its front porch into an open main floor where the kitchen, dining, and great room flow seamlessly together. The large walk-in pantry and mudroom will keep your family organized, while a main floor den provides dedicated workspace or alone time. Upstairs, four bedrooms are arranged to offer privacy and flexibility for larger households. A centrally located laundry room enhances everyday convenience. The primary bedroom features a spacious walk-in, walk-through closet to the private ensuite, completing this thoughtfully designed family home. . The home also comes fully equipped with a LEGAL 2-bedroom basement suite ready to rent upon moving in, providing you with additional opportunity.
Features
- High Ceilings
- Kitchen Island
- No Animal Home
- No Smoking Home
- Open Floorplan
- Pantry
- Walk-In Closet(s)
- Lighting
- Rain Gutters
- See Remarks
- Carpet
- Ceramic Tile
- Vinyl Plank
- Forced Air
- None
- Double Garage Attached
- Driveway
- Garage Faces Front
- On Street
- Asphalt Shingle
- Stone
- Vinyl Siding
- Wood Frame
- Back Yard
- Interior Lot
- Lawn
- Rectangular Lot
- Street Lighting
- Park
- Playground
- Schools Nearby
- Shopping Nearby
- Sidewalks
- Street Lights
- Walking/Bike Paths
- Full
- Two
- 2 Storey
- Poured Concrete
Essential Information
- MLS® #
- A2321776
- Property Type
- Residential
- Property Sub Type
- Detached
- Style
- 2 Storey
- Levels
- Two
- Year Built
- 2026
- Full Bathrooms
- 2
- Half Bathrooms
- 1
- Days on Market
- 15
- New Construction
- Yes
- Title
- Fee Simple
Community
- Community
- Carrington
- District
- CAL Zone N
- Postal Code
- T3P 2X1
- County
- Calgary
- Community Features
- Park, Playground, Schools Nearby, Shopping Nearby, Sidewalks, Street Lights, Walking/Bike Paths
Services & Amenities
- Parking
- Double Garage Attached, Driveway, Garage Faces Front, On Street
- Parking Spaces
- 4
- Garage Spaces
- 2
- Heating
- Forced Air
Interior
- Flooring
- Carpet, Ceramic Tile, Vinyl Plank
- Interior Features
- High Ceilings, Kitchen Island, No Animal Home, No Smoking Home, Open Floorplan, Pantry, Walk-In Closet(s)
- Appliances
- See Remarks
- Basement
- Full
- Basement Development
- Unfinished
- Fireplace
- Electric
- Laundry
- Upper Level
- Rooms Above Grade
- 8
Exterior
- Lot Features
- Back Yard, Interior Lot, Lawn, Rectangular Lot, Street Lighting
- Lot Size (sqft)
- 4111
- Frontage
- 14.10M 46`3"
- Exterior Features
- Lighting, Rain Gutters
- Roof
- Asphalt Shingle
- Construction
- Stone, Vinyl Siding, Wood Frame
- Foundation
- Poured Concrete
Additional Details
- Zoning
- R-G
- Structure Type
- House
- Restrictions
- None Known
- Inclusions
- Builders Appliance Package
Location
Mortgage estimate
Estimates only. Actual rates and payments may vary based on lender, credit, and property type.
Similar properties
Listed by Raman Chahal, RE/MAX Crown · MLS® A2321776. Listing data provided by Pillar 9™. Information deemed reliable but not guaranteed.