
For SaleFor sale
143 Ackerman Crescent
143 Ackerman Crescent
$559,900
MLS® A2298169
4
Bedrooms
3
Bathrooms
1,194
Area (sqft)
2002
Year Built
6
Parking
4
Garage
5,843
Lot Size
Description
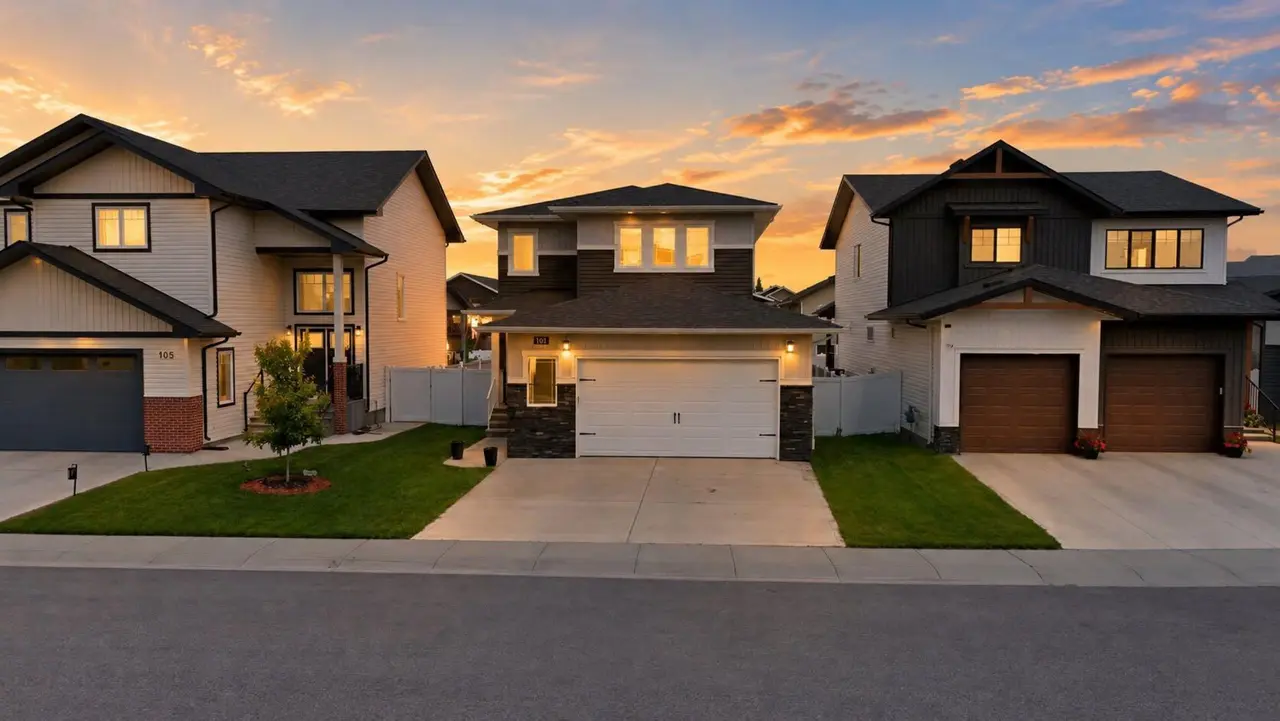
Located on a quiet crescent in sought-after SE Red Deer, this fully developed 4 bedroom walkout bi-level with two garages delivers space, style, and serious functionality. Step inside to a bright, south-facing living room featuring vaulted ceilings and durable vinyl plank flooring. The updated kitchen makes a statement with two-tone maple cabinetry, quartz countertops, tiled flooring, a black granite sink with garburator, pantry, and stainless steel appliances. The dining area opens to a sunny upper deck finished with newer Duradek and convenient gas lines for BBQing on both levels. The main floor offers 3 bedrooms, a 4-piece bath, including a spacious primary bedroom complete with double closets, a 4-piece ensuite, and direct access to the upper deck. The walkout basement is designed for relaxing and entertaining, featuring a large family/TV area, space for games, an additional bedroom, 4-piece bath, and a generous storage/utility room. Car enthusiasts and hobbyists will love the attached garage PLUS a heated detached garage equipped with 220V and even its own TV setup. Outside, enjoy a low-maintenance, fully fenced yard with poured concrete, storage shed, and minimal grass to keep upkeep easy. Comfort upgrades include in-floor heat and a new air conditioner (2025). Recent improvements also include furnace (2025), hot water tank (2023), Duradek (2023), quartz countertops & kitchen tile (2023), basement flooring (2023), and exterior seasonal strip lighting. Well-maintained, move-in ready, and located in a fantastic neighbourhood—this one checks all the boxes.
Features
- Ceiling Fan(s)
- Closet Organizers
- High Ceilings
- Pantry
- Quartz Counters
- Vaulted Ceiling(s)
- None
- Dishwasher
- Electric Stove
- Microwave Hood Fan
- Refrigerator
- Carpet
- Tile
- Vinyl Plank
- In Floor
- Forced Air
- Natural Gas
- Central Air
- Concrete Driveway
- Double Garage Attached
- Double Garage Detached
- Asphalt Shingle
- Silent Floor Joists
- Vinyl Siding
- Wood Frame
- Back Lane
- Back Yard
- Landscaped
- Full
- Fenced
- Deck
- One
- Bi-Level
- Poured Concrete
Essential Information
- MLS® #
- A2298169
- Property Type
- Residential
- Property Sub Type
- Detached
- Style
- Bi-Level
- Levels
- One
- Year Built
- 2002
- Full Bathrooms
- 3
- Days on Market
- 84
- Title
- Fee Simple
Community
- Community
- Aspen Ridge
- Postal Code
- T4R 3B8
- County
- Red Deer
Services & Amenities
- Parking
- Concrete Driveway, Double Garage Attached, Double Garage Detached
- Parking Spaces
- 6
- Garage Spaces
- 4
- Heating
- In Floor, Forced Air, Natural Gas
- Cooling
- Central Air
Interior
- Flooring
- Carpet, Tile, Vinyl Plank
- Interior Features
- Ceiling Fan(s), Closet Organizers, High Ceilings, Pantry, Quartz Counters, Vaulted Ceiling(s)
- Appliances
- Dishwasher, Electric Stove, Microwave Hood Fan, Refrigerator
- Basement
- Full
- Basement Development
- Finished
- Fireplace
- Gas, Mantle
- Laundry
- In Basement
- Rooms Above Grade
- 6
Exterior
- Lot Features
- Back Lane, Back Yard, Landscaped
- Lot Size (sqft)
- 5843
- Frontage
- 15.77M 51`9"
- Patio / Porch
- Deck
- Roof
- Asphalt Shingle
- Construction
- Silent Floor Joists, Vinyl Siding, Wood Frame
- Foundation
- Poured Concrete
- Fencing
- Fenced
Additional Details
- Zoning
- R1
- Structure Type
- House
- Restrictions
- None Known
- Inclusions
- Stove, fridge, bi dishwasher, bi microwave, washer/dryer, window coverings, garage opener & control, strip light & control, garden shed, air conditioning, cameras, central vac & attachments, exterior cameras
Location
Mortgage estimate
Estimates only. Actual rates and payments may vary based on lender, credit, and property type.
Similar properties


Listed by Nadine Marchand, RCR - Royal Carpet Realty Ltd. · MLS® A2298169. Listing data provided by Pillar 9™. Information deemed reliable but not guaranteed.