For SaleFor sale
144 RED EMBERS Square NE
144 RED EMBERS Square NE
$849,900
MLS® A2301907
5
Bedrooms
4
Bathrooms
2,696
Area (sqft)
2019
Year Built
5
Parking
2
Garage
Description
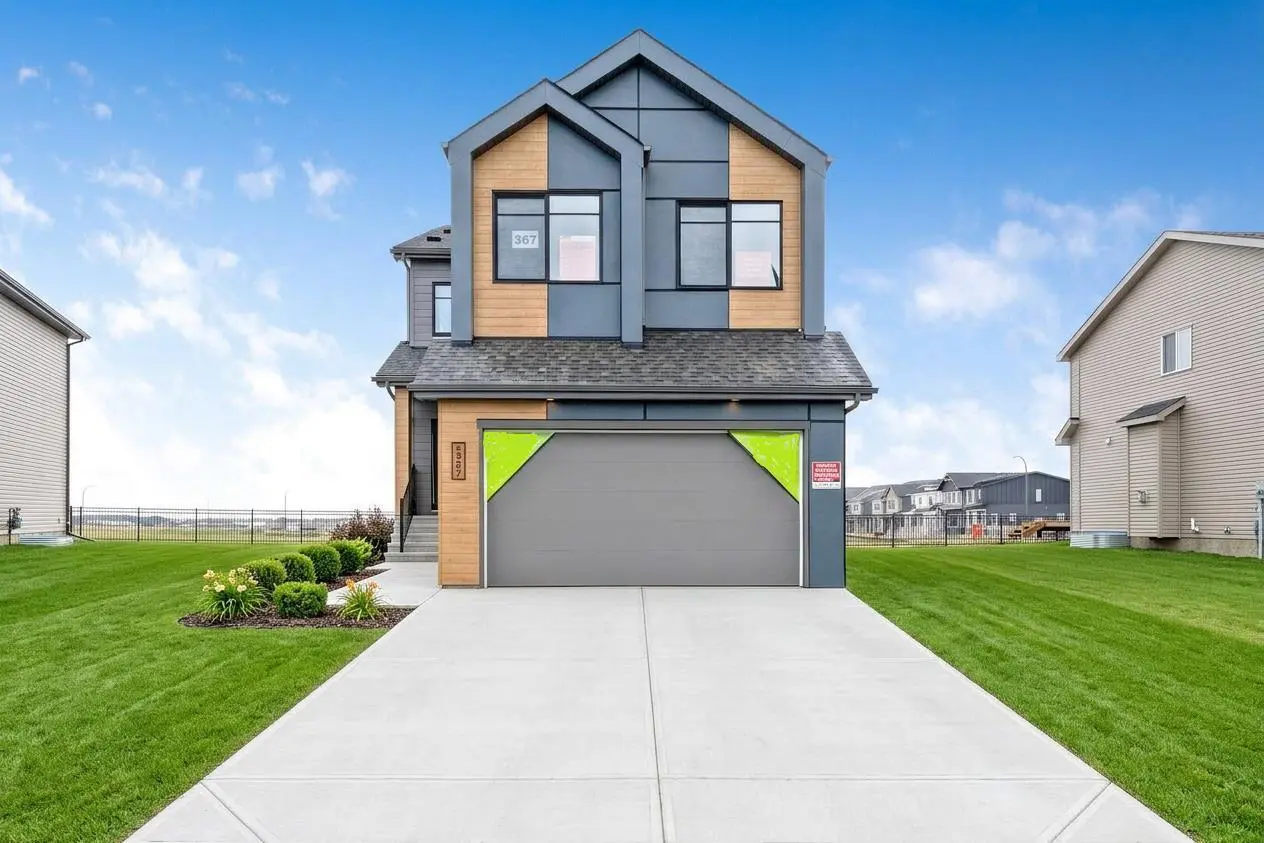
2 MASTER BEDSROOM ! MAIN FLOOR BEDROOM ! MAIN FLOOR FULL WASHROOM ! SEPRATE ENTRANCE TO BASEMENT ! LARGE LOT! ALL STAINLESS STEEL KITCHEN-AID APPLIANCES ! 2 GAS STOVE! WATERFALL COUNTERTOP ! SPICE KITCHEN ! BRAND NEW WINDOW BLINDS! BONUS ROOM ! PRAYER ROOM ! NEW DECK! EXTENDED DRIVEWAY!! 2 Storey Stunning 2,696 sq. ft. Family Home in Redstone on 4,455 sq. ft. Lot — 5 Beds, 2 Masters, Attached Garage, Spice kitchen, Main floor Bedroom With French door & Full Washroom.
Overview:
Exceptional 2,696 sq. ft. home on a 4,455 sq. ft. lot in the Redstone community — thoughtfully designed for large or multi-generational families. This bright, spacious home offers 2 MASTER suites, a MAIN FLOOR BEDROOM with a FULL WASHROOM, and a generous open-concept living area perfect for entertaining. Located in Redstone close to schools, shopping, the mall, hospital, clinic, transit, parks, and major highways.
Key Features:
- Total living area: 2,696 sq. ft. on a 4,455 sq. ft. lot.
- 5 Bedrooms including 2 master bedrooms, Big BONUS ROOM, a Prayer-room for Worship, upstairs Laundry.
- Main-floor Bedroom with Full Bathroom (ideal for guests or multi-generational living)
- Attached garage with EXTENDED DRIVEWAY( 3 CAR Parking on driveway)
- Large open living/family area with Electric fireplace.
- Big dining area that easily fits an 8-piece dining set.
- Spacious kitchen with waterfall countertop with ALL KITCHEN-AID Appliances and also has SPICE -KITCHEN includes a walk-in pantry.
- 2 Gas stoves and 2 chimney hoods.(KITCHEN-AID)
- Engineered hardwood flooring.
- Carpet upgrade with memory foam underlay.
- Central vacuum system.
- Camera wiring rough-in. for integrated security
- Window coverings included.
- Upgraded all lighting throughout with Chandelier.
- Ceiling Fans in nearly every room.
- Separate entrance.
- Baseboard upgrade, All Bathrooms mirrors and lights upgrade.
-Stairs Railing upgrade. This property offers an exceptional combination of design, functionality, and location — do not miss the opportunity for this beautiful home.
Overview:
Exceptional 2,696 sq. ft. home on a 4,455 sq. ft. lot in the Redstone community — thoughtfully designed for large or multi-generational families. This bright, spacious home offers 2 MASTER suites, a MAIN FLOOR BEDROOM with a FULL WASHROOM, and a generous open-concept living area perfect for entertaining. Located in Redstone close to schools, shopping, the mall, hospital, clinic, transit, parks, and major highways.
Key Features:
- Total living area: 2,696 sq. ft. on a 4,455 sq. ft. lot.
- 5 Bedrooms including 2 master bedrooms, Big BONUS ROOM, a Prayer-room for Worship, upstairs Laundry.
- Main-floor Bedroom with Full Bathroom (ideal for guests or multi-generational living)
- Attached garage with EXTENDED DRIVEWAY( 3 CAR Parking on driveway)
- Large open living/family area with Electric fireplace.
- Big dining area that easily fits an 8-piece dining set.
- Spacious kitchen with waterfall countertop with ALL KITCHEN-AID Appliances and also has SPICE -KITCHEN includes a walk-in pantry.
- 2 Gas stoves and 2 chimney hoods.(KITCHEN-AID)
- Engineered hardwood flooring.
- Carpet upgrade with memory foam underlay.
- Central vacuum system.
- Camera wiring rough-in. for integrated security
- Window coverings included.
- Upgraded all lighting throughout with Chandelier.
- Ceiling Fans in nearly every room.
- Separate entrance.
- Baseboard upgrade, All Bathrooms mirrors and lights upgrade.
-Stairs Railing upgrade. This property offers an exceptional combination of design, functionality, and location — do not miss the opportunity for this beautiful home.
Features
- Built-in Features
- Ceiling Fan(s)
- Central Vacuum
- Chandelier
- Double Vanity
- French Door
- Open Floorplan
- Pantry
- Quartz Counters
- Recessed Lighting
- Separate Entrance
- Courtyard
- Garden
- Private Entrance
- Built-In Gas Range
- Built-In Oven
- Dishwasher
- Electric Oven
- Microwave
- Range Hood
- Refrigerator
Essential Information
- MLS® #
- A2301907
- Property Type
- Residential
- Property Sub Type
- Detached
- Style
- 2 Storey
- Levels
- Two
- Year Built
- 2019
- Full Bathrooms
- 4
- Days on Market
- 72
- Title
- Fee Simple
Community
- Community
- Redstone
- District
- CAL Zone NE
- Postal Code
- T3N0X8
- County
- Calgary
- Community Features
Location
Mortgage estimate
Estimates only. Actual rates and payments may vary based on lender, credit, and property type.
Similar properties
Listed by Tajinder Dhillon, URBAN-REALTY.ca · MLS® A2301907. Listing data provided by Pillar 9™. Information deemed reliable but not guaranteed.