
For SaleFor sale
145 Spring Haven Mews SE
145 Spring Haven Mews SE
$299,000
MLS® A2334282
3
Bedrooms
1
Bathrooms
1,179
Area (sqft)
1981
Year Built
4
Parking
2
Garage
5,869
Lot Size
Description
Here's your next opportunity! This 3-bedroom, 1-bathroom home is packed with potential and ready for your vision. Whether you're searching for your next renovation project, an investment property, or a home to transform into something truly special, this one is worth a look. Situated backing onto a peaceful greenspace, this property offers a fantastic setting and endless possibilities. You'll also appreciate the OVERSIZED heated single detached garage complete with built-in shelving, a spacious deck perfect for outdoor living, and a generous yard waiting for your creative touch. Bring your tools, your imagination, and your vision. With solid bones and unlimited potential, this is your chance to add value and create something truly exceptional. Don't miss this opportunity—book your private showing today and imagine the possibilities! ***VIRTUAL TOUR AVAILABLE***
Features
- Open Floorplan
- Private Yard
- Dishwasher
- Dryer
- Electric Stove
- Range Hood
- Refrigerator
- Washer
- Carpet
- Forced Air
- None
- Driveway
- Oversized
- Single Garage Detached
- Tandem
- Asphalt Shingle
- Stucco
- Back Yard
- Backs on to Park/Green Space
- Front Yard
- No Back Lane
- No Neighbours Behind
- Pie Shaped Lot
- Park
- Playground
- Shopping Nearby
- Sidewalks
- Street Lights
- Walking/Bike Paths
- Fenced
- Deck
- One
- Bungalow
- Piling(s)
Essential Information
- MLS® #
- A2334282
- Property Type
- Residential
- Property Sub Type
- Detached
- Style
- Bungalow
- Levels
- One
- Year Built
- 1981
- Full Bathrooms
- 1
- Days on Market
- 14
- Title
- Fee Simple
Community
- Community
- Big Springs
- Postal Code
- T4A 1A8
- County
- Airdrie
- Community Features
- Park, Playground, Shopping Nearby, Sidewalks, Street Lights, Walking/Bike Paths
Services & Amenities
- Parking
- Driveway, Oversized, Single Garage Detached, Tandem
- Parking Spaces
- 4
- Garage Spaces
- 2
- Heating
- Forced Air
Interior
- Flooring
- Carpet
- Interior Features
- Open Floorplan
- Appliances
- Dishwasher, Dryer, Electric Stove, Range Hood, Refrigerator, Washer
- Laundry
- In Hall
- Rooms Above Grade
- 5
Exterior
- Lot Features
- Back Yard, Backs on to Park/Green Space, Front Yard, No Back Lane, No Neighbours Behind, Pie Shaped Lot
- Lot Size (sqft)
- 5869
- Frontage
- 7.32M 24`0"
- Exterior Features
- Private Yard
- Patio / Porch
- Deck
- Roof
- Asphalt Shingle
- Construction
- Stucco
- Foundation
- Piling(s)
- Fencing
- Fenced
Additional Details
- Zoning
- DC-16-C
- Structure Type
- Manufactured House
- Restrictions
- Utility Right Of Way
Location
Mortgage estimate
Estimates only. Actual rates and payments may vary based on lender, credit, and property type.
Similar properties
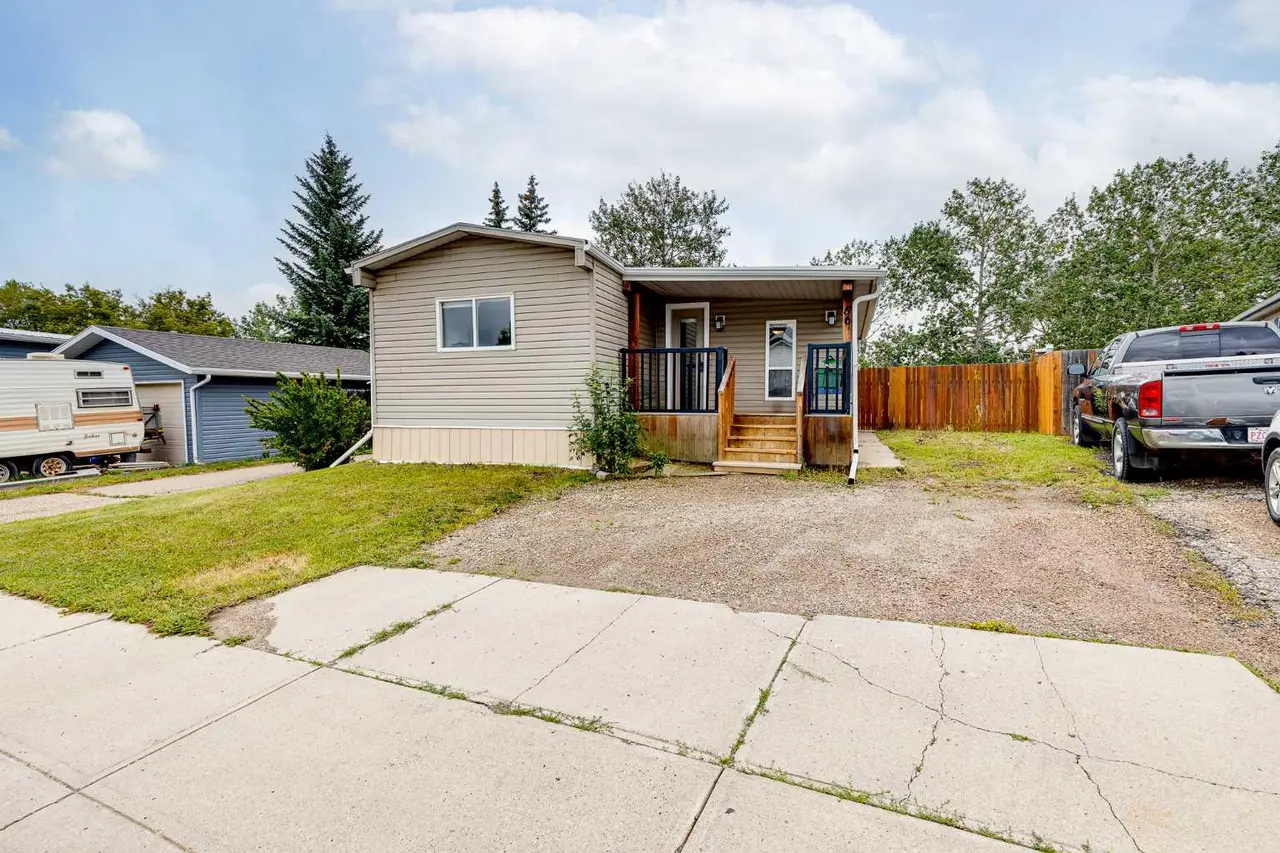
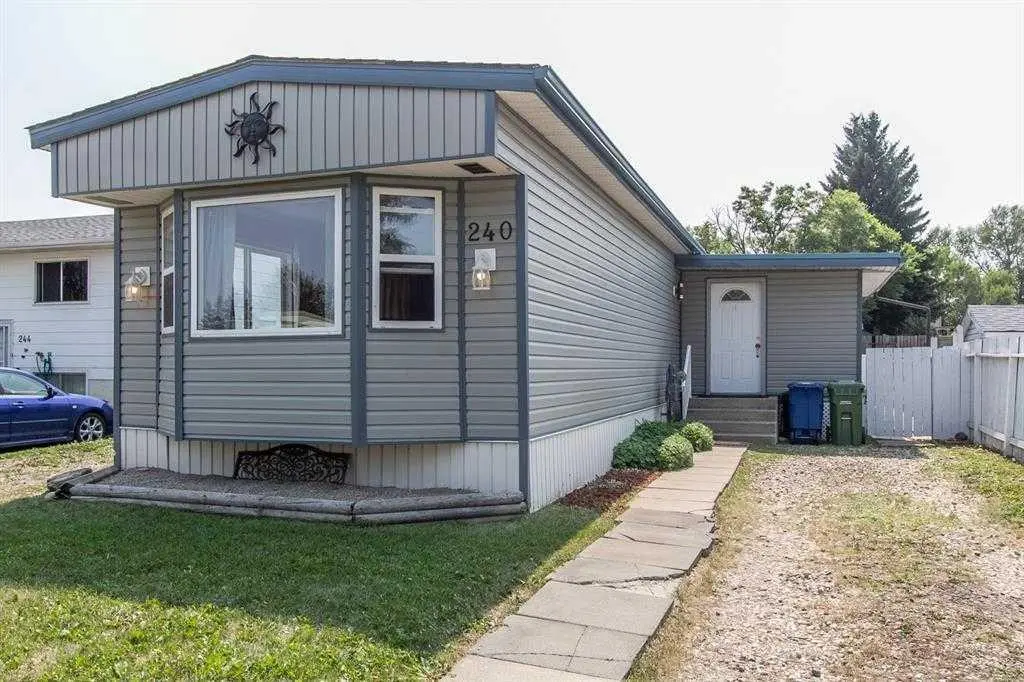
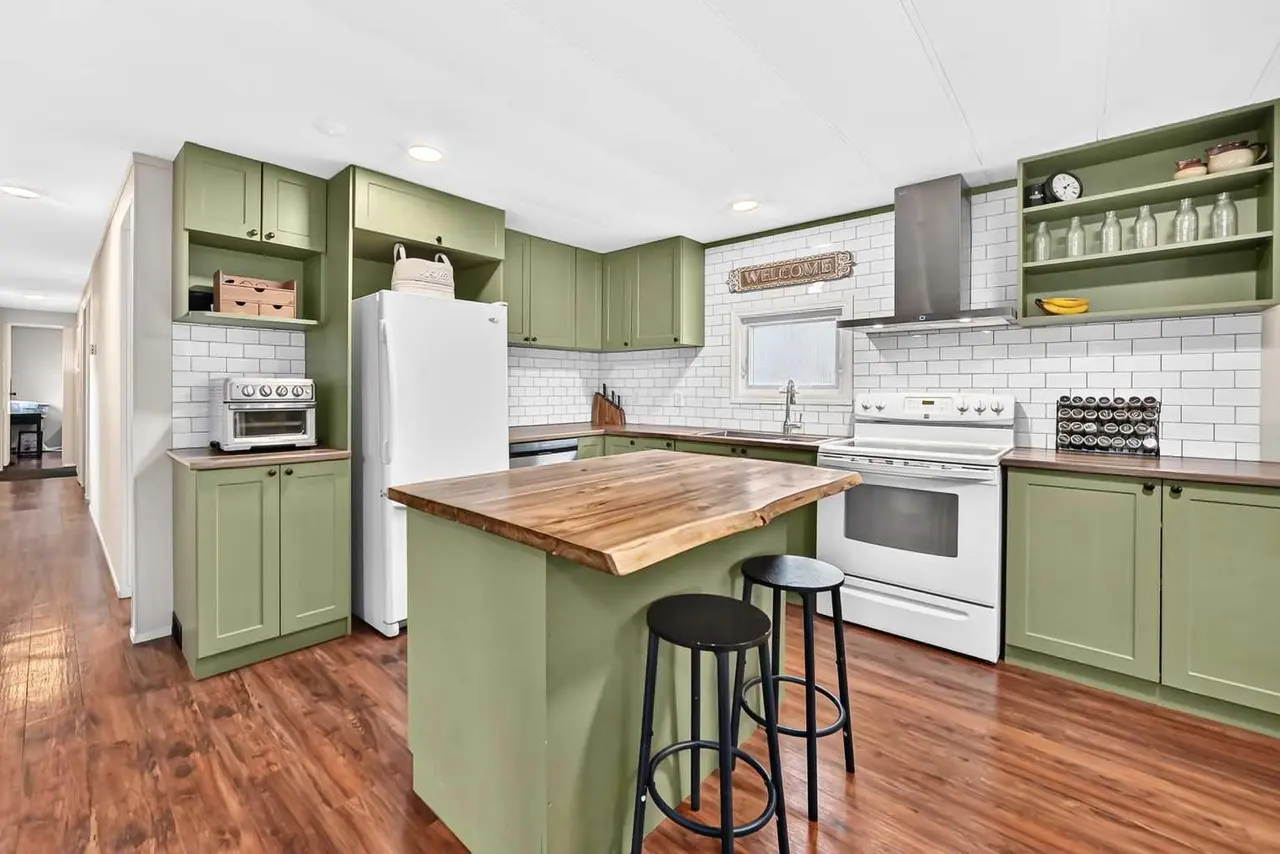
Listed by Maricel McDonald, Royal LePage Benchmark · MLS® A2334282. Listing data provided by Pillar 9™. Information deemed reliable but not guaranteed.