For SaleFor sale
146 Alpine Drive SW
146 Alpine Drive SW
$799,900
MLS® A2319304
3
Bedrooms
3
Bathrooms
2,273
Area (sqft)
2023
Year Built
4
Parking
2
Garage
Description
Welcome to Alpine Park—one of Calgary’s most sought-after communities!
Built in 2023 by award-winning Cardel Homes, this impressive executive residence blends modern sophistication with everyday comfort. Enjoy premium upgrades from day one, including central air conditioning, an energy-efficient tankless hot water system, and a dual-zone furnace for optimal climate control across separate living areas.
The open-concept main floor is defined by soaring 9-foot ceilings and durable engineered hardwood flooring. A bright, sunlit den off the front entrance creates the perfect work-from-home space. At the heart of the home is a chef-inspired kitchen, featuring a large center island, modern textured tile backsplash, designer pendant lighting, and a spacious walk-in pantry.
The inviting living room showcases a gas fireplace with a striking feature wall, while the dining area offers direct access to the deck and patio—ideal for seamless indoor-outdoor entertaining. A stylish 2-piece bathroom and a functional mudroom with a utility sink complete the main level.
Upstairs is thoughtfully designed for family living, featuring a centrally located bonus room with a recessed ceiling that adds an elegant architectural touch. The primary suite is a true retreat, complete with separate his-and-her walk-in closets and a spa-inspired 5-piece ensuite featuring an oversized freestanding tub. Two additional generously sized bedrooms share a versatile central loft—perfect as a study area or entertainment space. The laundry room is conveniently designed with dual access from both the hallway and the primary bedroom.
The unfinished basement offers endless potential, with bathroom rough-ins already in place—ready for your personal vision. Oversize garage width door providing spacious room moving car in/out.
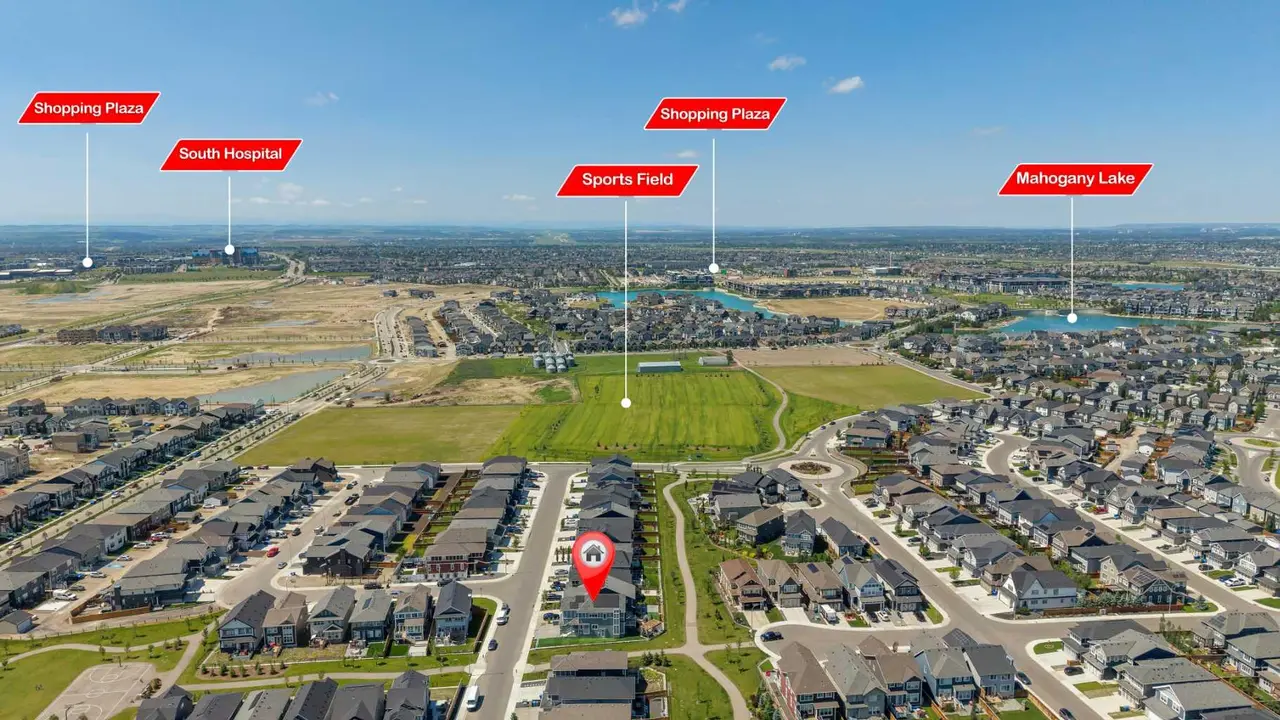
Located in vibrant Alpine Park, you’ll enjoy access to future parks, retail, and recreation just steps away. With Stoney Trail nearby, commuting is effortless. You’re minutes from Costco, future Real-Canadian Superstore, Fish Creek Park, and Highway 22X—providing quick access to the mountains.
Don’t miss this exceptional opportunity—book your showing today
Built in 2023 by award-winning Cardel Homes, this impressive executive residence blends modern sophistication with everyday comfort. Enjoy premium upgrades from day one, including central air conditioning, an energy-efficient tankless hot water system, and a dual-zone furnace for optimal climate control across separate living areas.
The open-concept main floor is defined by soaring 9-foot ceilings and durable engineered hardwood flooring. A bright, sunlit den off the front entrance creates the perfect work-from-home space. At the heart of the home is a chef-inspired kitchen, featuring a large center island, modern textured tile backsplash, designer pendant lighting, and a spacious walk-in pantry.
The inviting living room showcases a gas fireplace with a striking feature wall, while the dining area offers direct access to the deck and patio—ideal for seamless indoor-outdoor entertaining. A stylish 2-piece bathroom and a functional mudroom with a utility sink complete the main level.
Upstairs is thoughtfully designed for family living, featuring a centrally located bonus room with a recessed ceiling that adds an elegant architectural touch. The primary suite is a true retreat, complete with separate his-and-her walk-in closets and a spa-inspired 5-piece ensuite featuring an oversized freestanding tub. Two additional generously sized bedrooms share a versatile central loft—perfect as a study area or entertainment space. The laundry room is conveniently designed with dual access from both the hallway and the primary bedroom.
The unfinished basement offers endless potential, with bathroom rough-ins already in place—ready for your personal vision. Oversize garage width door providing spacious room moving car in/out.
Located in vibrant Alpine Park, you’ll enjoy access to future parks, retail, and recreation just steps away. With Stoney Trail nearby, commuting is effortless. You’re minutes from Costco, future Real-Canadian Superstore, Fish Creek Park, and Highway 22X—providing quick access to the mountains.
Don’t miss this exceptional opportunity—book your showing today
Features
- Built-in Features
- Ceiling Fan(s)
- High Ceilings
- Kitchen Island
- No Animal Home
- No Smoking Home
- Open Floorplan
- Pantry
- Quartz Counters
- Storage
- Sump Pump(s)
- Track Lighting
- Vinyl Windows
- Walk-In Closet(s)
- Other
- Private Yard
- Central Air Conditioner
- Dishwasher
- Dryer
- Electric Stove
- Garage Control(s)
Essential Information
- MLS® #
- A2319304
- Property Type
- Residential
- Property Sub Type
- Detached
- Style
- 2 Storey
- Levels
- Two
- Year Built
- 2023
- Full Bathrooms
- 2
- Half Bathrooms
- 1
- Days on Market
- 33
- Title
- Fee Simple
Community
- Community
- Alpine Park
- District
- CAL Zone S
- Postal Code
- T2Y 0V4
- County
- Calgary
Location
Mortgage estimate
Estimates only. Actual rates and payments may vary based on lender, credit, and property type.
Similar properties
Listed by Al Bonneville, Charles · MLS® A2319304. Listing data provided by Pillar 9™. Information deemed reliable but not guaranteed.