For SaleFor sale
146 Erin Road SE
146 Erin Road SE
$475,000
MLS® A2319410
3
Bedrooms
2
Bathrooms
1,034
Area (sqft)
1992
Year Built
4
Parking
2
Garage
Description
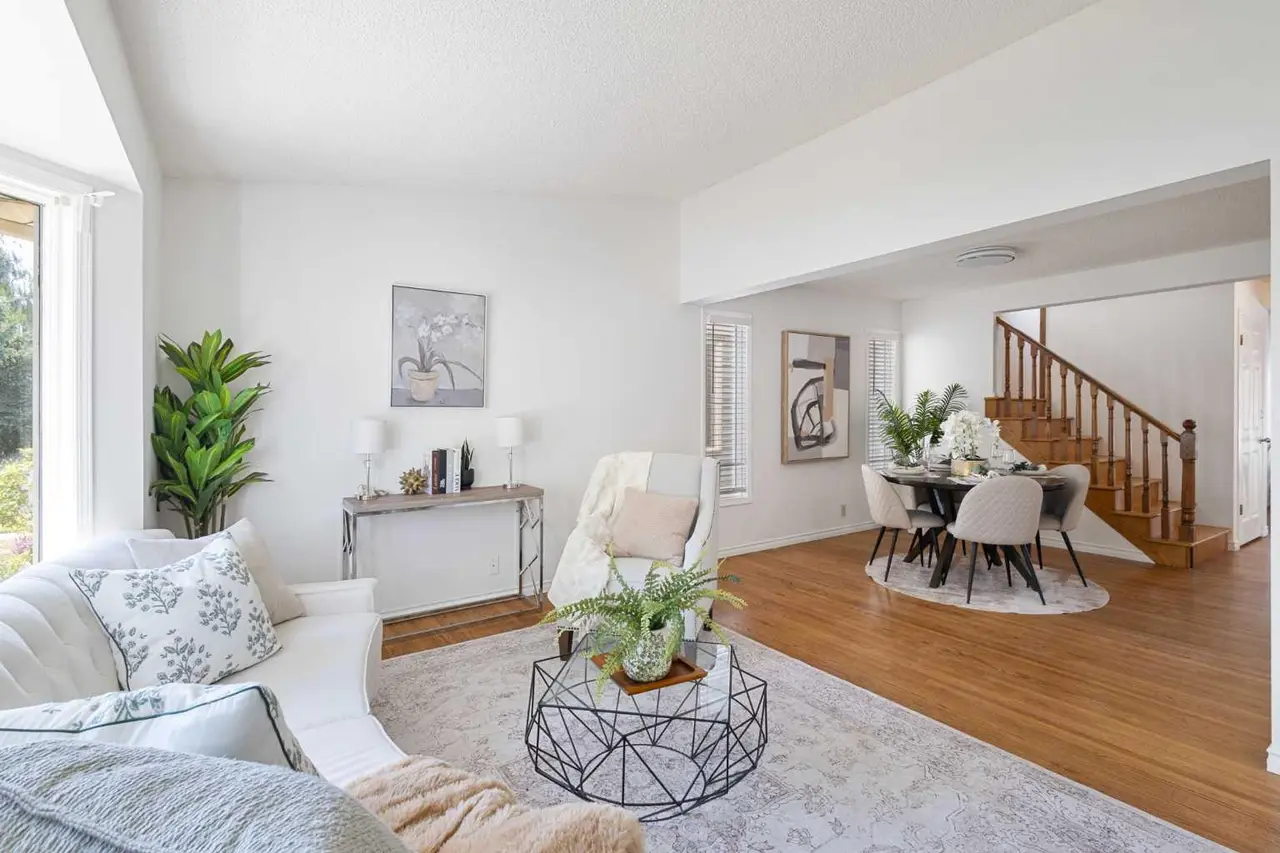
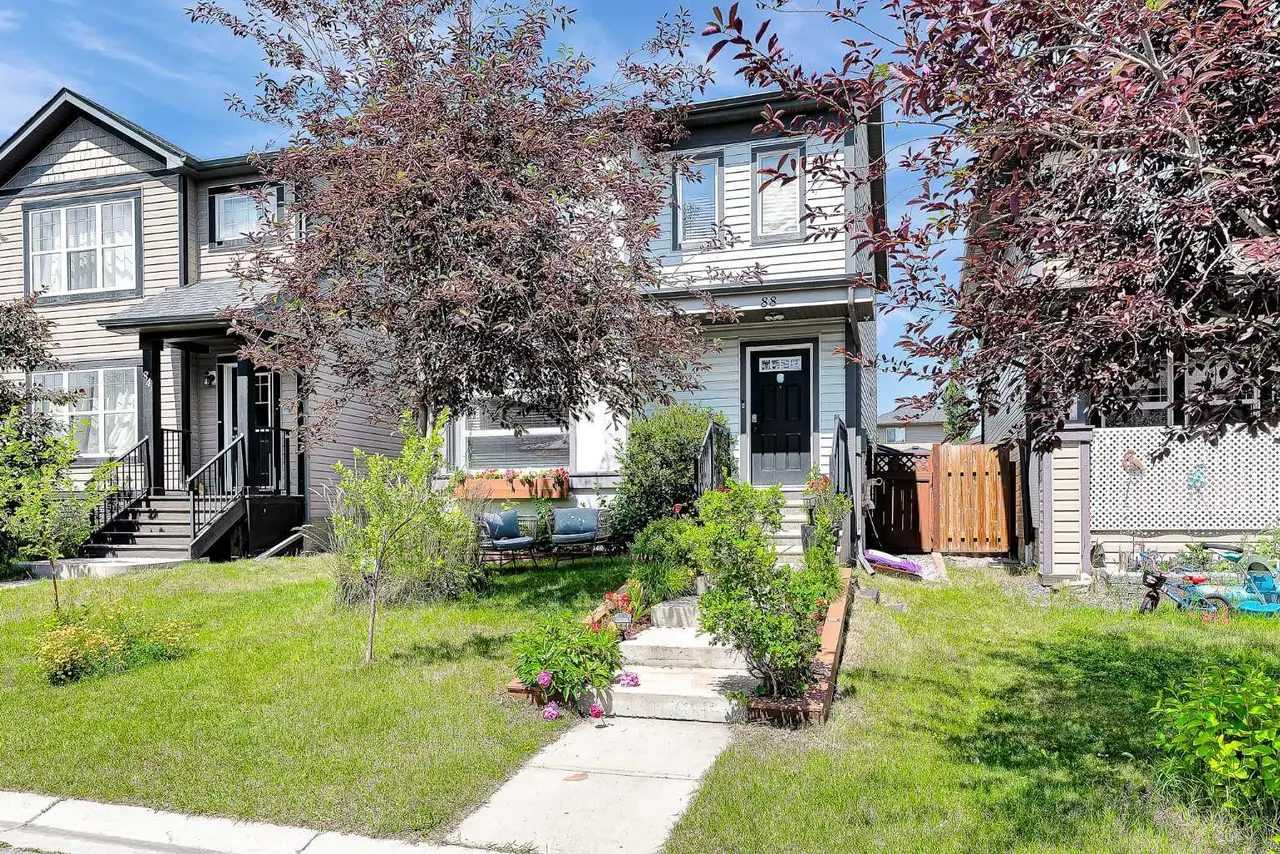
**OPEN HOUSE SATURDAY JULY 18 & 19 2-4** Stop compromising between lifestyle and function. 146 Erin Road SE isn't just a renovated home; it is a solution for the person who needs space to create, train, or work.
The hero of this property is the oversized, heated, and insulated detached double garage. Finished with professional-grade flooring and drywall, this space was previously used as a high-end photo studio. It is the ultimate flex space for an auto enthusiast, a serious home gym, or a creative workshop, a level of functionality you simply won't find in other homes at this price point.
The home itself is built for flow. The main floor is flooded with natural light, featuring premium LVP flooring and a crisp, high-gloss kitchen with quartz countertops that makes daily life and entertaining effortless. Outside, the private, fully fenced yard is designed for low-maintenance relaxation, perfect for weekend downtime. Upstairs provides a quiet sanctuary with three generous bedrooms, and the fully developed basement adds the versatile square footage required for a modern lifestyle.
This is not a project; it is a property built for someone who values their space. Located in the heart of Erin Woods, you are minutes from major transit routes and the East Hills shopping corridor, meaning you save time on your commute and errands, leaving more room for the things that actually matter. Book your private showing today.
The hero of this property is the oversized, heated, and insulated detached double garage. Finished with professional-grade flooring and drywall, this space was previously used as a high-end photo studio. It is the ultimate flex space for an auto enthusiast, a serious home gym, or a creative workshop, a level of functionality you simply won't find in other homes at this price point.
The home itself is built for flow. The main floor is flooded with natural light, featuring premium LVP flooring and a crisp, high-gloss kitchen with quartz countertops that makes daily life and entertaining effortless. Outside, the private, fully fenced yard is designed for low-maintenance relaxation, perfect for weekend downtime. Upstairs provides a quiet sanctuary with three generous bedrooms, and the fully developed basement adds the versatile square footage required for a modern lifestyle.
This is not a project; it is a property built for someone who values their space. Located in the heart of Erin Woods, you are minutes from major transit routes and the East Hills shopping corridor, meaning you save time on your commute and errands, leaving more room for the things that actually matter. Book your private showing today.
Features
- No Animal Home
- Separate Entrance
- Fire Pit
- Private Yard
- Storage
- Dishwasher
- Electric Oven
- Electric Stove
- Garage Control(s)
- Microwave Hood Fan
- Refrigerator
- Washer
- Washer/Dryer
- Window Coverings
- Carpet
- Linoleum
- Vinyl
- Mid Efficiency
- Natural Gas
- None
- Additional Parking
Essential Information
- MLS® #
- A2319410
- Property Type
- Residential
- Property Sub Type
- Detached
- Style
- 2 Storey
- Levels
- Two
- Year Built
- 1992
- Full Bathrooms
- 1
- Half Bathrooms
- 1
- Days on Market
- 32
- Title
- Fee Simple
Community
- Community
- Erin Woods
- District
- CAL Zone E
- Postal Code
- T2B 3H4
- County
- Calgary
Location
Mortgage estimate
Estimates only. Actual rates and payments may vary based on lender, credit, and property type.
Similar properties
Listed by Saarah Hanney-Kampos, Century 21 Bravo Realty · MLS® A2319410. Listing data provided by Pillar 9™. Information deemed reliable but not guaranteed.