
For SaleFor sale
149 Carrington Drive
149 Carrington Drive
$614,900
MLS® A2312436
5
Bedrooms
3
Bathrooms
1,609
Area (sqft)
2010
Year Built
2
Parking
2
Garage
4,574
Lot Size
Description
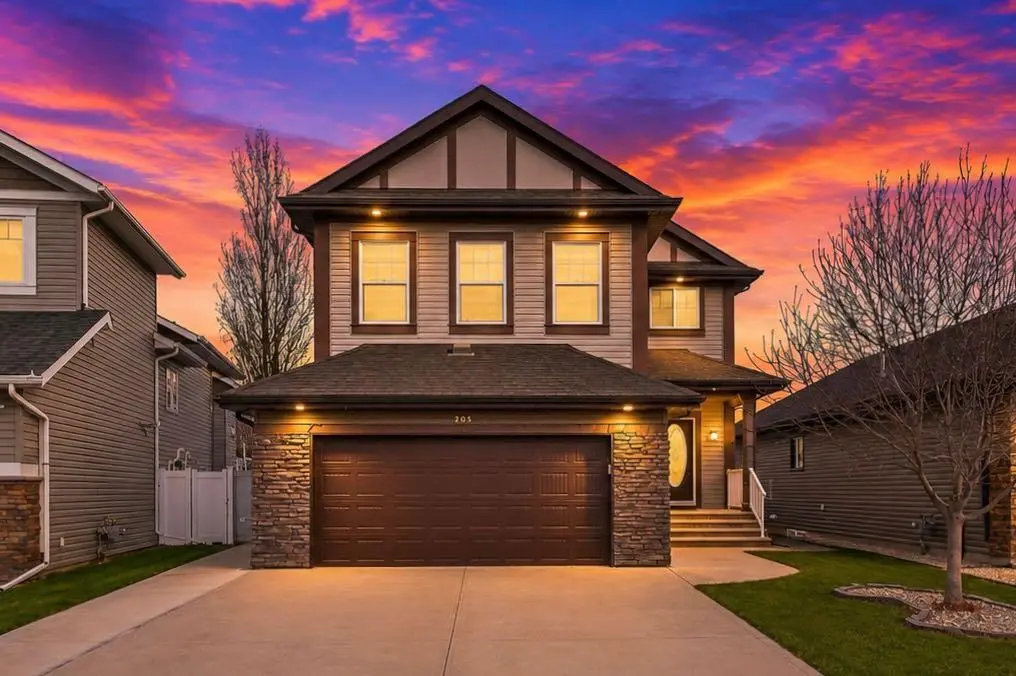
Welcome to your new home in the desirable community of Clearview Ridge! This stunning family-oriented home offers five bedrooms, three bathrooms and perfectly blends modern elegance and comfortable family living with a school right across the street, a short walk to Gaetz Lakes and several of Red Deer's best walking trails and parks! Playgrounds surround the neighbourhood, while shopping and restaurants are a short drive or walk away!
Step inside to an inviting, open-concept layout where the kitchen and dining area flow seamlessly together, filled with an abundance of natural light. The large kitchen is a highlight, offering a breakfast bar, sleek finishes, and plenty of cupboard space for all your storage needs, along with a dining space for sit-down meals. The true hub of any home- with lots of space to socialize and cook together, or unwind from a busy day.
The main floor features two good-sized and beautifully finished bedrooms, along with a four-piece bathroom. Retreat upstairs to the spacious primary bedroom, complete with partner walk-in closets AND partner sinks in the five-piece ensuite featuring a LUXURIOUS SOAKING TUB and walk-in shower! The basement's two good-sized bedrooms are perfect for a larger family, hosting guests or utilizing for hobbies and wellness! The spacious family room is the perfect space for entertaining guests, enjoying a cozy night in on those colder winter evenings. On the warmer days, enjoy the private, low-maintenance backyard as your own personal oasis! Relax on the patio or deck surrounded by trees for ultimate privacy and relaxation in nature, perfect for hosting barbecues or simply relaxing with a cup of coffee. The property also includes a TWO-car attached garage with windows, offering secure parking and additional storage. This isn't just a house; it's a place to create lasting memories. Don't miss the opportunity to make this beautiful property your own!
Step inside to an inviting, open-concept layout where the kitchen and dining area flow seamlessly together, filled with an abundance of natural light. The large kitchen is a highlight, offering a breakfast bar, sleek finishes, and plenty of cupboard space for all your storage needs, along with a dining space for sit-down meals. The true hub of any home- with lots of space to socialize and cook together, or unwind from a busy day.
The main floor features two good-sized and beautifully finished bedrooms, along with a four-piece bathroom. Retreat upstairs to the spacious primary bedroom, complete with partner walk-in closets AND partner sinks in the five-piece ensuite featuring a LUXURIOUS SOAKING TUB and walk-in shower! The basement's two good-sized bedrooms are perfect for a larger family, hosting guests or utilizing for hobbies and wellness! The spacious family room is the perfect space for entertaining guests, enjoying a cozy night in on those colder winter evenings. On the warmer days, enjoy the private, low-maintenance backyard as your own personal oasis! Relax on the patio or deck surrounded by trees for ultimate privacy and relaxation in nature, perfect for hosting barbecues or simply relaxing with a cup of coffee. The property also includes a TWO-car attached garage with windows, offering secure parking and additional storage. This isn't just a house; it's a place to create lasting memories. Don't miss the opportunity to make this beautiful property your own!
Features
- Closet Organizers
- Granite Counters
- Vaulted Ceiling(s)
- Walk-In Closet(s)
- None
- Dishwasher
- Microwave
- Refrigerator
- Stove(s)
- Washer/Dryer
- Carpet
- Hardwood
- Tile
- High Efficiency
- In Floor
- Forced Air
- Natural Gas
- Central Air
- Double Garage Attached
- Asphalt Shingle
- Brick
- Vinyl Siding
- Wood Frame
- Back Yard
- City Lot
- Rectangular Lot
- Street Lighting
- Park
- Playground
- Schools Nearby
- Shopping Nearby
- Sidewalks
- Street Lights
- Full
- Fenced
- Patio
- Bi-Level
- Modified Bi-Level
- Poured Concrete
Essential Information
- MLS® #
- A2312436
- Property Type
- Residential
- Property Sub Type
- Detached
- Style
- Modified Bi-Level
- Levels
- Bi-Level
- Year Built
- 2010
- Full Bathrooms
- 3
- Days on Market
- 38
- Title
- Fee Simple
Community
- Community
- Clearview Ridge
- Postal Code
- T4P 0G5
- County
- Red Deer
- Community Features
- Park, Playground, Schools Nearby, Shopping Nearby, Sidewalks, Street Lights
Services & Amenities
- Parking
- Double Garage Attached
- Parking Spaces
- 2
- Garage Spaces
- 2
- Heating
- High Efficiency, In Floor, Forced Air, Natural Gas
- Cooling
- Central Air
Interior
- Flooring
- Carpet, Hardwood, Tile
- Interior Features
- Closet Organizers, Granite Counters, Vaulted Ceiling(s), Walk-In Closet(s)
- Appliances
- Dishwasher, Microwave, Refrigerator, Stove(s), Washer/Dryer
- Basement
- Full
- Basement Development
- Finished
- Fireplace
- Electric, Living Room
- Laundry
- Main Level
- Rooms Above Grade
- 6
Exterior
- Lot Features
- Back Yard, City Lot, Rectangular Lot, Street Lighting
- Lot Size (sqft)
- 4574
- Frontage
- 12.94M 42`5"
- Patio / Porch
- Patio
- Roof
- Asphalt Shingle
- Construction
- Brick, Vinyl Siding, Wood Frame
- Foundation
- Poured Concrete
- Fencing
- Fenced
Additional Details
- Zoning
- R-L
- Structure Type
- House
- Restrictions
- None Known
Location
Mortgage estimate
Estimates only. Actual rates and payments may vary based on lender, credit, and property type.
Similar properties


Listed by Rob Levie, Coldwell Banker OnTrack Realty · MLS® A2312436. Listing data provided by Pillar 9™. Information deemed reliable but not guaranteed.