
For SaleFor sale
15 Cranfield Manor SE
15 Cranfield Manor SE
$649,000
MLS® A2346578
3
Bedrooms
3
Bathrooms
1,668
Area (sqft)
2006
Year Built
4
Parking
2
Garage
4,111
Lot Size
Description
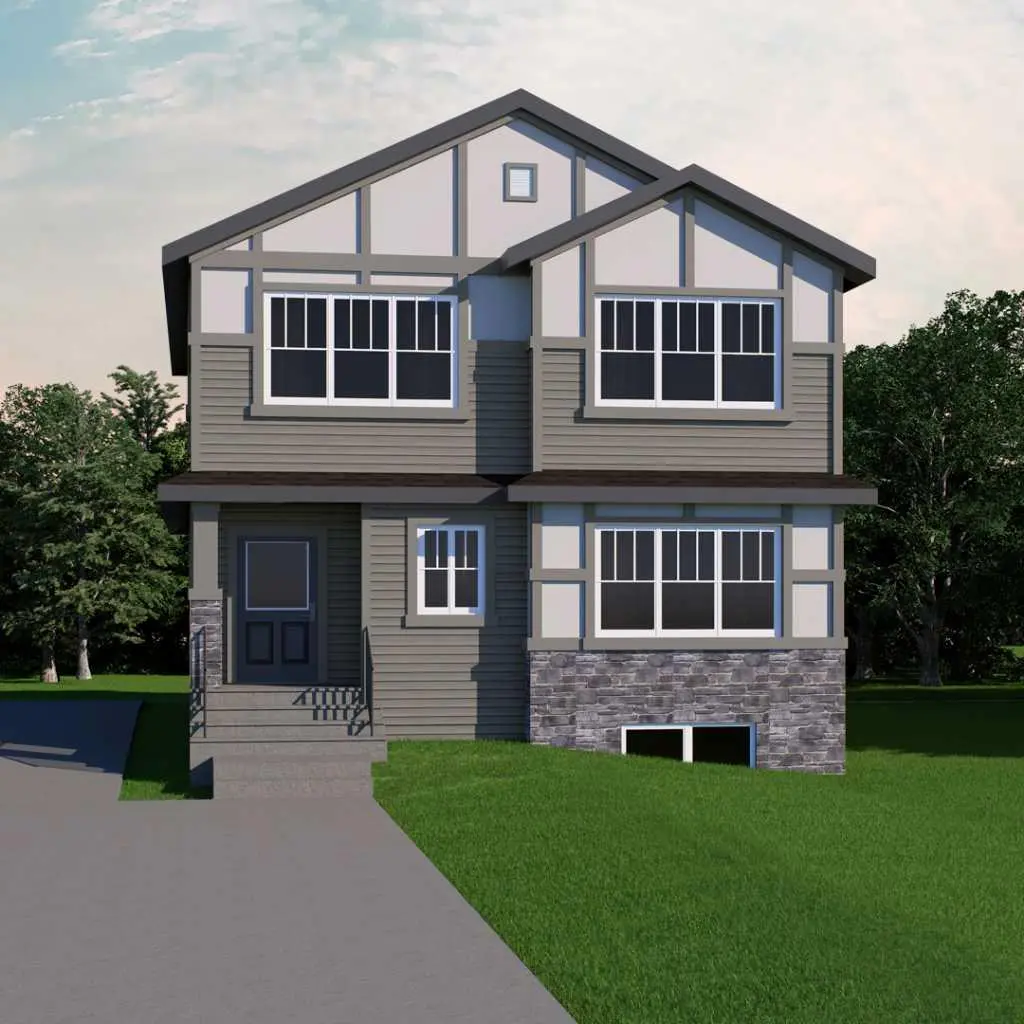
OPEN HOUSE on Sunday, October 4, from 2:00-4:00 pm. Welcome home to this beautifully maintained, west-facing two-storey family residence in the heart of Cranston. Enjoy an open-concept main floor with a spacious kitchen, island overlooking the living and dining areas, and patio doors to the back deck and fenced yard. The main level also features laundry, a powder room, and direct access to the double attached garage. Upstairs, you’ll find a sought-after layout with a separate bonus room with vaulted ceilings and a gas fireplace, a generous primary suite with a four-piece ensuite and walk-in closet, plus two additional bedrooms and a four-piece bathroom. The unfinished basement is ready for your personal touch. Plus, enjoy peace of mind knowing the home has a brand-new roof. Steps from K–9 School, transit, amenities, and a short drive to the new South Campus Hospital, this home is an excellent choice.
Features
- Kitchen Island
- No Smoking Home
- Pantry
- Storage
- Walk-In Closet(s)
- None
- Dishwasher
- Dryer
- Electric Range
- Garage Control(s)
- Refrigerator
- Washer
- Window Coverings
- Carpet
- Ceramic Tile
- Hardwood
- Forced Air
- Natural Gas
- Double Garage Attached
- Garage Faces Front
- Asphalt Shingle
- Vinyl Siding
- Wood Frame
- Level
- Low Maintenance Landscape
- Golf
- Playground
- Schools Nearby
- Shopping Nearby
- Full
- Fenced
- Deck
- Two
- 2 Storey
- Poured Concrete
Essential Information
- MLS® #
- A2346578
- Property Type
- Residential
- Property Sub Type
- Detached
- Style
- 2 Storey
- Levels
- Two
- Year Built
- 2006
- Full Bathrooms
- 2
- Half Bathrooms
- 1
- Days on Market
- 11
- Title
- Fee Simple
Community
- Community
- Cranston
- District
- CAL Zone SE
- Postal Code
- T3M 1K5
- County
- Calgary
- Community Features
- Golf, Playground, Schools Nearby, Shopping Nearby
Services & Amenities
- Parking
- Double Garage Attached, Garage Faces Front
- Parking Spaces
- 4
- Garage Spaces
- 2
- Heating
- Forced Air, Natural Gas
Interior
- Flooring
- Carpet, Ceramic Tile, Hardwood
- Interior Features
- Kitchen Island, No Smoking Home, Pantry, Storage, Walk-In Closet(s)
- Appliances
- Dishwasher, Dryer, Electric Range, Garage Control(s), Refrigerator, Washer, Window Coverings
- Basement
- Full
- Basement Development
- Unfinished
- Fireplace
- Gas, Great Room, Mantle
- Laundry
- Main Level
- Rooms Above Grade
- 8
Exterior
- Lot Features
- Level, Low Maintenance Landscape
- Lot Size (sqft)
- 4111
- Frontage
- 10.21M 33`6"
- Patio / Porch
- Deck
- Roof
- Asphalt Shingle
- Construction
- Vinyl Siding, Wood Frame
- Foundation
- Poured Concrete
- Fencing
- Fenced
Additional Details
- Zoning
- R-1N
- Structure Type
- House
- Restrictions
- Utility Right Of Way
Location
Mortgage estimate
Estimates only. Actual rates and payments may vary based on lender, credit, and property type.
Similar properties


Listed by Tracy Gibbs, Real Broker · MLS® A2346578. Listing data provided by Pillar 9™. Information deemed reliable but not guaranteed.