For SaleFor sale
15 Rossdale Way SE
15 Rossdale Way SE
$509,000
MLS® A2327172
5
Bedrooms
3
Bathrooms
1,236
Area (sqft)
1977
Year Built
3
Parking
2
Garage
Description
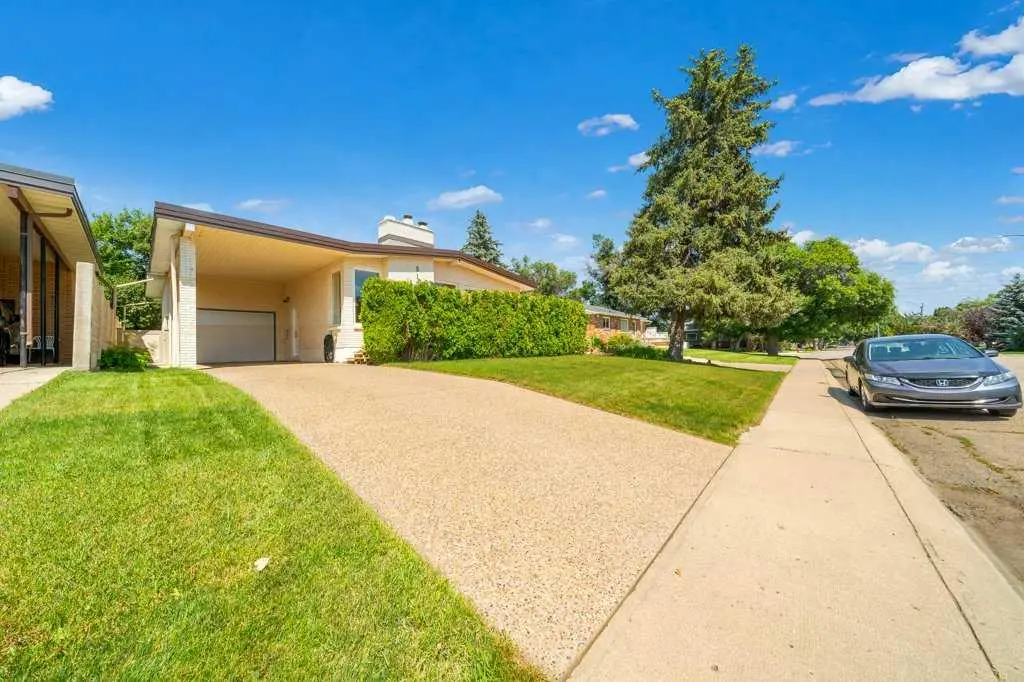
Tucked into a quiet cul-de-sac in Rossglen, this beautifully renovated bungalow sits on a large lot with the kind of parking that’s hard to find—plus a double car garage and RV parking, so there’s room for everything and everyone.
From the moment you step inside, the home feels warm and welcoming with an open-concept layout designed for everyday comfort and easy hosting. The living room is bright and inviting, anchored by a cozy gas fireplace with a timeless brick surround, while large vinyl windows pour in natural light.
The heart of the home is the dream kitchen—made for cooks, entertainers, and busy families alike. You’ll love the butcher block island (with built-in microwave!) that becomes the natural gathering spot for morning coffee, homework, and appetizers with friends. There’s a ton of storage with newer cabinetry, plus top-of-the-line stainless steel appliances including a stove with convection oven and air fryer—so weeknight dinners and weekend baking are both a breeze. The dining area flows beautifully alongside, keeping everyone connected.
Down the hall, vinyl plank flooring and oversized doors lead to three main-floor bedrooms, including a primary retreat with its own private ensuite. With a total of 5 bedrooms and 3 bathrooms, there’s space for family, guests, and a dedicated home office if you need it.
The fully developed basement adds even more flexibility with ample storage, a spacious family room, a wet bar ready for movie nights and game days, a good-sized laundry room, and two additional bedrooms alongside a completely renovated bathroom.
Step outside and you’ll see why this yard is truly a gardener’s dream. Thoughtfully landscaped with many perennials, it offers seasons of color and beauty with less maintenance year after year. There are inviting outdoor entertaining spaces, a gazebo over the patio for shaded lounging, and a large grassy area to play or relax. Pet owners will appreciate the dedicated dog relief area with artificial turf—clean, convenient, and practical. Best of all, the fully fenced yard offers direct access to the city-wide walking paths right from your gate, with peaceful green space beyond the fence.
A renovated bungalow, a standout kitchen, a yard you’ll fall in love with, and a location that keeps life quiet and connected—this one is a must-see. Book your private viewing today!
From the moment you step inside, the home feels warm and welcoming with an open-concept layout designed for everyday comfort and easy hosting. The living room is bright and inviting, anchored by a cozy gas fireplace with a timeless brick surround, while large vinyl windows pour in natural light.
The heart of the home is the dream kitchen—made for cooks, entertainers, and busy families alike. You’ll love the butcher block island (with built-in microwave!) that becomes the natural gathering spot for morning coffee, homework, and appetizers with friends. There’s a ton of storage with newer cabinetry, plus top-of-the-line stainless steel appliances including a stove with convection oven and air fryer—so weeknight dinners and weekend baking are both a breeze. The dining area flows beautifully alongside, keeping everyone connected.
Down the hall, vinyl plank flooring and oversized doors lead to three main-floor bedrooms, including a primary retreat with its own private ensuite. With a total of 5 bedrooms and 3 bathrooms, there’s space for family, guests, and a dedicated home office if you need it.
The fully developed basement adds even more flexibility with ample storage, a spacious family room, a wet bar ready for movie nights and game days, a good-sized laundry room, and two additional bedrooms alongside a completely renovated bathroom.
Step outside and you’ll see why this yard is truly a gardener’s dream. Thoughtfully landscaped with many perennials, it offers seasons of color and beauty with less maintenance year after year. There are inviting outdoor entertaining spaces, a gazebo over the patio for shaded lounging, and a large grassy area to play or relax. Pet owners will appreciate the dedicated dog relief area with artificial turf—clean, convenient, and practical. Best of all, the fully fenced yard offers direct access to the city-wide walking paths right from your gate, with peaceful green space beyond the fence.
A renovated bungalow, a standout kitchen, a yard you’ll fall in love with, and a location that keeps life quiet and connected—this one is a must-see. Book your private viewing today!
Features
- Built-in Features
- Granite Counters
- Kitchen Island
- No Smoking Home
- Open Floorplan
- Vinyl Windows
- Wet Bar
- Private Yard
- Rain Barrel/Cistern(s)
- Storage
- Central Air Conditioner
- Convection Oven
- Dishwasher
- Electric Stove
- Freezer
- Garage Control(s)
- Microwave
- Range Hood
- Refrigerator
- Stove(s)
- Window Coverings
Essential Information
- MLS® #
- A2327172
- Property Type
- Residential
- Property Sub Type
- Detached
- Style
- Bungalow
- Levels
- One
- Year Built
- 1977
- Full Bathrooms
- 3
- Title
- Fee Simple
Community
- Community
- Ross Glen
- Postal Code
- T1B1X5
- County
- Medicine Hat
- Community Features
- Park, Playground, Schools Nearby, Shopping Nearby, Sidewalks, Street Lights, Walking/Bike Paths
Services & Amenities
Location
Mortgage estimate
Estimates only. Actual rates and payments may vary based on lender, credit, and property type.
Similar properties
Listed by JEN BOYLE, GRASSROOTS REALTY GROUP · MLS® A2327172. Listing data provided by Pillar 9™. Information deemed reliable but not guaranteed.