For SaleFor sale
1503 11 Street SW
1503 11 Street SW
$366,500
MLS® A2302053
2
Bedrooms
3
Bathrooms
1,361
Area (sqft)
1996
Year Built
2
Parking
2
Garage
Description
Few locations in Calgary deliver the same blend of energy, convenience, and walkability as the Beltline. Known for its lively atmosphere, endless dining options, and unbeatable proximity to the downtown core, this is inner-city living at its finest.
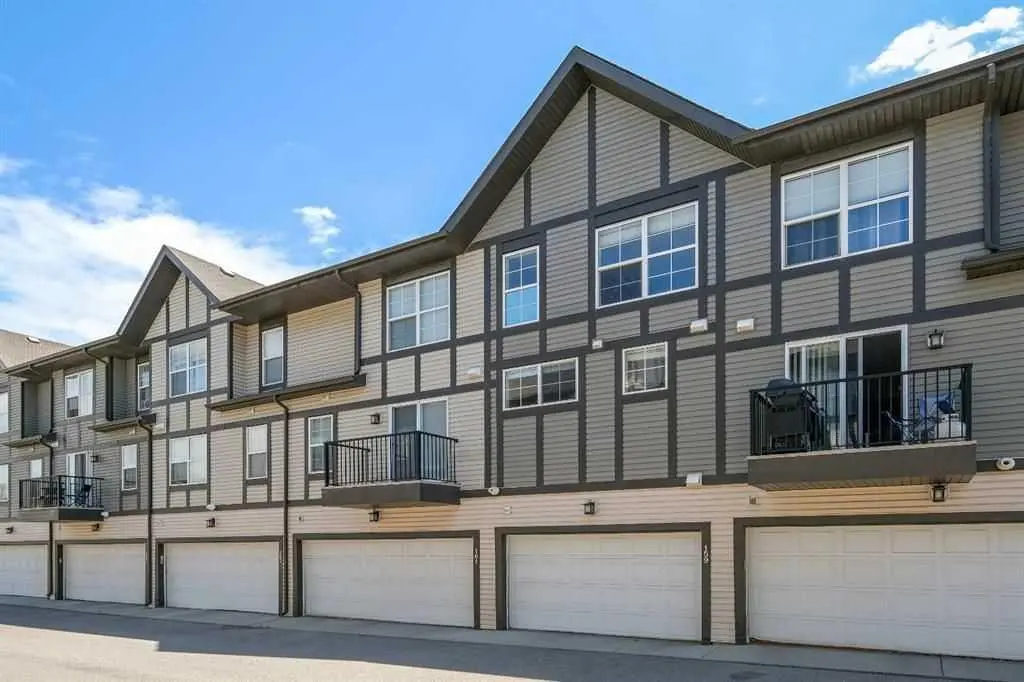
Welcome to this 2-storey end-unit townhouse offering over 1,360 sq ft of thoughtfully designed living space. Bright and inviting with granite countertops throughout, the open-concept main level is flooded with natural light and features a spacious living area overlooking the secure courtyard—an ideal balance of privacy and connection. The kitchen and dining area flow seamlessly together, opening onto a sunny balcony, perfect for enjoying morning coffee or evening downtime.
Upstairs, two generously sized bedrooms each offer their own private 4-piece ensuite, creating a functional layout that works equally well for homeowners, guests, or roommates. In-suite laundry adds everyday convenience, while the overall design emphasizes comfort and practicality.
What truly sets this home apart is its location. Positioned just steps from Thomson Family Park and green space, you’ll enjoy immediate access to walking paths, outdoor areas, and nearby off-leash parks. The vibrant 17th Avenue corridor is only moments away, offering some of Calgary’s best restaurants, cafés, fitness studios, and boutique shopping. Whether it’s a quick coffee run, dinner with friends, or a night out, everything is within easy reach.
Commuting is effortless with quick access to major routes and public transit, connecting you seamlessly to downtown and beyond. Secure tandem parking completes the package, while the low-maintenance lifestyle allows you to fully enjoy everything this dynamic neighbourhood has to offer.
A rare opportunity to own a stylish inner-city home in one of Calgary’s most desirable communities. Book your private showing today!
Welcome to this 2-storey end-unit townhouse offering over 1,360 sq ft of thoughtfully designed living space. Bright and inviting with granite countertops throughout, the open-concept main level is flooded with natural light and features a spacious living area overlooking the secure courtyard—an ideal balance of privacy and connection. The kitchen and dining area flow seamlessly together, opening onto a sunny balcony, perfect for enjoying morning coffee or evening downtime.
Upstairs, two generously sized bedrooms each offer their own private 4-piece ensuite, creating a functional layout that works equally well for homeowners, guests, or roommates. In-suite laundry adds everyday convenience, while the overall design emphasizes comfort and practicality.
What truly sets this home apart is its location. Positioned just steps from Thomson Family Park and green space, you’ll enjoy immediate access to walking paths, outdoor areas, and nearby off-leash parks. The vibrant 17th Avenue corridor is only moments away, offering some of Calgary’s best restaurants, cafés, fitness studios, and boutique shopping. Whether it’s a quick coffee run, dinner with friends, or a night out, everything is within easy reach.
Commuting is effortless with quick access to major routes and public transit, connecting you seamlessly to downtown and beyond. Secure tandem parking completes the package, while the low-maintenance lifestyle allows you to fully enjoy everything this dynamic neighbourhood has to offer.
A rare opportunity to own a stylish inner-city home in one of Calgary’s most desirable communities. Book your private showing today!
Features
- Ceiling Fan(s)
- Kitchen Island
- Pantry
- Quartz Counters
- None
- Dishwasher
- Microwave
- Oven
- Range Hood
- Refrigerator
- Washer/Dryer
- Window Coverings
- Ceramic Tile
- Hardwood
- Baseboard
- Natural Gas
- Assigned
- Parkade
- Stall
- Tandem
- Underground
- Asphalt Shingle
Essential Information
- MLS® #
- A2302053
- Property Type
- Residential
- Property Sub Type
- Row/Townhouse
- Style
- 2 Storey
- Levels
- Two
- Year Built
- 1996
- Full Bathrooms
- 2
- Half Bathrooms
- 1
- Days on Market
- 71
- Title
- Fee Simple
Community
- Community
- Beltline
- District
- CAL Zone CC
- Postal Code
- T2R 1R3
- County
- Calgary
Location
Mortgage estimate
Estimates only. Actual rates and payments may vary based on lender, credit, and property type.
Similar properties
Listed by Jamie Newton, RE/MAX First · MLS® A2302053. Listing data provided by Pillar 9™. Information deemed reliable but not guaranteed.