
For SaleFor sale
1509, 1122 3 Street SE
1509, 1122 3 Street SE
$479,900
MLS® A2338165
2
Bedrooms
2
Bathrooms
934
Area (sqft)
2015
Year Built
1
Parking
44
Stories
Description
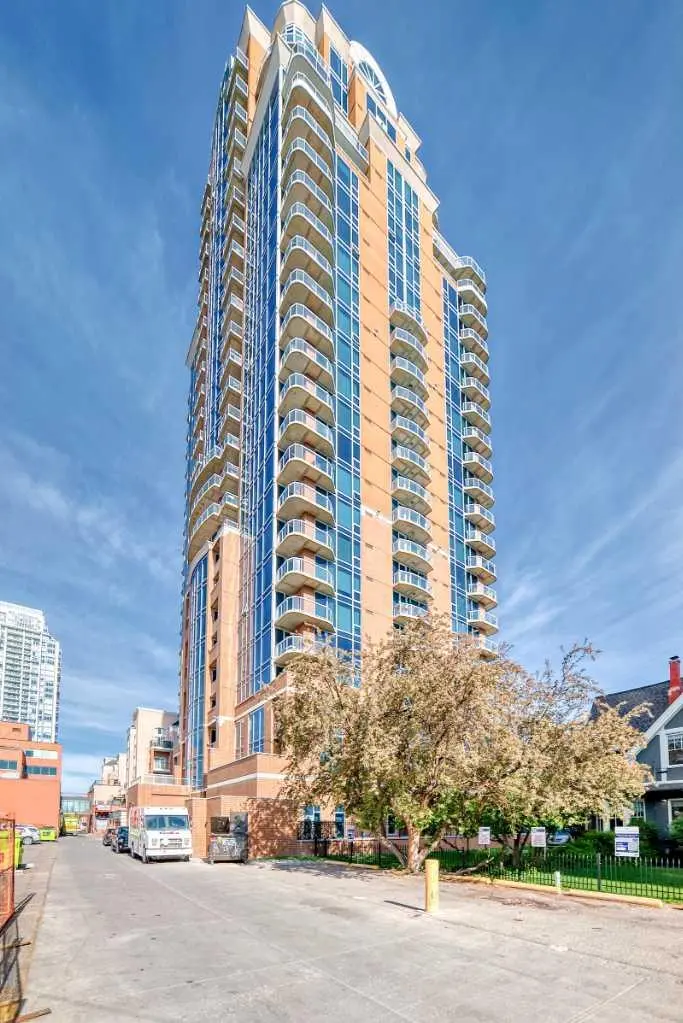
Absolutely spectacular downtown skyline views from this beautifully appointed unit. Top quality finishes and appliances. Very open floor plan with stunning views from the expansive floor to ceiling windows in every room. Gourmet kitchen includes a huge island with quartz countertops and breakfast bar. Rich wood toned flooring throughout. The huge west balcony is ideal for entertaining. Outstanding amenities include a gym with yoga studio, social club/lounge, garden terrace, workshops and concierge. Don't miss this opportunity to live in the sought after tallest residential tower in Calgary.
Features
- High Ceilings
- No Animal Home
- No Smoking Home
- Uncovered Courtyard
- Dishwasher
- Dryer
- Electric Cooktop
- Garage Control(s)
- Garburator
- Microwave
- Oven-Built-In
- Range Hood
- Refrigerator
- Washer
- Window Coverings
- Hardwood
- Fan Coil
- Natural Gas
- Full
- Heated Garage
- Titled
- Underground
- See Remarks
- Brick
- Concrete
- Stucco
- Private
- Views
- Park
- Playground
- Shopping Nearby
- Sidewalks
- Street Lights
- Balcony(s)
- Single Level Unit
- Apartment-Single Level Unit
- Poured Concrete
Essential Information
- MLS® #
- A2338165
- Property Type
- Residential
- Property Sub Type
- Apartment
- Style
- Apartment-Single Level Unit
- Levels
- Single Level Unit
- Year Built
- 2015
- Full Bathrooms
- 2
- Title
- Fee Simple
Community
- Community
- Beltline
- District
- CAL Zone CC
- Postal Code
- T2G 1H7
- County
- Calgary
- Community Features
- Park, Playground, Shopping Nearby, Sidewalks, Street Lights
Services & Amenities
- Parking
- Heated Garage, Titled, Underground
- Parking Spaces
- 1
- Heating
- Fan Coil, Natural Gas
- Cooling
- Full
Interior
- Flooring
- Hardwood
- Interior Features
- High Ceilings, No Animal Home, No Smoking Home
- Appliances
- Dishwasher, Dryer, Electric Cooktop, Garage Control(s), Garburator, Microwave, Oven-Built-In, Range Hood, Refrigerator, Washer, Window Coverings
- Laundry
- In Unit
- Rooms Above Grade
- 5
Exterior
- Lot Features
- Private, Views
- Exterior Features
- Uncovered Courtyard
- Patio / Porch
- Balcony(s)
- Roof
- See Remarks
- Construction
- Brick, Concrete, Stucco
- Foundation
- Poured Concrete
Additional Details
- Zoning
- DC (pre 1P2007)
- Structure Type
- High Rise (5+ stories)
- Restrictions
- Easement Registered On Title, Pet Restrictions or Board approval Required, Utility Right Of Way
- Association Fee
- 851.77
- Association Fee Freq
- Monthly
Location
Mortgage estimate
Estimates only. Actual rates and payments may vary based on lender, credit, and property type.
Similar properties
Listed by Dianne Brown, RE/MAX Landan Real Estate · MLS® A2338165. Listing data provided by Pillar 9™. Information deemed reliable but not guaranteed.