
For SaleFor sale
1513, 11010 Bonaventure Drive SE
1513, 11010 Bonaventure Drive SE
$285,000
MLS® A2353401
2
Bedrooms
1
Bathrooms
458
Area (sqft)
1971
Year Built
1
Parking
Description
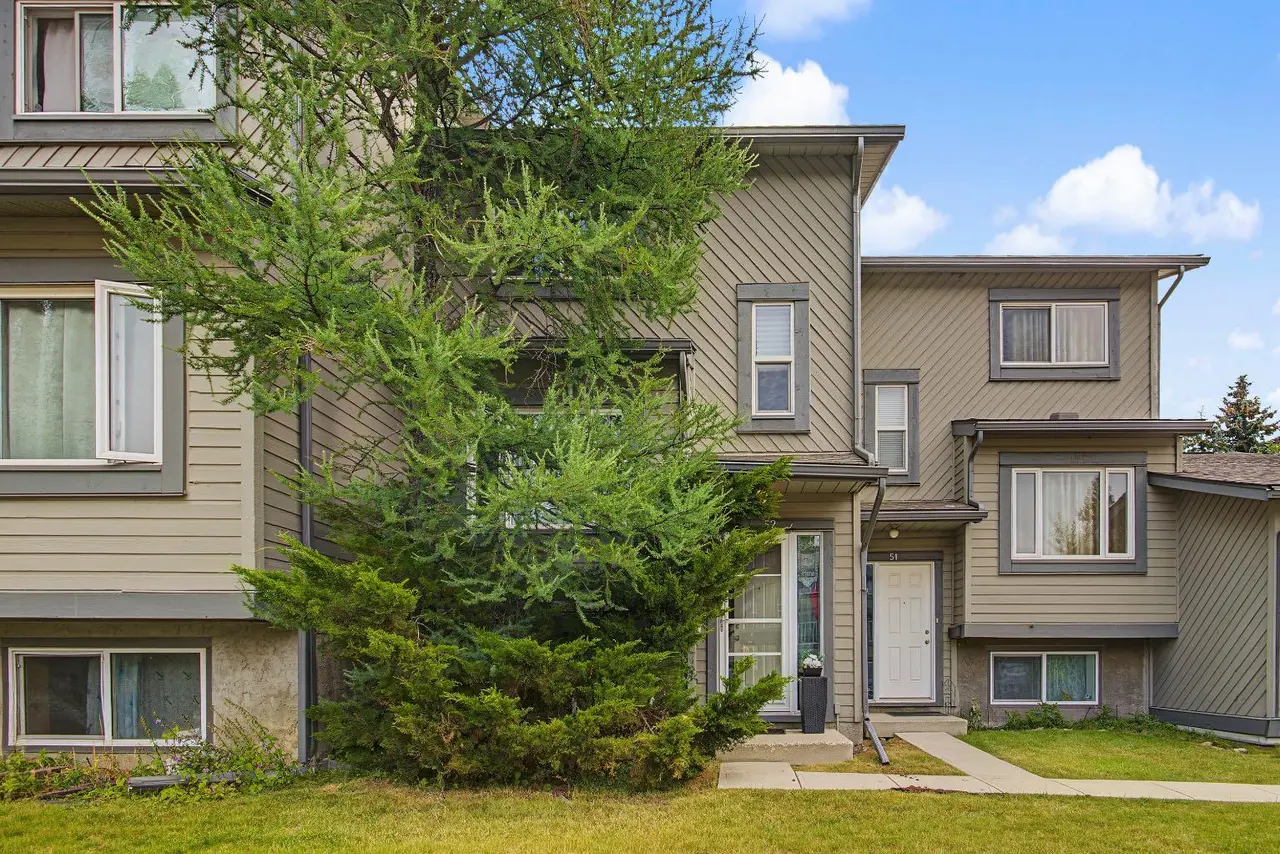
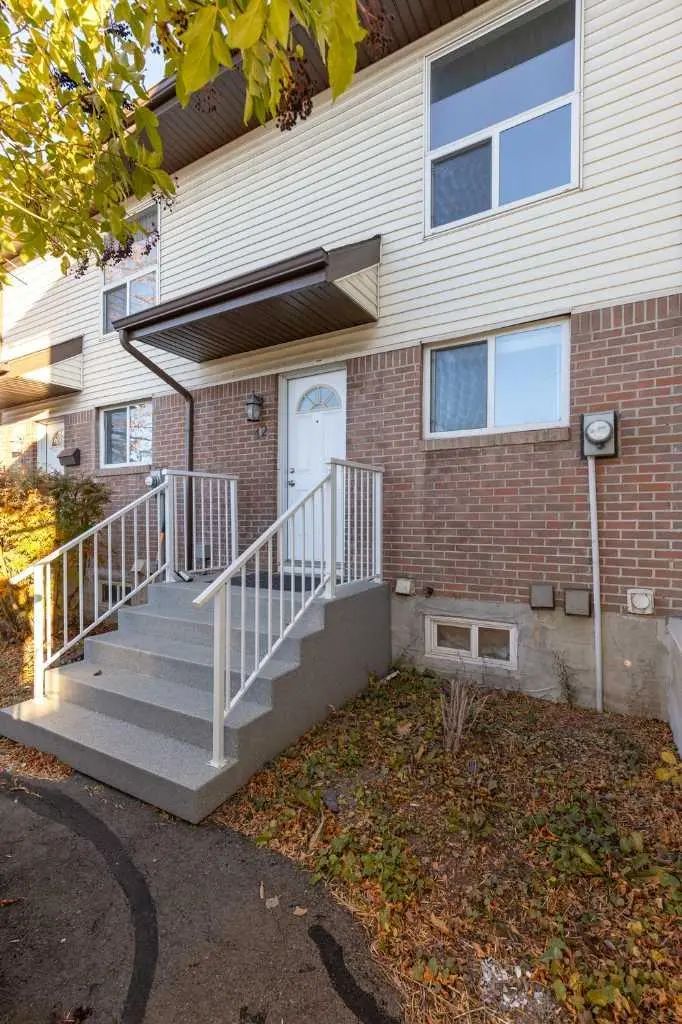
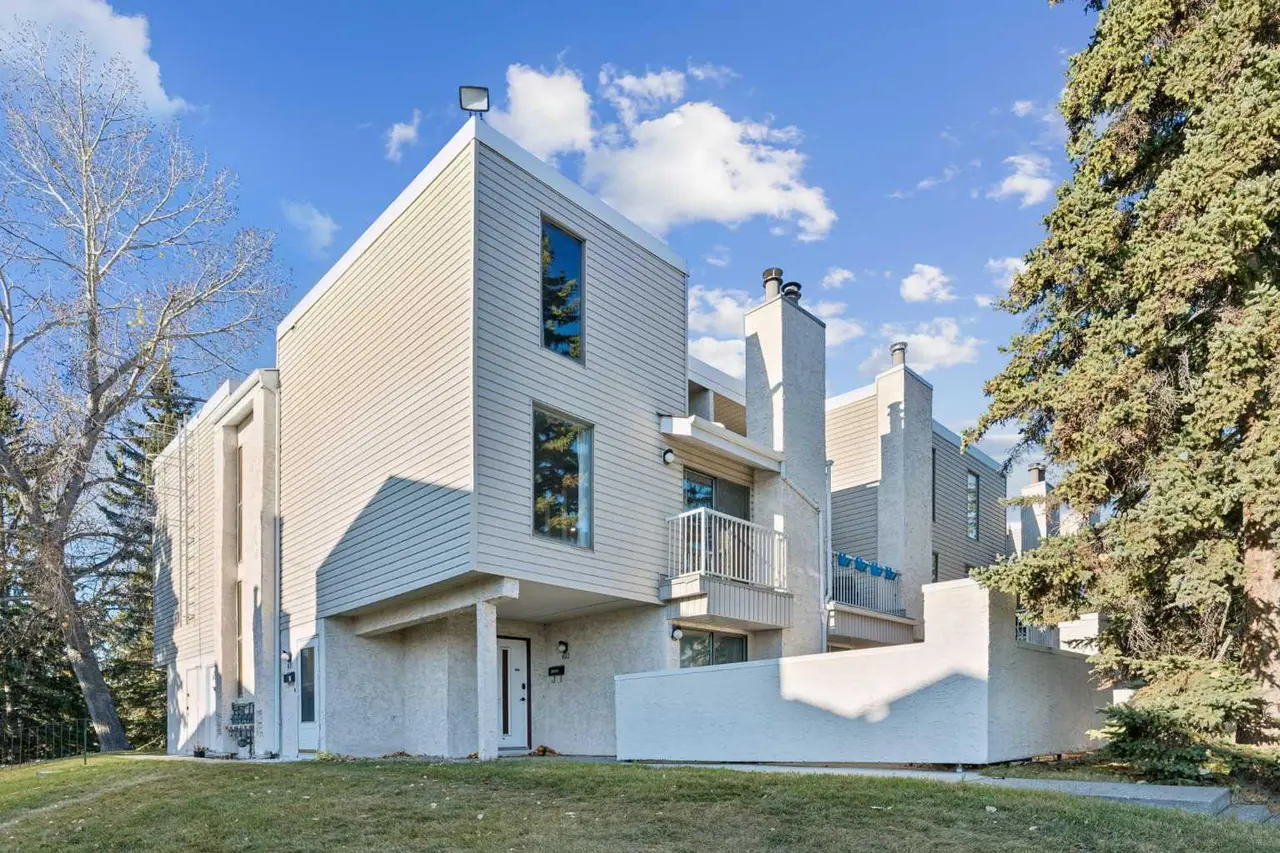
End unit bi-level townhouse in Willow Park with a private yard and an extra large storage shed. The main floor has been freshly painted throughout, with original hardwood, new flooring in the kitchen, and an electric fireplace in the living room with the original wood-burning fireplace behind it. Both bedrooms are on the lower level, along with laundry and a four-piece bathroom that was recently updated with a new vanity, flooring, and paint. Two entrances make daily life easier, with the front door plus a back door that opens right onto the yard. You’re close to Southcentre Mall and Willow Park Golf Course, with quick access to Macleod Trail and Anderson Road for getting anywhere in the city.
Features
- See Remarks
- Private Yard
- Dryer
- Electric Range
- Refrigerator
- Washer
- Carpet
- Hardwood
- Tile
- Forced Air
- None
- Stall
- Asphalt Shingle
- Stucco
- Wood Frame
- Wood Siding
- Back Yard
- Corner Lot
- No Neighbours Behind
- Private
- Schools Nearby
- Shopping Nearby
- Sidewalks
- Street Lights
- Full
- Fenced
- Deck
- Bi-Level
- Poured Concrete
Essential Information
- MLS® #
- A2353401
- Property Type
- Residential
- Property Sub Type
- Row/Townhouse
- Style
- Bi-Level
- Levels
- Bi-Level
- Year Built
- 1971
- Full Bathrooms
- 1
- Title
- Fee Simple
Community
- Community
- Willow Park
- District
- CAL Zone S
- Postal Code
- T2J 3A8
- County
- Calgary
- Community Features
- Schools Nearby, Shopping Nearby, Sidewalks, Street Lights
Services & Amenities
- Parking
- Stall
- Parking Spaces
- 1
- Heating
- Forced Air
Interior
- Flooring
- Carpet, Hardwood, Tile
- Interior Features
- See Remarks
- Appliances
- Dryer, Electric Range, Refrigerator, Washer
- Basement
- Full
- Basement Development
- Finished
- Fireplace
- Electric
- Laundry
- In Unit, Lower Level
- Rooms Above Grade
- 3
Exterior
- Lot Features
- Back Yard, Corner Lot, No Neighbours Behind, Private
- Exterior Features
- Private Yard
- Patio / Porch
- Deck
- Roof
- Asphalt Shingle
- Construction
- Stucco, Wood Frame, Wood Siding
- Foundation
- Poured Concrete
- Fencing
- Fenced
Additional Details
- Zoning
- M-CG
- Structure Type
- Five Plus
- Restrictions
- None Known, Pet Restrictions or Board approval Required
- Association Fee
- 408.00
- Association Fee Freq
- Monthly
Location
Mortgage estimate
Estimates only. Actual rates and payments may vary based on lender, credit, and property type.
Similar properties
Listed by Jessica Wirsche, MaxWell Canyon Creek · MLS® A2353401. Listing data provided by Pillar 9™. Information deemed reliable but not guaranteed.