
For SaleFor sale
1527 Maitland Drive NE
1527 Maitland Drive NE
$529,900
MLS® A2321382
3
Bedrooms
3
Bathrooms
893
Area (sqft)
1978
Year Built
2
Parking
2
Garage
4,477
Lot Size
Description
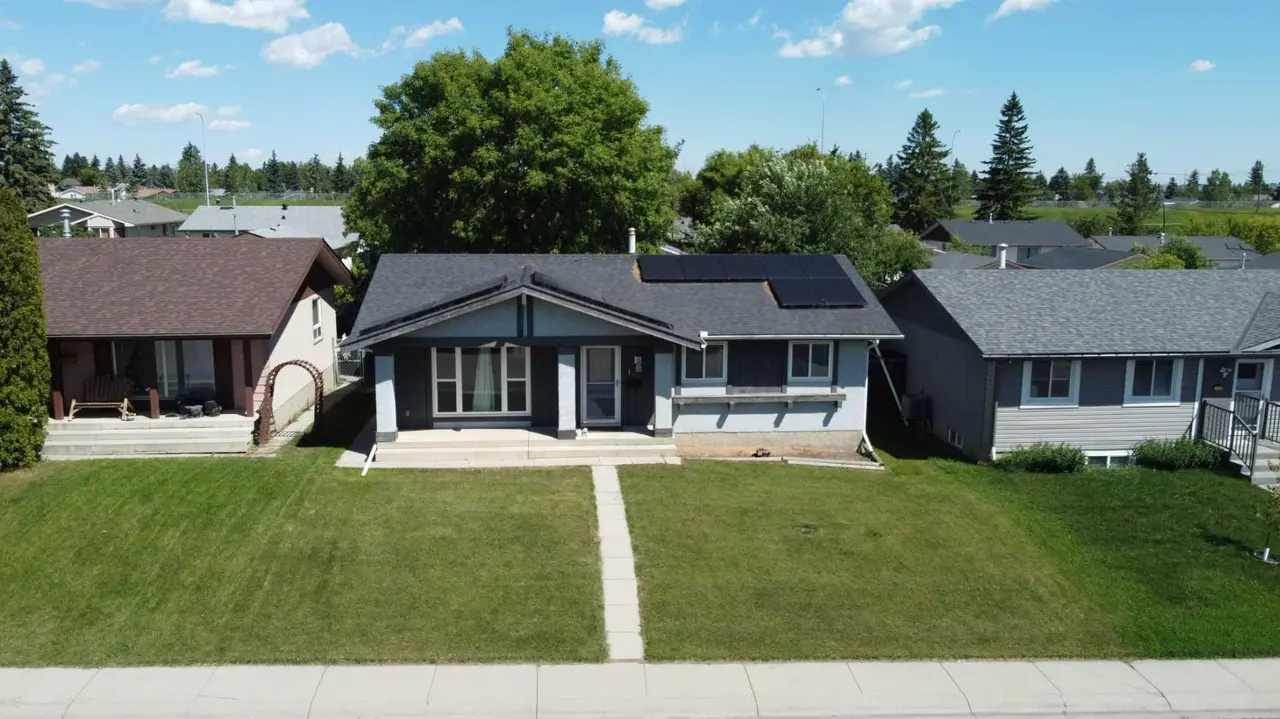
This cozy and well-maintained 2+1 bedroom bungalow in Marlborough Park offers numerous upgrades, including new windows, flooring, fresh paint, newer kitchen countertops, refinished cabinets, and a newer hot water tank. The main floor features two bedrooms, which can be converted into a third bedroom if needed. a spacious living room with a stone-faced fireplace, a functional kitchen, and a 4-piece bathroom. The fully developed basement with separate entrance, large family room, additional bedroom, 3-piece bathroom, and shared laundry. This property has a detached double garage with a parking pad which can fit another vehicle.
Features
- No Animal Home
- No Smoking Home
- Separate Entrance
- None
- Dishwasher
- Electric Stove
- Garage Control(s)
- Microwave
- Refrigerator
- Washer/Dryer
- Hardwood
- Laminate
- High Efficiency
- Natural Gas
- Double Garage Detached
- Garage Door Opener
- Asphalt Shingle
- Vinyl Siding
- Back Lane
- Back Yard
- Landscaped
- Low Maintenance Landscape
- Rectangular Lot
- Playground
- Schools Nearby
- Shopping Nearby
- Sidewalks
- Street Lights
- Full
- See Remarks
- One
- Bungalow
- Poured Concrete
Essential Information
- MLS® #
- A2321382
- Property Type
- Residential
- Property Sub Type
- Detached
- Style
- Bungalow
- Levels
- One
- Year Built
- 1978
- Full Bathrooms
- 2
- Half Bathrooms
- 1
- Days on Market
- 21
- Title
- Fee Simple
Community
- Community
- Marlborough Park
- District
- CAL Zone NE
- Postal Code
- T2A 5V2
- County
- Calgary
- Community Features
- Playground, Schools Nearby, Shopping Nearby, Sidewalks, Street Lights
Services & Amenities
- Parking
- Double Garage Detached, Garage Door Opener
- Parking Spaces
- 2
- Garage Spaces
- 2
- Heating
- High Efficiency, Natural Gas
Interior
- Flooring
- Hardwood, Laminate
- Interior Features
- No Animal Home, No Smoking Home, Separate Entrance
- Appliances
- Dishwasher, Electric Stove, Garage Control(s), Microwave, Refrigerator, Washer/Dryer
- Basement
- Full
- Basement Development
- Finished
- Fireplace
- Brick Facing, Living Room, Wood Burning
- Laundry
- In Basement
- Rooms Above Grade
- 6
Exterior
- Lot Features
- Back Lane, Back Yard, Landscaped, Low Maintenance Landscape, Rectangular Lot
- Lot Size (sqft)
- 4477
- Frontage
- 28.80M 94`6"
- Patio / Porch
- See Remarks
- Roof
- Asphalt Shingle
- Construction
- Vinyl Siding
- Foundation
- Poured Concrete
Additional Details
- Zoning
- R-CG
- Structure Type
- House
- Restrictions
- None Known
Location
Mortgage estimate
Estimates only. Actual rates and payments may vary based on lender, credit, and property type.
Similar properties

Listed by Mohamad El-Jabali, CIR Realty · MLS® A2321382. Listing data provided by Pillar 9™. Information deemed reliable but not guaranteed.