
For SaleFor sale
153 Emerald Drive
153 Emerald Drive
$764,900
MLS® A2294916
3
Bedrooms
3
Bathrooms
2,067
Area (sqft)
2021
Year Built
4
Parking
2
Garage
4,618
Lot Size
Description
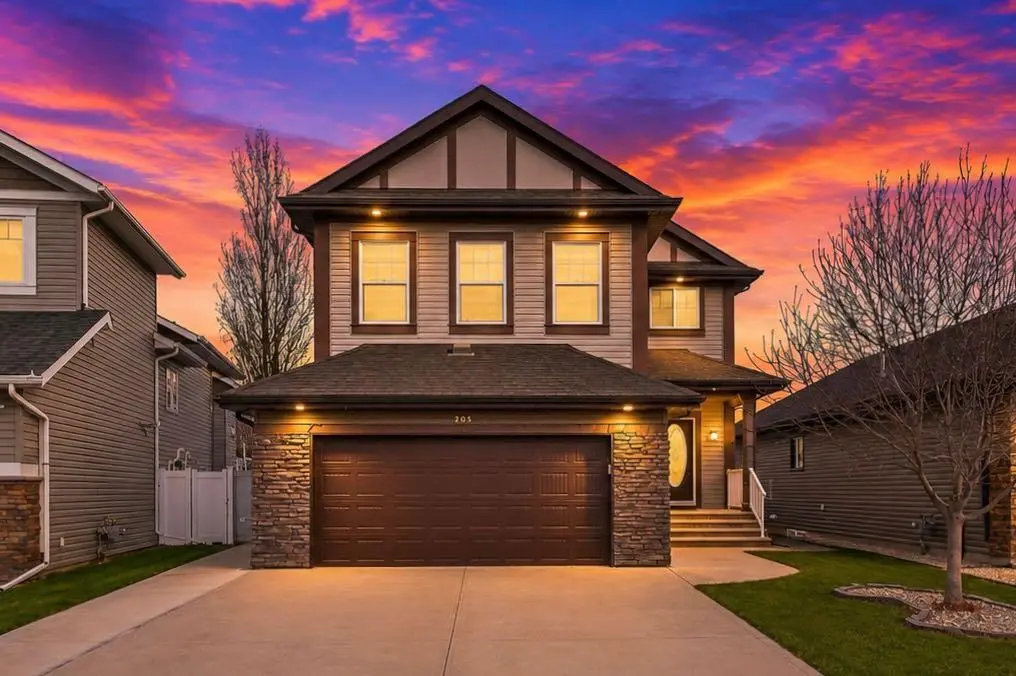
Open concept living with attached oversized double CAR GARAGE, featuring a SPACIOUS kitchen with a large island, QUARTZ countertops, soft close cabinets, STAINLESS STEEL appliances, and a walk thru PANTRY. 9’ ceilings on the main level with large windows allow for lots of natural light. Plenty of closet space, and a MUDROOM, for increased organization. The upper level features a BONUS ROOM, SECOND FLOOR LAUNDRY, 2 bedrooms, full bath with quartz, PLUS a generous Primary bedroom w/ ensuite. The 4 pc ENSUITE features quartz countertops, DUAL SINKS and vanities, a MAKE-UP DESK, and 2 WALK-IN CLOSETS. High efficiency hot water tank and furnace, HRV, Lutron Caseta SMART HOME TECHNOLOGY, TRIPLE PANED low E windows, R50 insulated attic, basement in-floor heat rough in, and wi-fi compatible garage door opener are also included. Central AC, fully fenced and landscaping compete!
Features
- Built-in Features
- High Ceilings
- Pantry
- Quartz Counters
- See Remarks
- None
- Dishwasher
- Dryer
- Electric Oven
- Electric Stove
- Microwave Hood Fan
- Refrigerator
- Washer
- Carpet
- Laminate
- Forced Air
- Natural Gas
- Central Air
- Double Garage Attached
- Asphalt Shingle
- Stone
- Vinyl Siding
- Wood Frame
- Wood Siding
- Backs on to Park/Green Space
- Golf
- Park
- Playground
- Schools Nearby
- Shopping Nearby
- Sidewalks
- Street Lights
- Tennis Court(s)
- Full
- Fenced
- Deck
- Porch
- Two
- 2 Storey
- Poured Concrete
Essential Information
- MLS® #
- A2294916
- Property Type
- Residential
- Property Sub Type
- Detached
- Style
- 2 Storey
- Levels
- Two
- Year Built
- 2021
- Full Bathrooms
- 2
- Half Bathrooms
- 1
- Days on Market
- 98
- Title
- Fee Simple
Community
- Community
- Evergreen
- Postal Code
- T4P3G6
- County
- Red Deer
- Community Features
- Golf, Park, Playground, Schools Nearby, Shopping Nearby, Sidewalks, Street Lights, Tennis Court(s)
Services & Amenities
- Parking
- Double Garage Attached
- Parking Spaces
- 4
- Garage Spaces
- 2
- Heating
- Forced Air, Natural Gas
- Cooling
- Central Air
Interior
- Flooring
- Carpet, Laminate
- Interior Features
- Built-in Features, High Ceilings, Pantry, Quartz Counters, See Remarks
- Appliances
- Dishwasher, Dryer, Electric Oven, Electric Stove, Microwave Hood Fan, Refrigerator, Washer
- Basement
- Full
- Basement Development
- Unfinished
- Laundry
- Upper Level
- Rooms Above Grade
- 7
Exterior
- Lot Features
- Backs on to Park/Green Space
- Lot Size (sqft)
- 4618
- Frontage
- 11.89M 39`0"
- Patio / Porch
- Deck, Porch
- Roof
- Asphalt Shingle
- Construction
- Stone, Vinyl Siding, Wood Frame, Wood Siding
- Foundation
- Poured Concrete
- Fencing
- Fenced
Additional Details
- Zoning
- R-N
- Structure Type
- House
- Restrictions
- Restrictive Covenant, Utility Right Of Way
- Inclusions
- Central AC, Gas heater in garage
Location
Mortgage estimate
Estimates only. Actual rates and payments may vary based on lender, credit, and property type.
Similar properties

Listed by David Lofthaug, Bode Platform Inc. · MLS® A2294916. Listing data provided by Pillar 9™. Information deemed reliable but not guaranteed.