
For SaleFor sale
1603, 60 Skyview Ranch Road NE
1603, 60 Skyview Ranch Road NE
$349,900
MLS® A2242826
2
Bedrooms
2
Bathrooms
877
Area (sqft)
2024
Year Built
1
Parking
6
Stories
Description
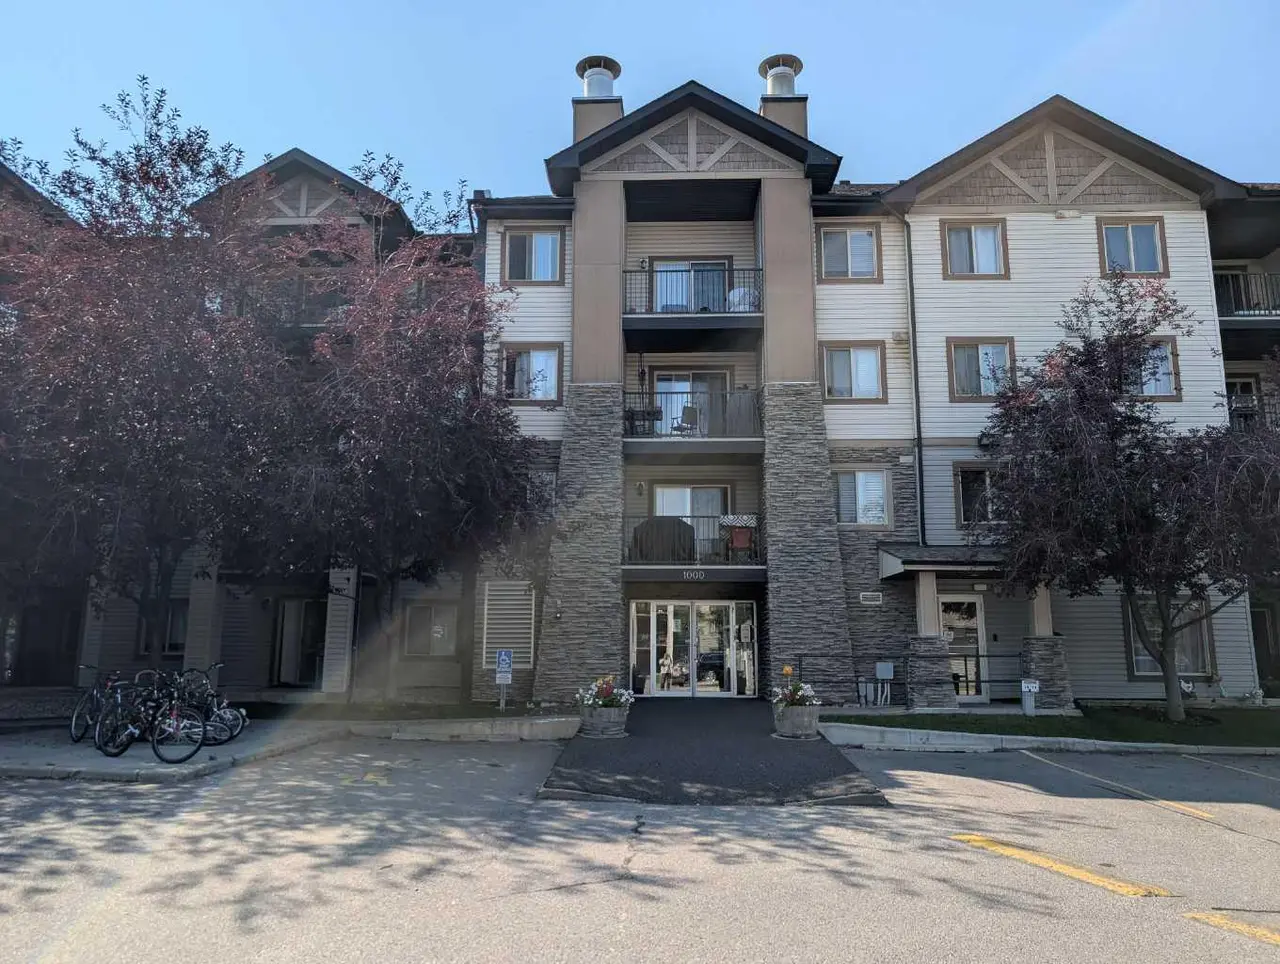
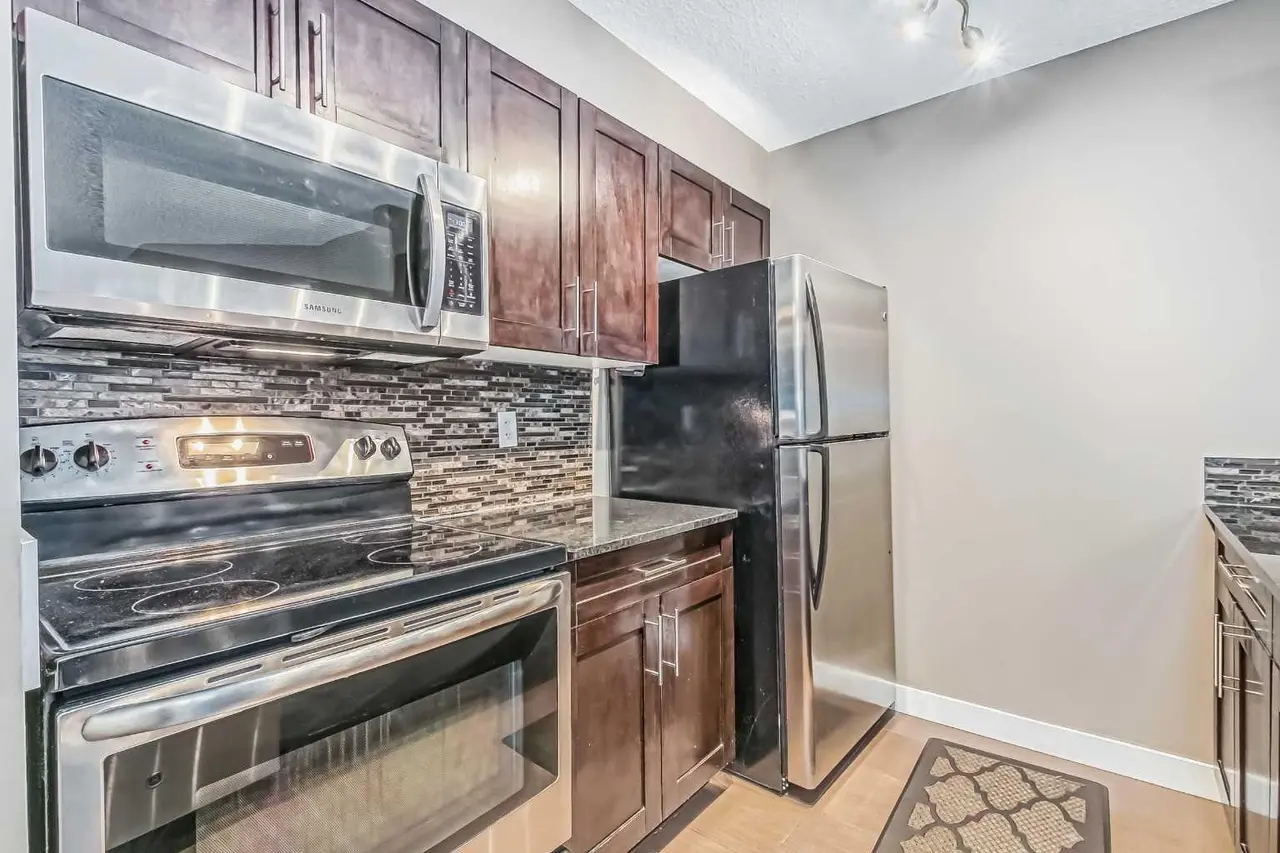
Welcome to this stunning penthouse-level condo in the heart of Skyview Ranch, one of NE Calgary’s most sought-after family-friendly communities. This bright and spacious top floor 2 bedroom, 2 bathroom unit offers the perfect blend of comfort and style, ideal for first-time buyers, downsizers, or savvy investors. Step into an open-concept living space featuring a modern kitchen with sleek cabinetry, luxury wide plank flooring, quartz counters, a generous eat in breakfast bar, and plenty of room to entertain. The large west facing windows bring in natural light, creating a warm and inviting atmosphere. The generous primary bedroom includes a private 3 piece ensuite and a walk thru closet, while the second bedroom is perfect for guests, kids, or a home office. Completing this unit is an oversized west facing balcony with stunning views of downtown and the mountains. Additional features include in-suite laundry, dedicated underground parking, and access to nearby walking paths, parks, schools, and shopping. With easy access to major routes and transit, commuting is a breeze. Don’t miss your chance to own this top-floor gem in a growing and vibrant neighborhood!
Features
- Breakfast Bar
- Kitchen Island
- Stone Counters
- Balcony
- BBQ gas line
- Dishwasher
- Microwave Hood Fan
- Oven
- Refrigerator
- Washer/Dryer Stacked
- Laminate
- Baseboard
- None
- Underground
- Composite Siding
- Park
- Playground
- Schools Nearby
- Shopping Nearby
- Walking/Bike Paths
- Balcony(s)
- Single Level Unit
- Apartment-Single Level Unit
- Poured Concrete
Essential Information
- MLS® #
- A2242826
- Property Type
- Residential
- Property Sub Type
- Apartment
- Style
- Apartment-Single Level Unit
- Levels
- Single Level Unit
- Year Built
- 2024
- Full Bathrooms
- 2
- Days on Market
- 377
- Title
- Fee Simple
Community
- Community
- Skyview Ranch
- District
- CAL Zone NE
- Postal Code
- T3N2J8
- County
- Calgary
- Community Features
- Park, Playground, Schools Nearby, Shopping Nearby, Walking/Bike Paths
Services & Amenities
- Parking
- Underground
- Parking Spaces
- 1
- Heating
- Baseboard
Interior
- Flooring
- Laminate
- Interior Features
- Breakfast Bar, Kitchen Island, Stone Counters
- Appliances
- Dishwasher, Microwave Hood Fan, Oven, Refrigerator, Washer/Dryer Stacked
- Laundry
- In Unit
- Rooms Above Grade
- 4
Exterior
- Exterior Features
- Balcony, BBQ gas line
- Patio / Porch
- Balcony(s)
- Construction
- Composite Siding
- Foundation
- Poured Concrete
Additional Details
- Zoning
- M-H1
- Structure Type
- High Rise (5+ stories)
- Restrictions
- None Known
- Association Fee
- 357.09
- Association Fee Freq
- Monthly
Location
Mortgage estimate
Estimates only. Actual rates and payments may vary based on lender, credit, and property type.
Similar properties
Listed by Jessey Touchette, People 1st Realty · MLS® A2242826. Listing data provided by Pillar 9™. Information deemed reliable but not guaranteed.