For SaleFor sale
165 Sandpiper Lane NW
165 Sandpiper Lane NW
$354,000
MLS® A2285793
3
Bedrooms
2
Bathrooms
1,175
Area (sqft)
1994
Year Built
2
Parking
1
Garage
Description
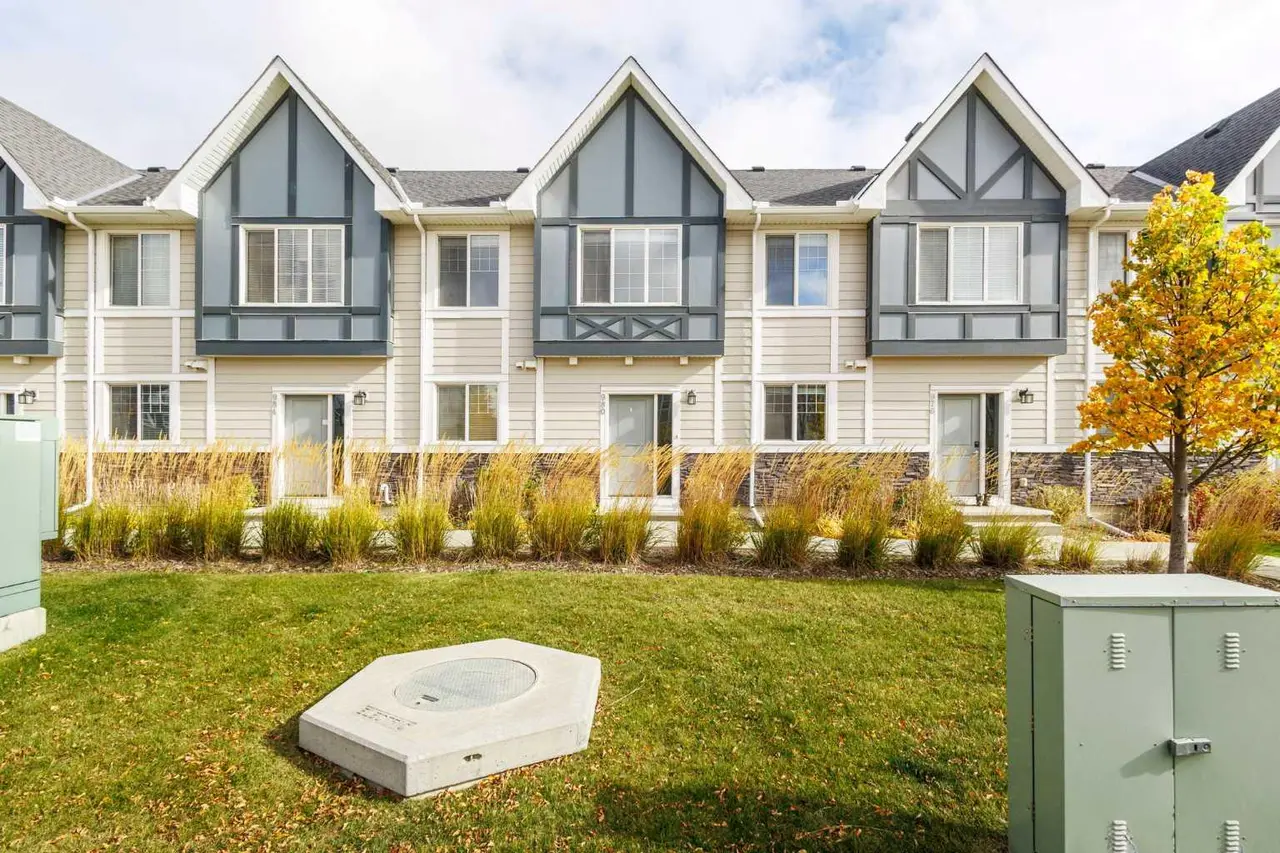
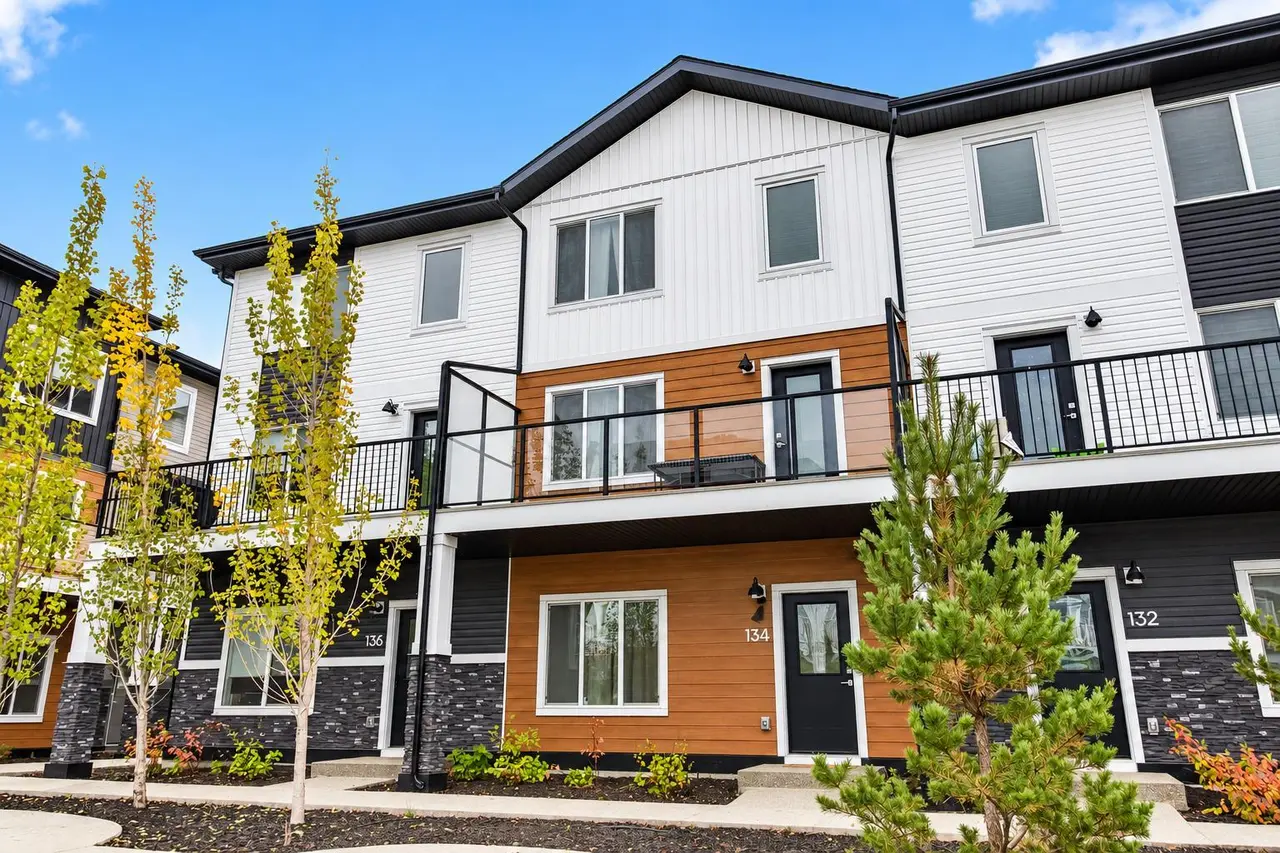
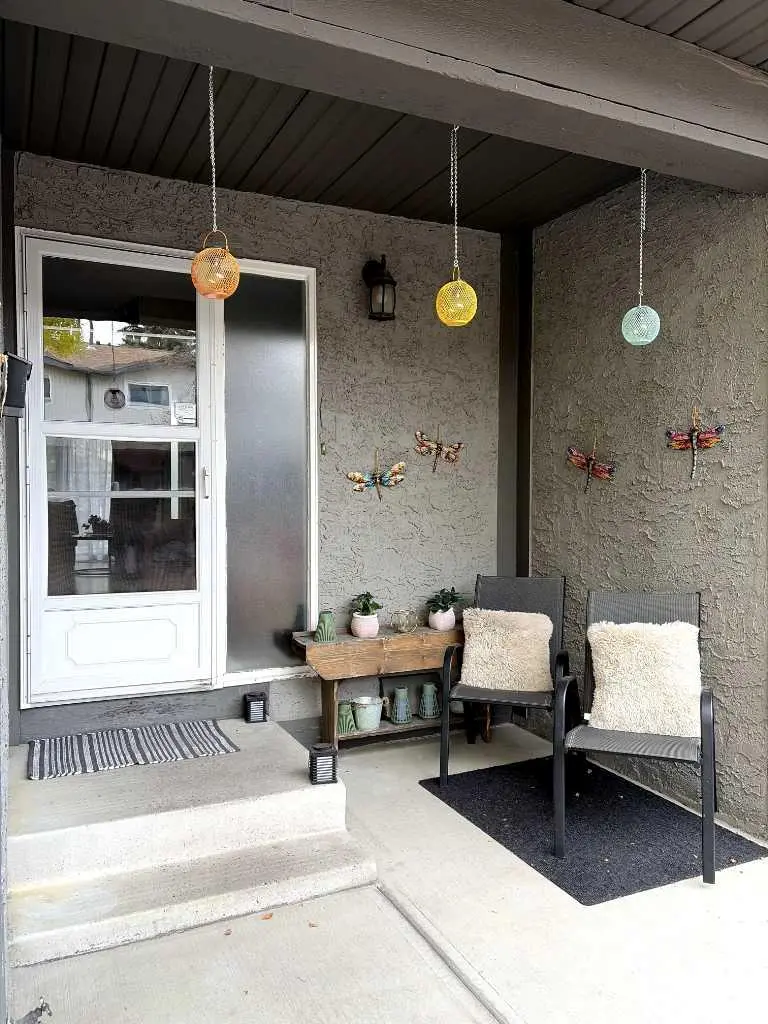
Location, Location, Location. Great Value 3 bedrooms bare land townhouse condo with single attached garage. Closed to schools, Shopping center, Churches, and every amenities. New dishwasher (2025), New Luxury Vinyl Floor Plank (2025) throughout the house, Poly B Plumbing replaced (2025). Unspoiled Basement is waiting for your ideas to make it a wonderful area for your family to grow. Whether you are the first time buyer, Investor or downsizing. Don't miss out this opportunity. Call your favorite REALTOR for your private tour.
Features
- Double Vanity
- No Animal Home
- No Smoking Home
- Barbecue
- Dishwasher
- Electric Range
- Garage Control(s)
- Refrigerator
- Vinyl Plank
- Forced Air
- Natural Gas
- None
- Driveway
- Single Garage Attached
- Asphalt Shingle
- Vinyl Siding
- Rectangular Lot
- Playground
- Schools Nearby
- Shopping Nearby
- Sidewalks
Essential Information
- MLS® #
- A2285793
- Property Type
- Residential
- Property Sub Type
- Row/Townhouse
- Style
- 2 Storey
- Levels
- Two
- Year Built
- 1994
- Full Bathrooms
- 1
- Half Bathrooms
- 1
- Days on Market
- 131
- Title
- Fee Simple
Community
- Community
- Sandstone Valley
- District
- CAL Zone N
- Postal Code
- T3K4L7
- County
Location
Mortgage estimate
Estimates only. Actual rates and payments may vary based on lender, credit, and property type.
Similar properties
Listed by Simon Cheung, Skyrock · MLS® A2285793. Listing data provided by Pillar 9™. Information deemed reliable but not guaranteed.