For SaleFor sale
167 Mallard Heath SE
167 Mallard Heath SE
$819,900
MLS® A2318484
3
Bedrooms
3
Bathrooms
2,343
Area (sqft)
2026
Year Built
4
Parking
2
Garage
Description
POND BACKING WALKOUT. DOUBLE ISLAND KITCHEN. THE KIND OF FLOOR PLAN BUYERS WAIT FOR.
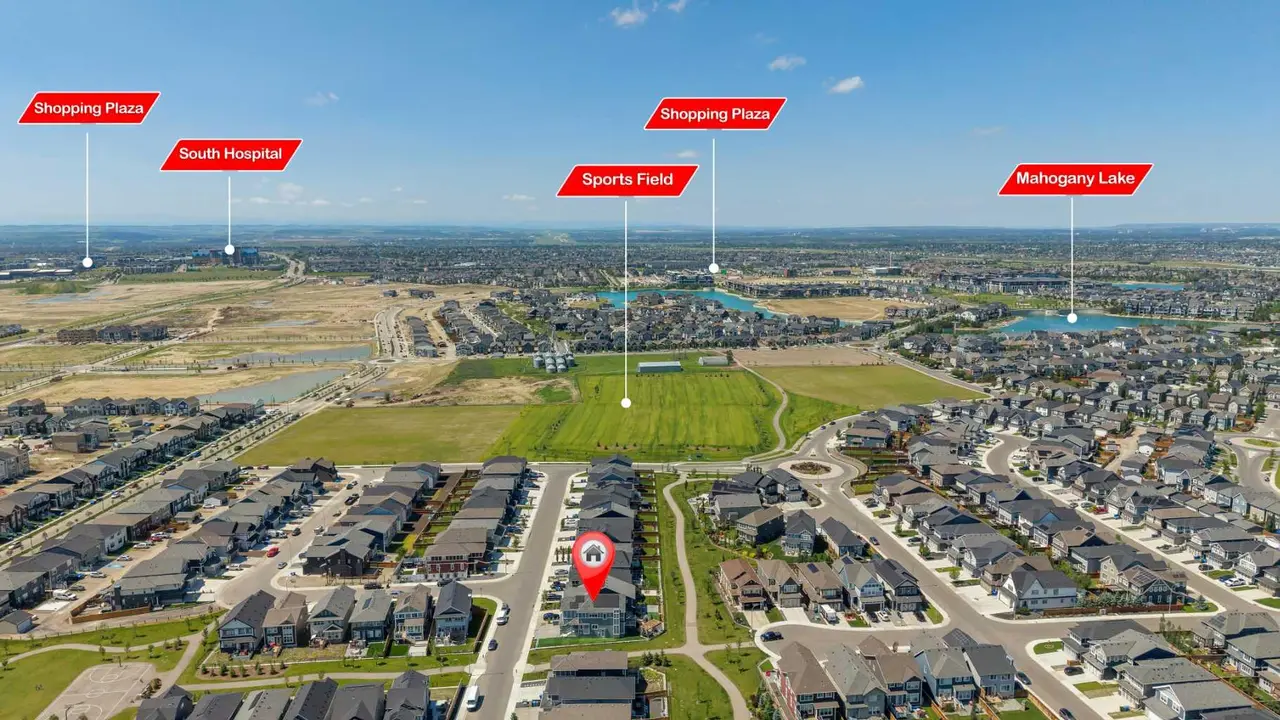
Set on a walkout lot backing directly onto the pond in Rangeview, this home delivers the view, the layout, and the elevated finishes that make everyday living feel effortless. A front attached garage that is both functional and necessary, a west facing private yard with no neighbours behind - the ultimate in desirability and inside a layout that has everything you are looking for.
Walking through the front door, the main floor is designed around connection and function, anchored by a gourmet kitchen with double islands, built-in appliances, a walk-through pantry, and a separate mudroom. It is polished, practical, and built for real life — from quiet mornings to busy family evenings to hosting with ease.
The spacious nook and living area sit at the back of the home, where beautiful windows frame the pond views and fill the space with natural light. A fireplace adds warmth and definition, creating a main living area that feels both refined and comfortable.
Upstairs, the primary bedroom is impressively scaled, offering the kind of space buyers immediately notice. The 5 piece ensuite connects to a generous walk in closet, creating a seamless and private retreat. Two additional bedrooms are both well sized and each includes its own walk-in closet, giving everyone proper storage and breathing room. The open loft adds valuable flexibility for a second lounge, homework area, play space, or a quiet zone.
The walkout basement adds future potential, while the pond-facing setting gives this home a sense of calm and openness that is hard to recreate. Rangeview by Genstar is designed around connection, with expansive boulevards, pathways, parks, ponds, and greenspaces woven through the community. It offers a quieter residential feel while keeping major southeast amenities close by.
Just minutes away, Seton adds everyday convenience with the South Health Campus, Brookfield Residential YMCA, Calgary Public Library, restaurants, coffee shops, grocery, shopping, services, and entertainment nearby. Quick access to major routes also keeps commuting and weekend plans simple.
This is a home with presence, practicality, and a view worth building your day around. A polished walkout in a growing southeast community — and one buyers will want to see in person. Book your showing today to enjoy what this home is all about. • PLEASE NOTE: Photos are of a DIFFERENT Spec Home of the same model – fit and finish may differ. Interior selections and floorplans shown in photos. Kitchen appliances are included and will be installed prior to possession.
Set on a walkout lot backing directly onto the pond in Rangeview, this home delivers the view, the layout, and the elevated finishes that make everyday living feel effortless. A front attached garage that is both functional and necessary, a west facing private yard with no neighbours behind - the ultimate in desirability and inside a layout that has everything you are looking for.
Walking through the front door, the main floor is designed around connection and function, anchored by a gourmet kitchen with double islands, built-in appliances, a walk-through pantry, and a separate mudroom. It is polished, practical, and built for real life — from quiet mornings to busy family evenings to hosting with ease.
The spacious nook and living area sit at the back of the home, where beautiful windows frame the pond views and fill the space with natural light. A fireplace adds warmth and definition, creating a main living area that feels both refined and comfortable.
Upstairs, the primary bedroom is impressively scaled, offering the kind of space buyers immediately notice. The 5 piece ensuite connects to a generous walk in closet, creating a seamless and private retreat. Two additional bedrooms are both well sized and each includes its own walk-in closet, giving everyone proper storage and breathing room. The open loft adds valuable flexibility for a second lounge, homework area, play space, or a quiet zone.
The walkout basement adds future potential, while the pond-facing setting gives this home a sense of calm and openness that is hard to recreate. Rangeview by Genstar is designed around connection, with expansive boulevards, pathways, parks, ponds, and greenspaces woven through the community. It offers a quieter residential feel while keeping major southeast amenities close by.
Just minutes away, Seton adds everyday convenience with the South Health Campus, Brookfield Residential YMCA, Calgary Public Library, restaurants, coffee shops, grocery, shopping, services, and entertainment nearby. Quick access to major routes also keeps commuting and weekend plans simple.
This is a home with presence, practicality, and a view worth building your day around. A polished walkout in a growing southeast community — and one buyers will want to see in person. Book your showing today to enjoy what this home is all about. • PLEASE NOTE: Photos are of a DIFFERENT Spec Home of the same model – fit and finish may differ. Interior selections and floorplans shown in photos. Kitchen appliances are included and will be installed prior to possession.
Features
- Double Vanity
- High Ceilings
- Kitchen Island
- Open Floorplan
- Pantry
- Quartz Counters
- Separate Entrance
- Storage
- Walk-In Closet(s)
- Private Entrance
- Private Yard
- Built-In Oven
- Dishwasher
- Gas Cooktop
- Microwave
- Range Hood
- Refrigerator
- Tankless Water Heater
- Carpet
- Vinyl Plank
- High Efficiency
Essential Information
- MLS® #
- A2318484
- Property Type
- Residential
- Property Sub Type
- Detached
- Style
- 2 Storey
- Levels
- Two
- Year Built
- 2026
- Full Bathrooms
- 2
- Half Bathrooms
- 1
- Days on Market
- 32
- New Construction
- Yes
- Title
- Fee Simple
Community
- Community
- Rangeview
- District
- CAL Zone SE
- Postal Code
Location
Mortgage estimate
Estimates only. Actual rates and payments may vary based on lender, credit, and property type.
Similar properties
Listed by Jessica Holmstrom, CIR Realty · MLS® A2318484. Listing data provided by Pillar 9™. Information deemed reliable but not guaranteed.