For SaleFor sale
1703 56 Avenue
1703 56 Avenue
$824,950
MLS® A2308678
6
Bedrooms
4
Bathrooms
2,329
Area (sqft)
2013
Year Built
6
Parking
3
Garage
Description
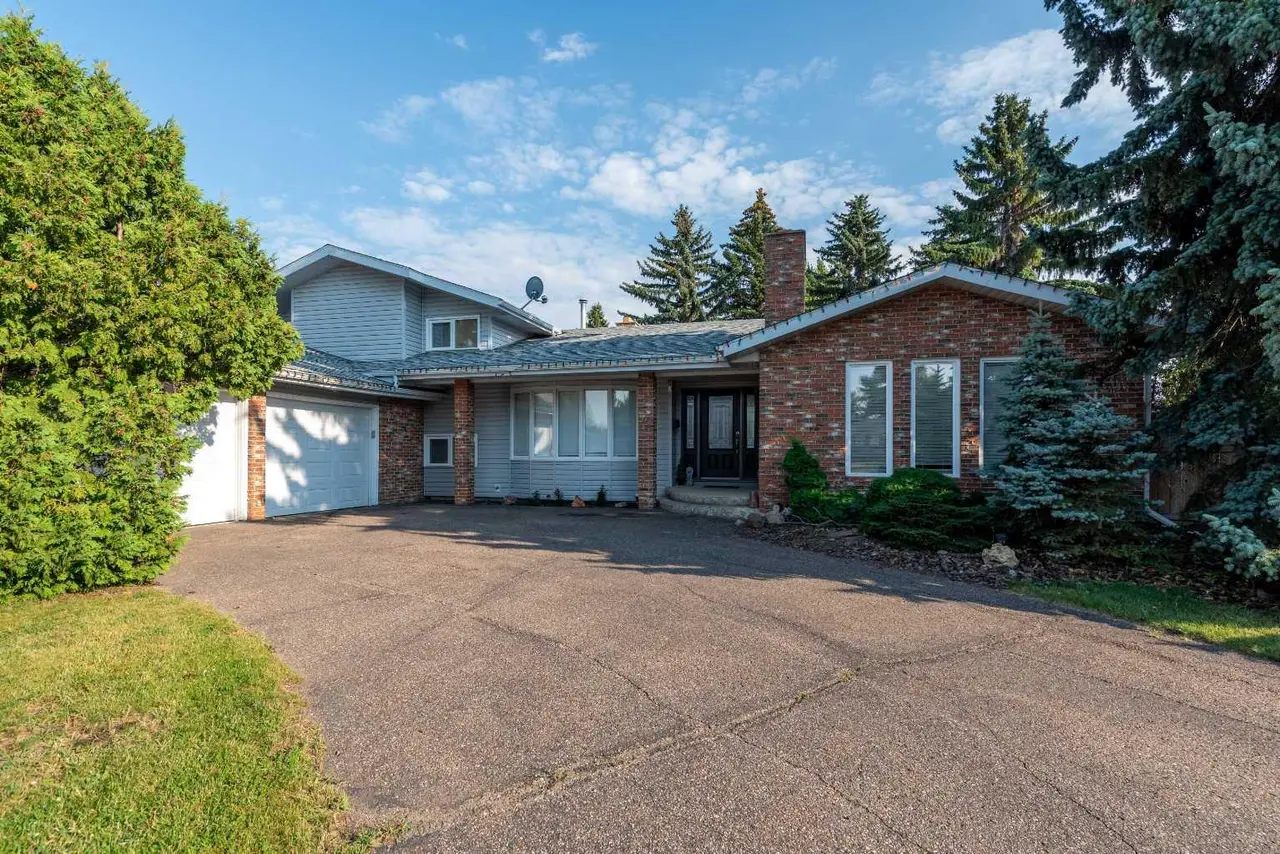
Welcome to this spacious 2-storey home in the desirable neighbourhood of College Park offering 2,329 sq. ft. of thoughtfully designed living space and a family-friendly location backing directly onto green space with convenient access to the elementary school right through your back gate.
The open-concept main floor features durable no-carpet flooring throughout, creating a clean and modern feel. The kitchen is designed for both everyday living and entertaining with a large island with seating, corner pantry, built-in double ovens, and an adjacent dining area. The living room is warm and inviting with a gas fireplace, while the main floor laundry adds everyday convenience.
Upstairs, the spacious primary bedroom includes a walk-in closet and private ensuite. Three additional bedrooms complete the second level, including two with walk-in closets, along with a 4-piece bathroom.
The fully finished basement offers even more living space with a large family room, two additional bedrooms, and another bathroom — perfect for growing families or guests.
Outside, the oversized backyard provides plenty of room to enjoy, while the large garage features a full-sized bay door leading directly to the yard for added functionality and access. This is the perfect blend of space, comfort (2 furnaces for comfort on all levels), and location for family living. Click the multi media link to view 3D tour!
The open-concept main floor features durable no-carpet flooring throughout, creating a clean and modern feel. The kitchen is designed for both everyday living and entertaining with a large island with seating, corner pantry, built-in double ovens, and an adjacent dining area. The living room is warm and inviting with a gas fireplace, while the main floor laundry adds everyday convenience.
Upstairs, the spacious primary bedroom includes a walk-in closet and private ensuite. Three additional bedrooms complete the second level, including two with walk-in closets, along with a 4-piece bathroom.
The fully finished basement offers even more living space with a large family room, two additional bedrooms, and another bathroom — perfect for growing families or guests.
Outside, the oversized backyard provides plenty of room to enjoy, while the large garage features a full-sized bay door leading directly to the yard for added functionality and access. This is the perfect blend of space, comfort (2 furnaces for comfort on all levels), and location for family living. Click the multi media link to view 3D tour!
Features
- See Remarks
- None
- Built-In Oven
- Dishwasher
- Microwave
- Range Hood
- Refrigerator
- Stove(s)
- Washer/Dryer
- Window Coverings
- Hardwood
- Linoleum
- Tile
- Forced Air
- Natural Gas
- Central Air
- Triple Garage Attached
- Asphalt Shingle
- Brick
- Vinyl Siding
- Wood Frame
- Backs on to Park/Green Space
Essential Information
- MLS® #
- A2308678
- Property Type
- Residential
- Property Sub Type
- Detached
- Style
- 2 Storey
- Levels
- Two
- Year Built
- 2013
- Full Bathrooms
- 3
- Half Bathrooms
- 1
- Days on Market
- 111
- Title
- Fee Simple
Community
- Community
- College Park
- District
- West Lloydminster
- Postal Code
- T9V 3L5
- County
Location
Mortgage estimate
Estimates only. Actual rates and payments may vary based on lender, credit, and property type.
Similar properties
Listed by Scott Dopko, MUSGRAVE AGENCIES · MLS® A2308678. Listing data provided by Pillar 9™. Information deemed reliable but not guaranteed.