
For SaleFor sale
1708, 901 10 Avenue SW
1708, 901 10 Avenue SW
$435,000
MLS® A2243689
2
Bedrooms
2
Bathrooms
740
Area (sqft)
2016
Year Built
1
Parking
1
Garage
27
Stories
Description
Perched high on the 17th floor of iconic MARK on 10th this spacious 740 sq ft condo has floor-to-ceiling windows with sweeping downtown views. Two bedrooms situated on opposite sides of the main living areas allows for maximum privacy making this layout ideal for shared living or for a dedicated home office. An open living/dining area with covered balcony facing SE is perfect for relaxed evenings. The sleek kitchen features a gas range, built-in stainless steel appliances and a paneled refrigerator. The guest bedroom/office offers great views and easy access to the main 4-piece bathroom while the primary bedroom enjoys it's own 3-piece ensuite. Additional features include in-suite laundry and central air conditioning. Includes 1 titled heated underground parking stall and assigned storage locker. Pet-friendly building and monthly condo fees of $645.57/month include heat, water & sewer. MARK on 10th is known for it's amazing amenities including concierge service, a fully equipped gym, sauna & steam room, resident lounge with kitchen and pool table and a stunning rooftop oasis with hot tub, barbecues, and lounge areas surrounded by panoramic views. Located just steps from transit, Safeway, Community Natural Foods, parks and Calgary’s premier dining and nightlife destinations.
Features
- High Ceilings
- Open Floorplan
- Recessed Lighting
- Soaking Tub
- Balcony
- Dishwasher
- Gas Cooktop
- Microwave
- Oven-Built-In
- Range Hood
- Refrigerator
- Washer/Dryer
- Window Coverings
- Laminate
- Fan Coil
- Natural Gas
- Central Air
- Parkade
- Titled
- Underground
- Tar/Gravel
- Concrete
- Metal Siding
- Stucco
- Park
- Schools Nearby
- Shopping Nearby
- Sidewalks
- Street Lights
- Walking/Bike Paths
- None
- Rooftop Patio
- See Remarks
- Single Level Unit
- Apartment-Single Level Unit
- Poured Concrete
Essential Information
- MLS® #
- A2243689
- Property Type
- Residential
- Property Sub Type
- Apartment
- Style
- Apartment-Single Level Unit
- Levels
- Single Level Unit
- Year Built
- 2016
- Full Bathrooms
- 2
- Days on Market
- 115
- Title
- Fee Simple
Community
- Community
- Beltline
- District
- CAL Zone CC
- Postal Code
- T2R 0B5
- County
- Calgary
- Community Features
- Park, Schools Nearby, Shopping Nearby, Sidewalks, Street Lights, Walking/Bike Paths
Services & Amenities
- Parking
- Parkade, Titled, Underground
- Parking Spaces
- 1
- Garage Spaces
- 1
- Heating
- Fan Coil, Natural Gas
- Cooling
- Central Air
Interior
- Flooring
- Laminate
- Interior Features
- High Ceilings, Open Floorplan, Recessed Lighting, Soaking Tub
- Appliances
- Dishwasher, Gas Cooktop, Microwave, Oven-Built-In, Range Hood, Refrigerator, Washer/Dryer, Window Coverings
- Laundry
- In Unit
- Rooms Above Grade
- 5
Exterior
- Exterior Features
- Balcony
- Patio / Porch
- Rooftop Patio, See Remarks
- Roof
- Tar/Gravel
- Construction
- Concrete, Metal Siding, Stucco
- Foundation
- Poured Concrete
Additional Details
- Zoning
- CC-X
- Structure Type
- High Rise (5+ stories)
- Restrictions
- None Known
- Association Fee
- 645.57
- Association Fee Freq
- Monthly
Location
Mortgage estimate
Estimates only. Actual rates and payments may vary based on lender, credit, and property type.
Similar properties
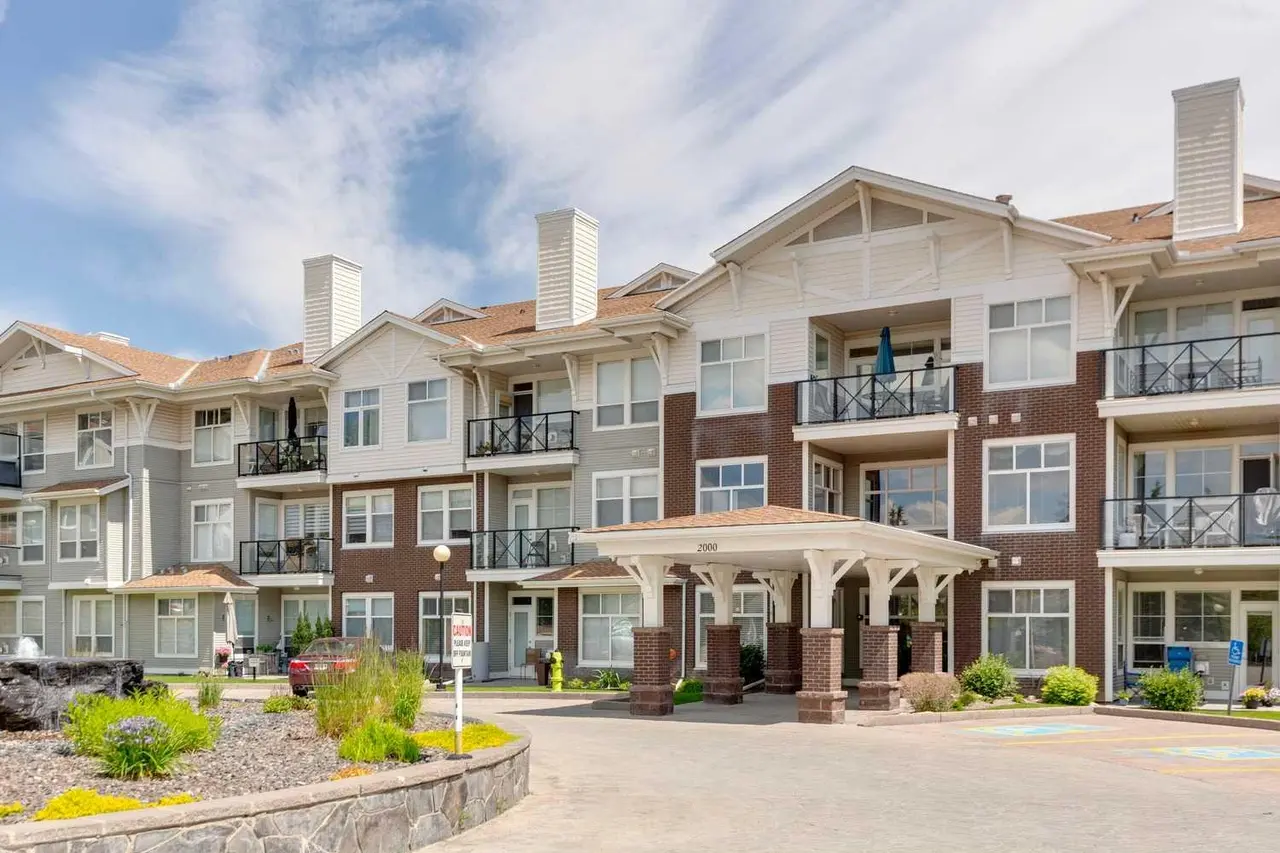
For SaleMLS®
$350,000
2126, 1010 Arbour Lake Road NW
2126, 1010 Arbour Lake Road NW
2
Beds
2
Baths
1010
sqft
View detailsApartment
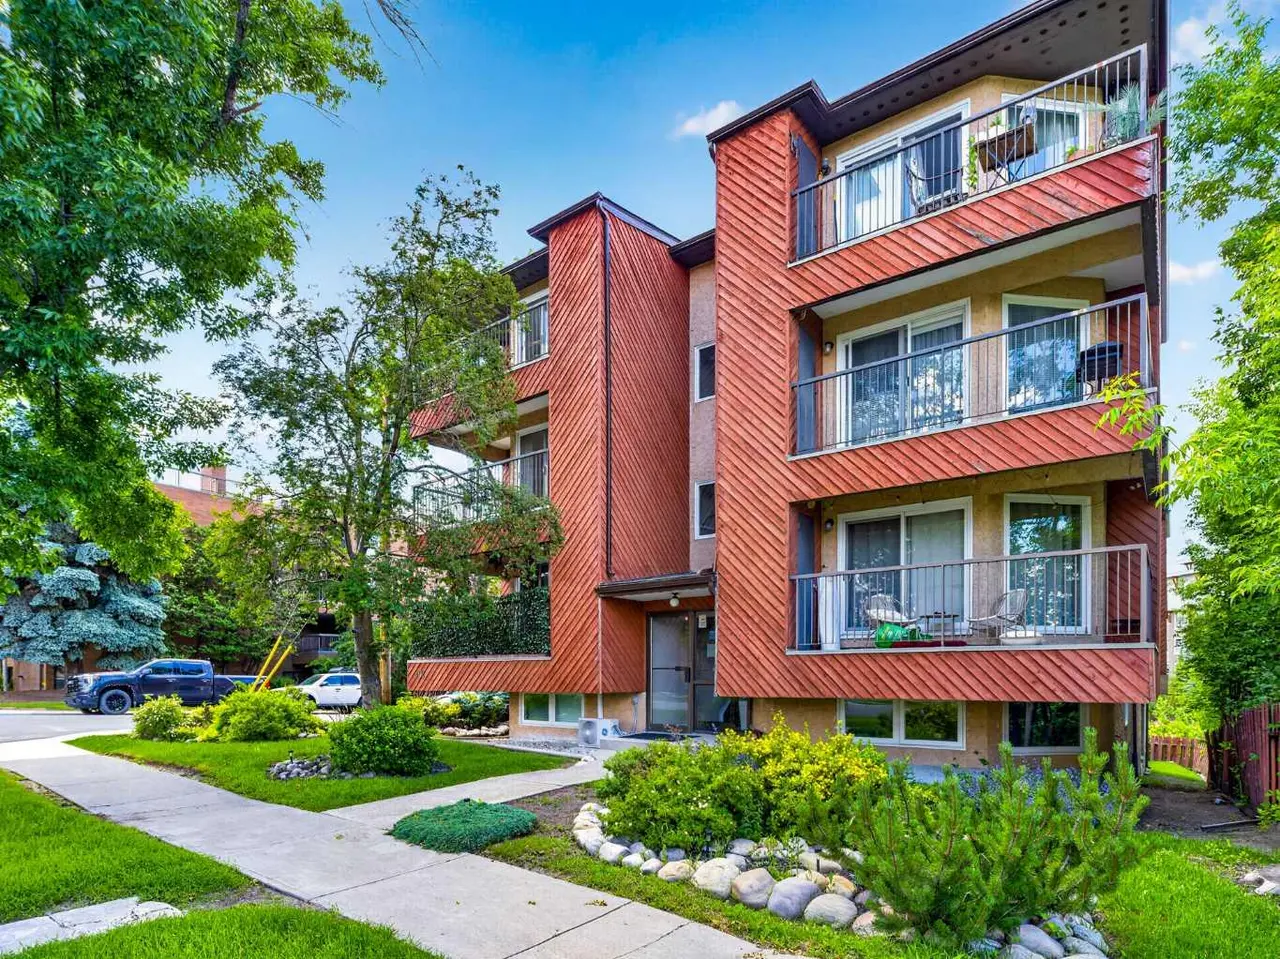
For SaleMLS®
$349,900
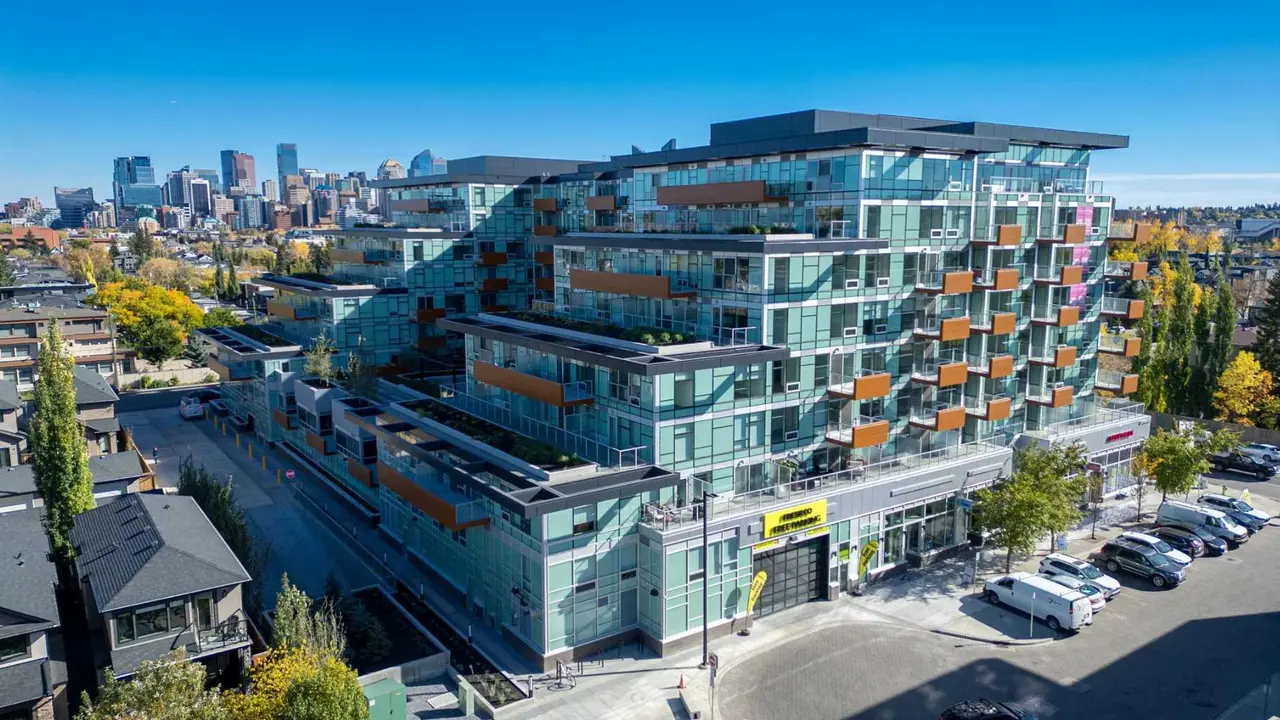
For SaleMLS®
$329,900
Listed by Livia McCabe, RE/MAX First · MLS® A2243689. Listing data provided by Pillar 9™. Information deemed reliable but not guaranteed.