
For SaleFor sale
1709 15 Avenue S
1709 15 Avenue S
$375,000
MLS® A2352467
5
Bedrooms
2
Bathrooms
1,109
Area (sqft)
1957
Year Built
2
Parking
1
Garage
6,018
Lot Size
Description
Looking for a home with plenty of space, investment potential, and a fantastic South Lethbridge location? This 1,100 sq. ft. bungalow offers an excellent opportunity for homeowners and investors alike! The main floor features 3 bedrooms, a full bathroom, a spacious living room with plenty of natural light, and a functional kitchen with ample cabinetry, counter space, and a dining area. The layout offers comfortable everyday living with plenty of room for the whole family! Downstairs, you'll find a 2-bedroom illegal basement suite, providing additional living space and excellent potential for those looking to generate rental income or accommodate extended family. Outside, the property offers a spacious yard, mature trees, a fully fenced area, and plenty of off-street parking! Located in a desirable South Lethbridge neighbourhood, you'll appreciate being close to schools, parks, shopping, restaurants, and all the amenities the south side has to offer! Whether you're looking for your next family home, an investment property, or an opportunity to build equity over time, this property has plenty of possibilities! Call your REALTOR® and book your showing today!
Features
- Laminate Counters
- Separate Entrance
- None
- Dishwasher
- Dryer
- Refrigerator
- Stove(s)
- Washer
- Window Coverings
- Carpet
- Linoleum
- Forced Air
- Driveway
- Off Street
- Asphalt Shingle
- Wood Siding
- Back Lane
- Back Yard
- Few Trees
- Front Yard
- Lawn
- Park
- Playground
- Schools Nearby
- Sidewalks
- Street Lights
- Walking/Bike Paths
- Full
- Fenced
- Patio
- One
- Bungalow
- Poured Concrete
Essential Information
- MLS® #
- A2352467
- Property Type
- Residential
- Property Sub Type
- Detached
- Style
- Bungalow
- Levels
- One
- Year Built
- 1957
- Full Bathrooms
- 2
- Title
- Fee Simple
Community
- Community
- Agnes Davidson
- Postal Code
- T1K 0W8
- County
- Lethbridge
- Community Features
- Park, Playground, Schools Nearby, Sidewalks, Street Lights, Walking/Bike Paths
Services & Amenities
- Parking
- Driveway, Off Street
- Parking Spaces
- 2
- Garage Spaces
- 1
- Heating
- Forced Air
Interior
- Flooring
- Carpet, Linoleum
- Interior Features
- Laminate Counters, Separate Entrance
- Appliances
- Dishwasher, Dryer, Refrigerator, Stove(s), Washer, Window Coverings
- Basement
- Full
- Basement Development
- Finished
- Laundry
- In Basement
- Rooms Above Grade
- 6
Exterior
- Lot Features
- Back Lane, Back Yard, Few Trees, Front Yard, Lawn
- Lot Size (sqft)
- 6018
- Frontage
- 15.54M 51`0"
- Patio / Porch
- Patio
- Roof
- Asphalt Shingle
- Construction
- Wood Siding
- Foundation
- Poured Concrete
- Fencing
- Fenced
Additional Details
- Zoning
- R-L
- Structure Type
- House
- Restrictions
- None Known
- Inclusions
- Fridge (x2), Stove (x2), Dishwasher, Washer, Dryer, Window Coverings, Shed, ALL AS IS
Location
Mortgage estimate
Estimates only. Actual rates and payments may vary based on lender, credit, and property type.
Similar properties
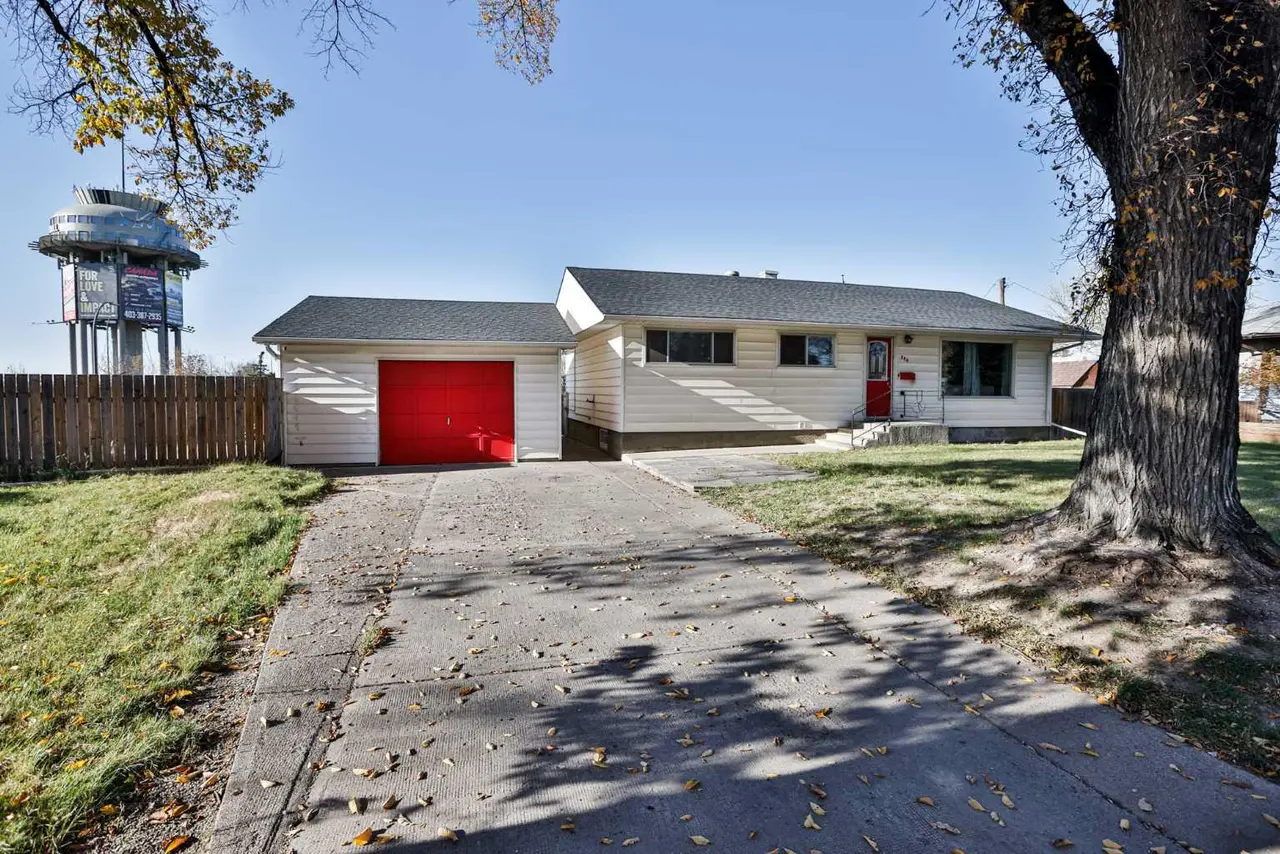
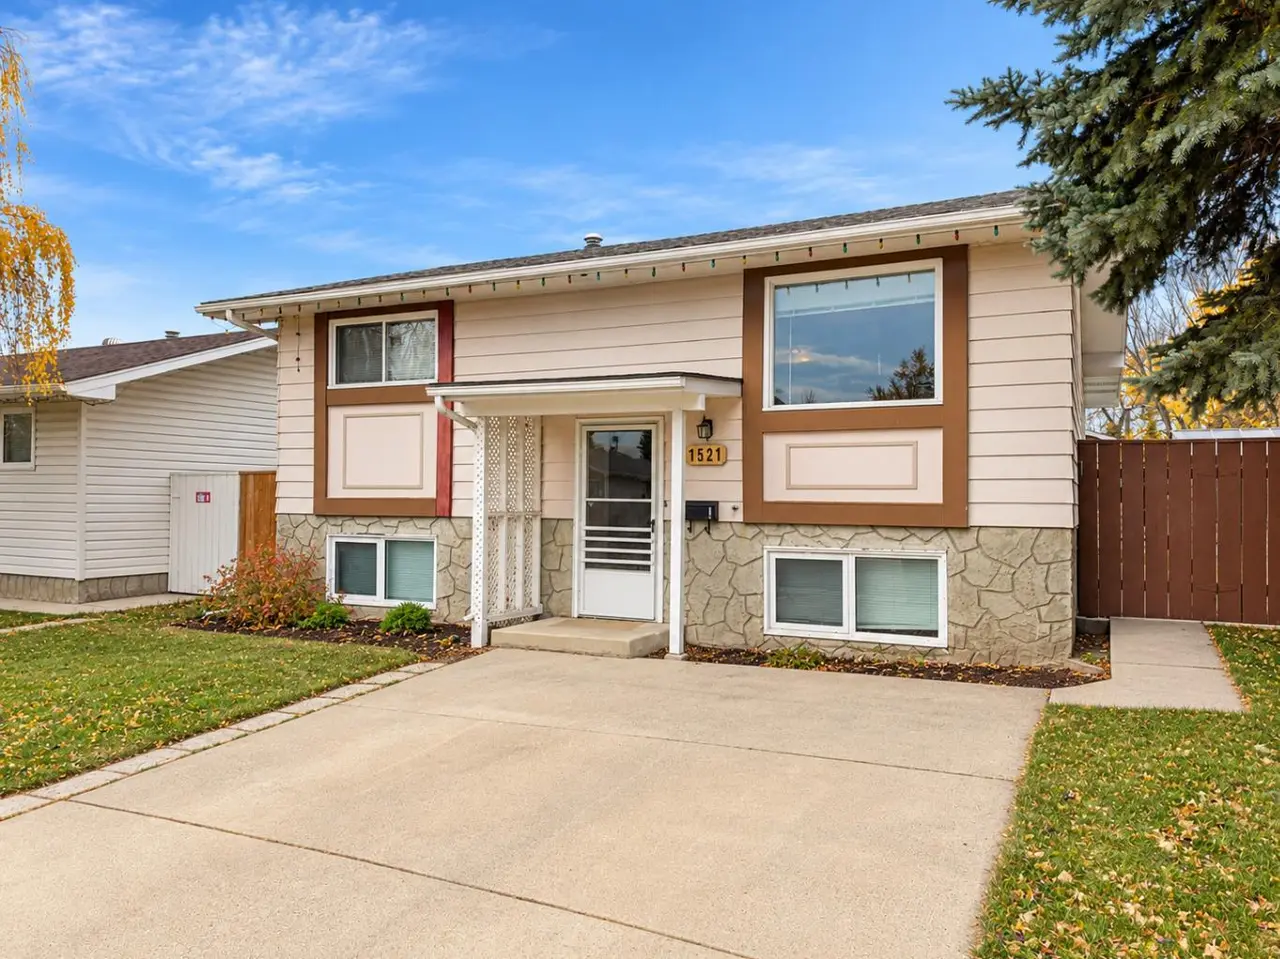
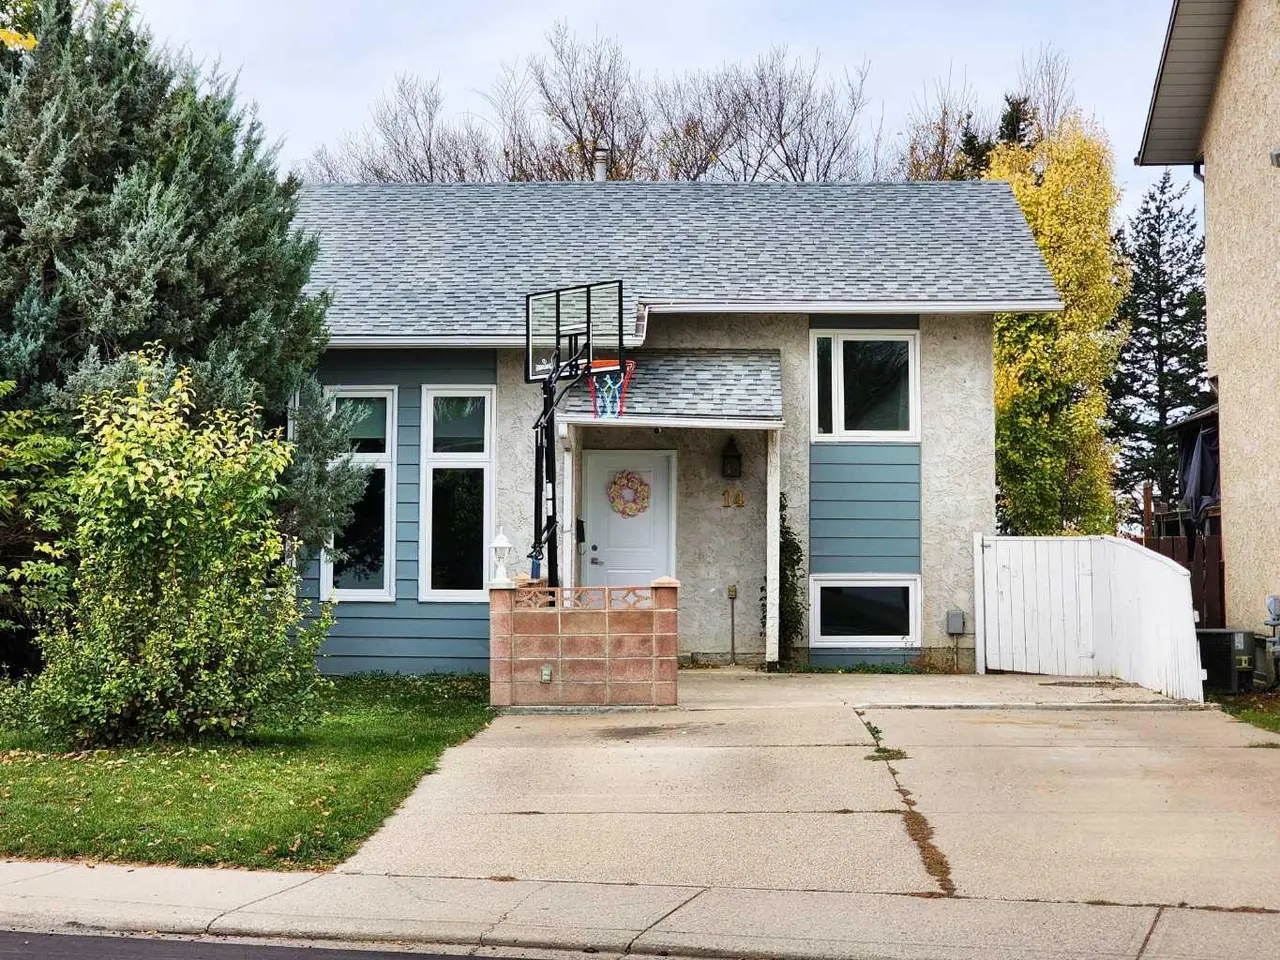
Listed by Anne French, Grassroots Realty Group · MLS® A2352467. Listing data provided by Pillar 9™. Information deemed reliable but not guaranteed.