For SaleFor sale
1728 Luxstone Drive SW
1728 Luxstone Drive SW
$489,000
MLS® A2321738
3
Bedrooms
3
Bathrooms
1,585
Area (sqft)
2008
Year Built
2
Parking
1
Garage
Description
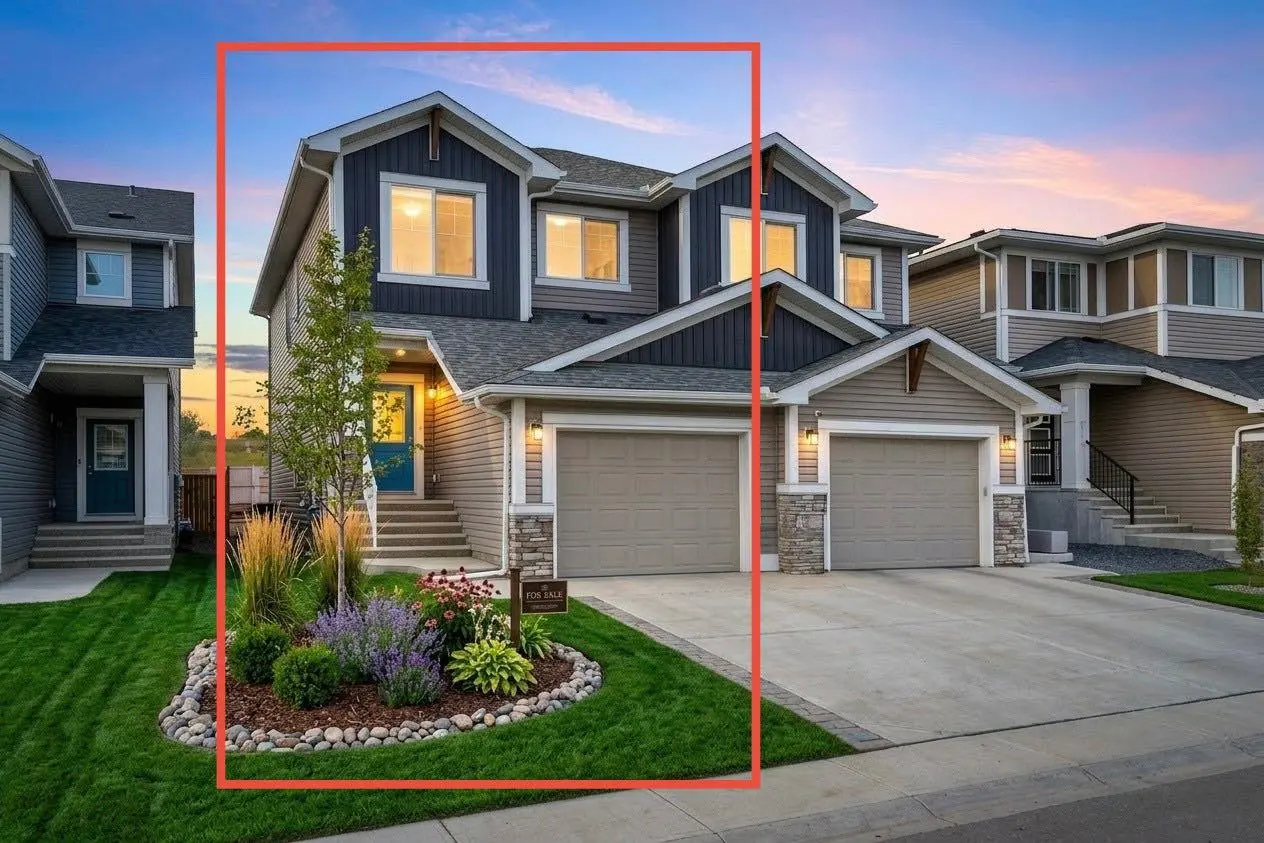
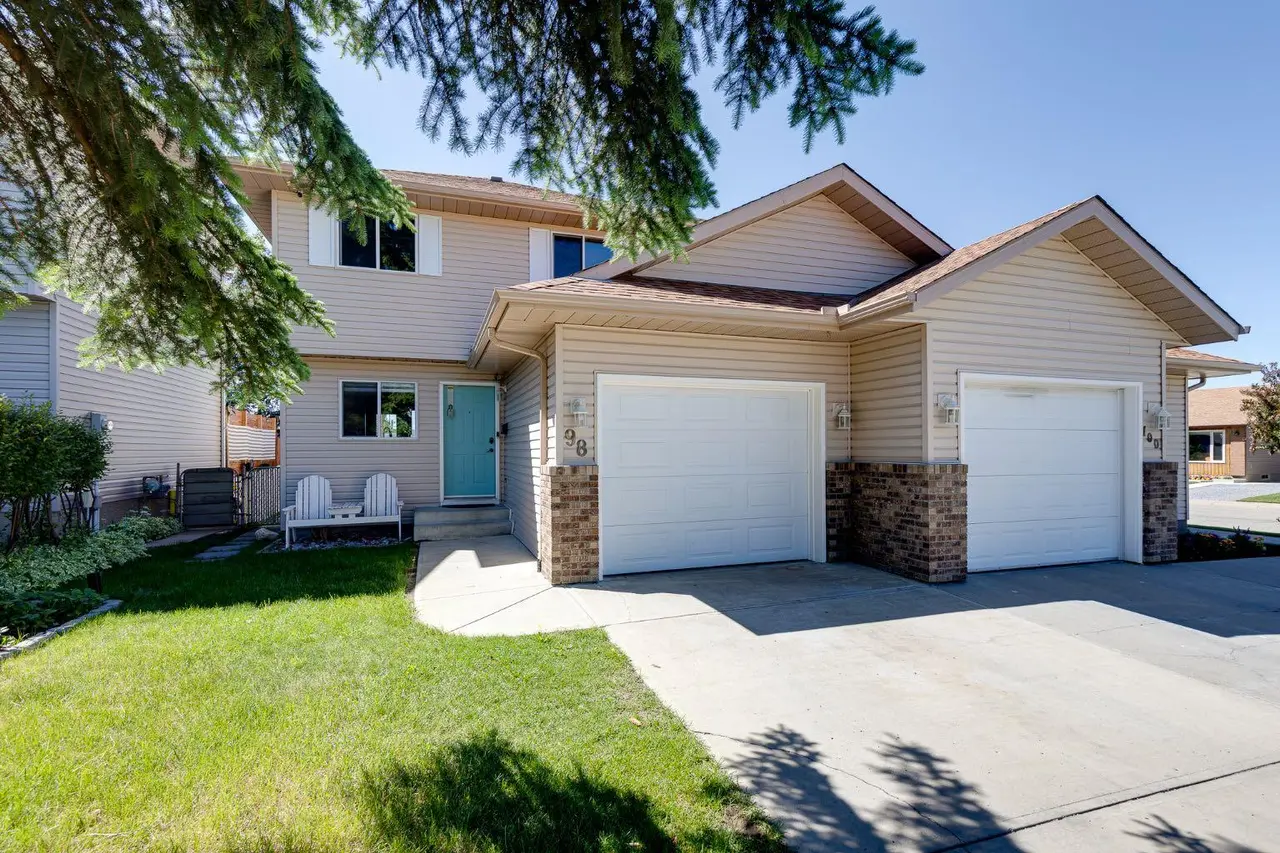
Welcome to this beautifully maintained 3-bedroom, 2.5-bath home ideally located in the heart of Luxstone, one of Airdrie’s most family-friendly communities. Backing directly onto a tranquil pond, this home offers rare privacy, peaceful views, and a setting that truly elevates everyday living.
From the moment you enter, you’ll appreciate the bright and open-concept main floor, thoughtfully designed to maximize space, comfort, and natural light. Large windows frame stunning backyard views, creating a calm and welcoming atmosphere — perfect for relaxing evenings or entertaining guests. The layout flows seamlessly, making daily life both functional and enjoyable.
Upstairs, the home continues to impress with a spacious bonus room, ideal as a family lounge, media room, home office, or kids’ play area — offering flexibility to suit your lifestyle. The generous primary bedroom features a private ensuite, while two additional well-sized bedrooms and a full bathroom provide ample space for family or guests.
The unfinished basement presents an incredible opportunity to personalize and expand your living space — whether you envision a home gym, additional bedroom, recreation area, or entertainment zone. This added potential enhances both lifestyle and long-term value.
Step outside to enjoy the peaceful pond-facing backyard, where you can unwind, enjoy morning coffee, or take in evening sunsets with no rear neighbours. Located close to schools, walking paths, parks, 10 minutes drive from cross-iron shopping mall , and quick access to major routes , this home offers the perfect balance of tranquility and convenience.
Homes with this combination of location, layout, and lifestyle rarely come available. This is your opportunity to secure a beautiful home in one of Airdrie’s most sought-after communities — book your private showing today.
From the moment you enter, you’ll appreciate the bright and open-concept main floor, thoughtfully designed to maximize space, comfort, and natural light. Large windows frame stunning backyard views, creating a calm and welcoming atmosphere — perfect for relaxing evenings or entertaining guests. The layout flows seamlessly, making daily life both functional and enjoyable.
Upstairs, the home continues to impress with a spacious bonus room, ideal as a family lounge, media room, home office, or kids’ play area — offering flexibility to suit your lifestyle. The generous primary bedroom features a private ensuite, while two additional well-sized bedrooms and a full bathroom provide ample space for family or guests.
The unfinished basement presents an incredible opportunity to personalize and expand your living space — whether you envision a home gym, additional bedroom, recreation area, or entertainment zone. This added potential enhances both lifestyle and long-term value.
Step outside to enjoy the peaceful pond-facing backyard, where you can unwind, enjoy morning coffee, or take in evening sunsets with no rear neighbours. Located close to schools, walking paths, parks, 10 minutes drive from cross-iron shopping mall , and quick access to major routes , this home offers the perfect balance of tranquility and convenience.
Homes with this combination of location, layout, and lifestyle rarely come available. This is your opportunity to secure a beautiful home in one of Airdrie’s most sought-after communities — book your private showing today.
Features
- Central Vacuum
- Granite Counters
- Kitchen Island
- No Animal Home
- No Smoking Home
- Open Floorplan
- Pantry
- Walk-In Closet(s)
- Private Yard
- Rain Gutters
- Dishwasher
- Electric Stove
- Microwave Hood Fan
- Refrigerator
- Washer/Dryer
- Window Coverings
- Carpet
- Hardwood
- Central
- Natural Gas
- None
Essential Information
- MLS® #
- A2321738
- Property Type
- Residential
- Property Sub Type
- Semi Detached (Half Duplex)
- Style
- 2 Storey, Attached-Side by Side
- Levels
- Two
- Year Built
- 2008
- Full Bathrooms
- 2
- Half Bathrooms
- 1
- Days on Market
- 11
- Title
- Fee Simple
Community
- Community
- Luxstone
- Postal Code
- T4B 0H4
- County
- Airdrie
- Community Features
Location
Mortgage estimate
Estimates only. Actual rates and payments may vary based on lender, credit, and property type.
Similar properties
Listed by Mehakdeep Kapur, eXp Realty · MLS® A2321738. Listing data provided by Pillar 9™. Information deemed reliable but not guaranteed.