
For SaleFor sale
174 Aspen Vista Way SW
174 Aspen Vista Way SW
$1,568,000
MLS® A2323862
4
Bedrooms
4
Bathrooms
2,795
Area (sqft)
2014
Year Built
4
Parking
2
Garage
5,134
Lot Size
Description
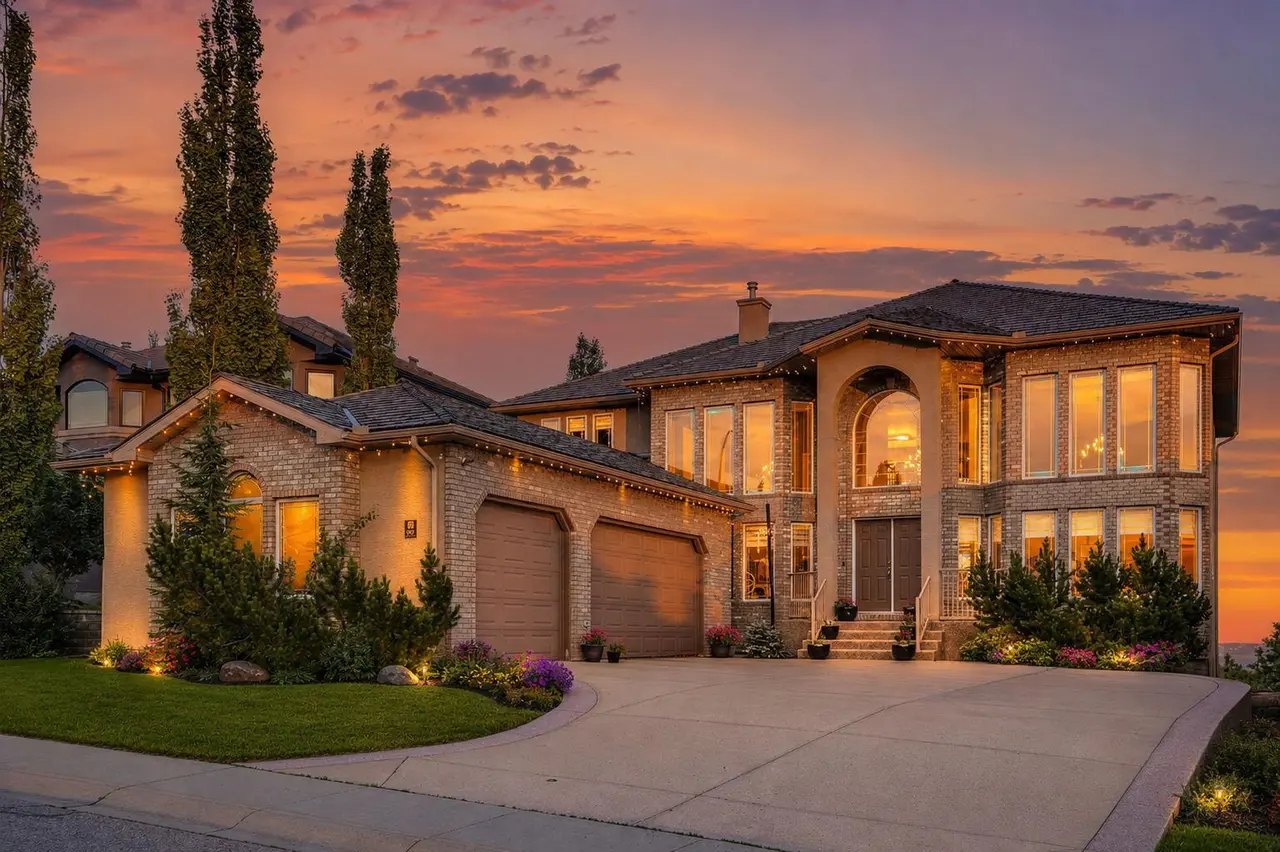
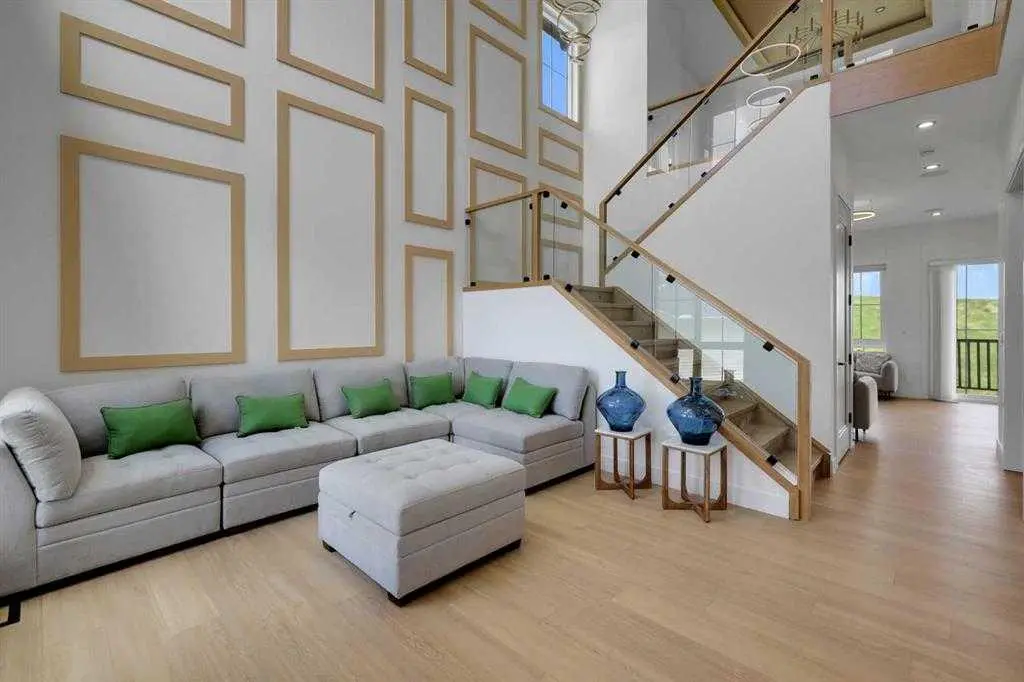
**Open house 1-3:30 pm July 5** Nestled on a whisper-quiet inner street in the prestigious Estates of Aspen Woods, this breathtaking former Trueman custom-built SHOW HOME delivers the ultimate trifecta: unbeatable location, refined luxury, and an effortless lifestyle. Perfectly positioned within walking distance of Dr. Roberta Bondar School (approx. 10-min walk), the proposed future Aspen Woods Middle School, and Ernest Manning High School (approx. 20-min walk) — all while shielded from any school traffic or drop-off congestion. Bathed in natural light with ideal East/West exposure, this home enjoys morning sunshine through the backyard and living room, and warm afternoon light at the front. The west-facing driveway ensures rapid snowmelt — a coveted Calgary winter bonus. Inside, soaring 9-ft ceilings and beautiful hardwood flooring flow across the main level, complemented by built-in sound, IR security, and a water treatment system. The grand living room stuns with 16-ft double-height ceilings, a dramatic cascading globe chandelier, and a statement stone-faced gas fireplace with built-in shelving. The gourmet kitchen features ceiling-height shaker cabinetry, a walk-through pantry to the mudroom, quartz countertops, a gas cooktop, built-in wine fridge, and top-of-the-line stainless steel appliances. A private den and formal dining room with crystal accents complete the main level. Upstairs, the primary retreat impresses with vaulted ceilings, a cozy double-sided fireplace, and a spa-inspired 5-piece ensuite with soaker tub, rain shower, and a massive walk-in closet. Two additional bedrooms with premium carpet, a 4-piece bath, and laundry complete the upper level. The fully developed WALK-OUT basement features a separate entrance, gigantic rec/games room with gas fireplace, wet bar, den, full bath — ideal for a future legal secondary suite (subject to approval and permitting by the city/municipality). Steps to Aspen Landing's boutique shops and dining. A true show home masterpiece — book your showing today!
Features
- Breakfast Bar
- Built-in Features
- Chandelier
- Closet Organizers
- Double Vanity
- High Ceilings
- Kitchen Island
- No Animal Home
- No Smoking Home
- Open Floorplan
- Pantry
- Quartz Counters
- Vaulted Ceiling(s)
- Vinyl Windows
- Walk-In Closet(s)
- Wet Bar
- Private Entrance
- Private Yard
- Bar Fridge
- Built-In Oven
- Central Air Conditioner
- Dishwasher
- Dryer
- Gas Cooktop
- Microwave
- Range Hood
- Refrigerator
- Washer
- Water Purifier
- Water Softener
- Window Coverings
- Carpet
- Hardwood
- Tile
- Forced Air
- Natural Gas
- None
- Double Garage Attached
- Asphalt Shingle
- Stone
Essential Information
- MLS® #
- A2323862
- Property Type
- Residential
- Property Sub Type
- Detached
- Style
- 2 Storey
- Levels
- Two
- Year Built
- 2014
- Full Bathrooms
- 3
- Half Bathrooms
- 1
- Days on Market
- 17
- Title
- Fee Simple
Community
- Community
- Aspen Woods
- District
- CAL Zone W
- Postal Code
- T3H 0Y8
- County
- Calgary
- Community Features
- Golf, Playground, Schools Nearby, Shopping Nearby
Services & Amenities
- Parking
- Double Garage Attached
- Parking Spaces
- 4
- Garage Spaces
- 2
- Heating
- Forced Air, Natural Gas
Interior
- Flooring
- Carpet, Hardwood, Tile
- Interior Features
- Breakfast Bar, Built-in Features, Chandelier, Closet Organizers, Double Vanity, High Ceilings, Kitchen Island, No Animal Home, No Smoking Home, Open Floorplan, Pantry, Quartz Counters, Vaulted Ceiling(s), Vinyl Windows, Walk-In Closet(s), Wet Bar
- Appliances
- Bar Fridge, Built-In Oven, Central Air Conditioner, Dishwasher, Dryer, Gas Cooktop, Microwave, Range Hood, Refrigerator, Washer, Water Purifier, Water Softener, Window Coverings
- Basement
- Full
- Basement Development
- Finished
- Fireplace
- Gas
- Laundry
- Laundry Room, Upper Level
- Rooms Above Grade
- 8
Exterior
- Lot Features
- Landscaped, Lawn, Rectangular Lot
- Lot Size (sqft)
- 5134
- Frontage
- 14.07M 46`2"
- Exterior Features
- Private Entrance, Private Yard
- Patio / Porch
- Deck, Patio
- Roof
- Asphalt Shingle
- Construction
- Stone, Stucco, Wood Frame
- Foundation
- Poured Concrete
- Fencing
- Fenced
Additional Details
- Zoning
- R-G
- Structure Type
- House
- Restrictions
- None Known
- Inclusions
- Dishwasher and Mini Fridge in the basement, Central Vacuum System
Location
Mortgage estimate
Estimates only. Actual rates and payments may vary based on lender, credit, and property type.
Similar properties
Listed by JP Li, First Place Realty · MLS® A2323862. Listing data provided by Pillar 9™. Information deemed reliable but not guaranteed.