For SaleFor sale
176 Taracove Estate Drive NE
176 Taracove Estate Drive NE
$610,000
MLS® A2330002
5
Bedrooms
3
Bathrooms
1,041
Area (sqft)
2002
Year Built
6
Parking
Description
Welcome to this beautifully renovated bi-level home located in the heart of Taradale, just minutes from the Genesis Centre, Saddletowne LRT Station, schools, public library, shopping, restaurants, parks, and all major amenities. Combining modern living with excellent rental income, this home is perfect for families, first-time buyers, and investors alike.
The entire upper level has been completely renovated with exceptional attention to detail. As you enter, you'll be welcomed by a bright, open-concept floor plan featuring soaring vaulted ceilings with smooth painted finishes, an oversized front picture window that fills the home with natural light, and elegant luxury vinyl plank flooring throughout.
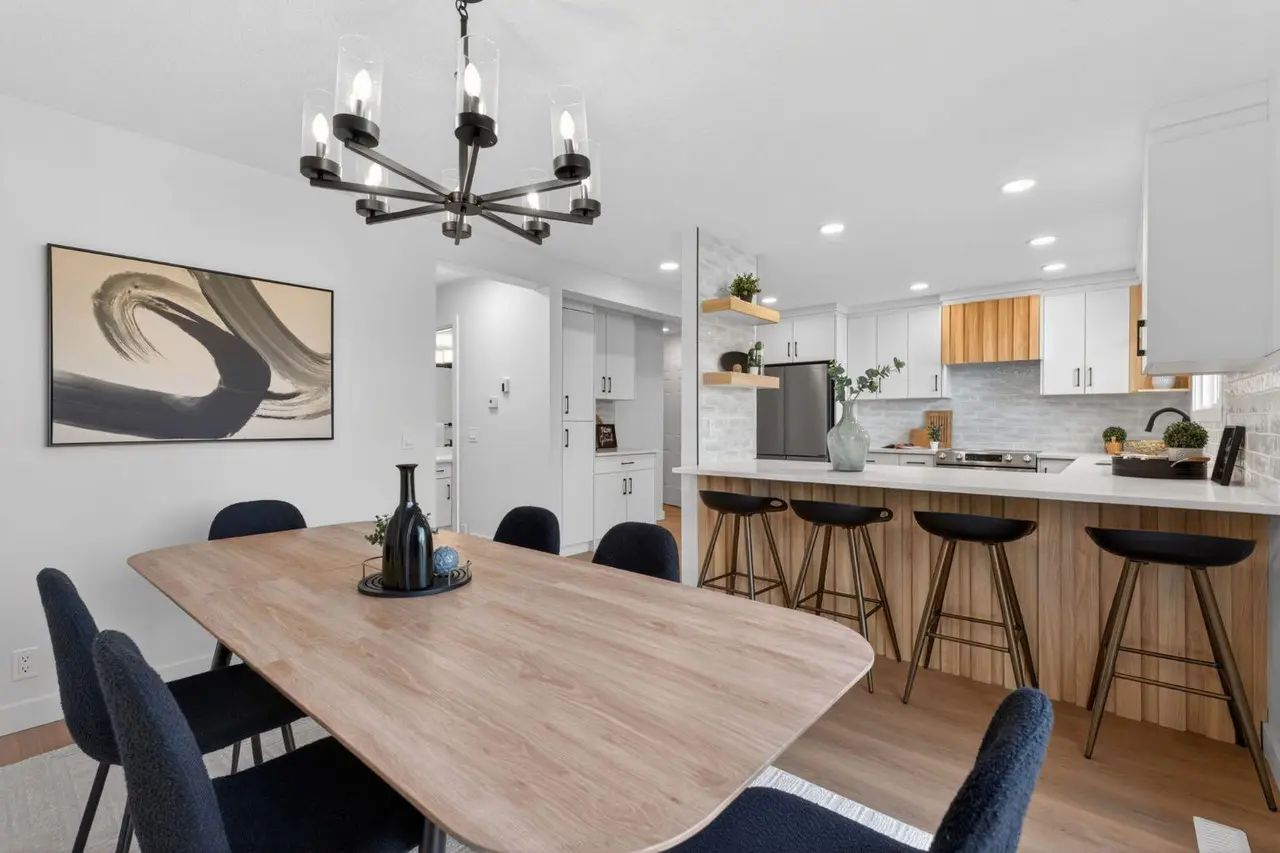
The stunning brand-new kitchen is the centerpiece of the home, showcasing quartz countertops, a large center island, modern white cabinetry, designer tile backsplash, stainless steel appliances, a new dishwasher, and a new over-the-range microwave. Matching quartz countertops have also been installed in all bathroom vanities, creating a seamless, high-end finish throughout the home.
The main level offers 3 spacious bedrooms, 2 fully renovated bathrooms, including a private ensuite in the primary bedroom, plus the convenience of main-floor laundry. Additional upgrades include fresh paint, modern lighting, new doors, trim, hardware, and smooth painted ceilings throughout, giving the home a clean, contemporary feel that's truly move-in ready.
Step outside through the patio doors onto the large rear deck, an ideal space for entertaining, summer BBQs, or relaxing while overlooking the backyard.
The fully legal basement suite offers outstanding mortgage assistance or investment potential. It features 2 spacious bedrooms, a large office/flex room, a full kitchen, separate laundry, and a private entrance. The basement is currently rented for $1,500 per month plus 50% of utilities, providing immediate rental income for the new owner.
This is a rare opportunity to own a beautifully renovated, move-in-ready home with an income-generating basement suite in one of Northeast Calgary's most desirable communities. Homes like this don't come along often—book your private showing today!
The entire upper level has been completely renovated with exceptional attention to detail. As you enter, you'll be welcomed by a bright, open-concept floor plan featuring soaring vaulted ceilings with smooth painted finishes, an oversized front picture window that fills the home with natural light, and elegant luxury vinyl plank flooring throughout.
The stunning brand-new kitchen is the centerpiece of the home, showcasing quartz countertops, a large center island, modern white cabinetry, designer tile backsplash, stainless steel appliances, a new dishwasher, and a new over-the-range microwave. Matching quartz countertops have also been installed in all bathroom vanities, creating a seamless, high-end finish throughout the home.
The main level offers 3 spacious bedrooms, 2 fully renovated bathrooms, including a private ensuite in the primary bedroom, plus the convenience of main-floor laundry. Additional upgrades include fresh paint, modern lighting, new doors, trim, hardware, and smooth painted ceilings throughout, giving the home a clean, contemporary feel that's truly move-in ready.
Step outside through the patio doors onto the large rear deck, an ideal space for entertaining, summer BBQs, or relaxing while overlooking the backyard.
The fully legal basement suite offers outstanding mortgage assistance or investment potential. It features 2 spacious bedrooms, a large office/flex room, a full kitchen, separate laundry, and a private entrance. The basement is currently rented for $1,500 per month plus 50% of utilities, providing immediate rental income for the new owner.
This is a rare opportunity to own a beautifully renovated, move-in-ready home with an income-generating basement suite in one of Northeast Calgary's most desirable communities. Homes like this don't come along often—book your private showing today!
Features
- Granite Counters
- Open Floorplan
- Private Entrance
- Storage
- Dishwasher
- Electric Range
- Gas Water Heater
- Microwave Hood Fan
- Refrigerator
- Tile
- Vinyl
- Central
- Natural Gas
- None
- Off Street
- Parking Pad
- RV Access/Parking
- Asphalt Shingle
- Vinyl Siding
- Wood Frame
- Back Lane
- Lake
Essential Information
- MLS® #
- A2330002
- Property Type
- Residential
- Property Sub Type
- Detached
- Style
- Bi-Level
- Levels
- One
- Year Built
- 2002
- Full Bathrooms
- 3
- Title
- Fee Simple
Community
- Community
- Taradale
- District
- CAL Zone NE
- Postal Code
- T3J 4R2
- County
- Calgary
- Community Features
- Lake, Park, Playground, Pool, Schools Nearby, Shopping Nearby, Sidewalks, Street Lights, Walking/Bike Paths
Services & Amenities
Location
Mortgage estimate
Estimates only. Actual rates and payments may vary based on lender, credit, and property type.
Similar properties
Listed by Charanjit Sandhu, Creekside Realty · MLS® A2330002. Listing data provided by Pillar 9™. Information deemed reliable but not guaranteed.