
For SaleFor sale
18 Ranchlands Lane NE
18 Ranchlands Lane NE
$489,900
MLS® A2326857
2
Bedrooms
3
Bathrooms
1,308
Area (sqft)
2006
Year Built
2
Parking
2
Garage
Description
Welcome to effortless 55+ condo living with all the space and features you've been looking for! This beautifully designed home offers the convenience of main-floor living while giving you the bonus of a WALKOUT basement, private covered patio, and an attached garage.
The bright, renovated kitchen is the heart of the home, complete with a NEW appliance package, gorgeous granite counter tops, modern tile backsplash and plenty of space to cook, entertain, and gather. The kitchen opens onto a spacious living room. The cultured stone feature wall with a cozy fireplace offers a cozy modern feel to this beautiful space. The main floor also features a spacious primary bedroom with a private 4-piece ensuite, convenient main-floor laundry, and a dedicated office—perfect for working from home, hobbies, or a quiet reading space.
Downstairs, you'll find even more room to enjoy with an additional bedroom, a dedicated theatre room with the infrastructure for surround sound, and a large recreation room that opens directly onto the walkout patio, creating the perfect space for entertaining guests or relaxing outdoors.
The double car heated garage has built-in shelving for extra storage space along with slat boards to hang items on the wall. There is also a sink with hot/cold water for convenience when working on projects!
Some new updates include a new furnace, new ac, and new water tank, along with brand new washer and dryer set (only a month old!)
Ranchlands Lane offers the ease of condo living without sacrificing space or functionality, this home is the perfect blend of comfort, style, and convenience. All that's left to do is move in and enjoy!
The bright, renovated kitchen is the heart of the home, complete with a NEW appliance package, gorgeous granite counter tops, modern tile backsplash and plenty of space to cook, entertain, and gather. The kitchen opens onto a spacious living room. The cultured stone feature wall with a cozy fireplace offers a cozy modern feel to this beautiful space. The main floor also features a spacious primary bedroom with a private 4-piece ensuite, convenient main-floor laundry, and a dedicated office—perfect for working from home, hobbies, or a quiet reading space.
Downstairs, you'll find even more room to enjoy with an additional bedroom, a dedicated theatre room with the infrastructure for surround sound, and a large recreation room that opens directly onto the walkout patio, creating the perfect space for entertaining guests or relaxing outdoors.
The double car heated garage has built-in shelving for extra storage space along with slat boards to hang items on the wall. There is also a sink with hot/cold water for convenience when working on projects!
Some new updates include a new furnace, new ac, and new water tank, along with brand new washer and dryer set (only a month old!)
Ranchlands Lane offers the ease of condo living without sacrificing space or functionality, this home is the perfect blend of comfort, style, and convenience. All that's left to do is move in and enjoy!
Features
- Central Vacuum
- High Ceilings
- Jetted Tub
- Kitchen Island
- Open Floorplan
- Pantry
- Tray Ceiling(s)
- Balcony
- Other
- Dishwasher
- Garage Control(s)
- Gas Stove
- Microwave
- Refrigerator
- Washer/Dryer
- Window Coverings
- Carpet
- Hardwood
- Linoleum
- Forced Air
- Natural Gas
- Central Air
- Double Garage Attached
- Driveway
- Tile
- Mixed
- Stucco
- Landscaped
- Private
- Sloped Down
- Golf
- Park
- Shopping Nearby
- Walking/Bike Paths
- Full
- Partial
- Deck
- Patio
- One
- Attached-Side by Side
Essential Information
- MLS® #
- A2326857
- Property Type
- Residential
- Property Sub Type
- Semi Detached (Half Duplex)
- Style
- Attached-Side by Side, Bungalow
- Levels
- One
- Year Built
- 2006
- Full Bathrooms
- 3
- Days on Market
- 3
- Title
- Fee Simple
Community
- Community
- Terrace
- Postal Code
- T1C 2A6
- County
- Medicine Hat
- Community Features
- Golf, Park, Shopping Nearby, Walking/Bike Paths
Services & Amenities
- Parking
- Double Garage Attached, Driveway
- Parking Spaces
- 2
- Garage Spaces
- 2
- Heating
- Forced Air, Natural Gas
- Cooling
- Central Air
Interior
- Flooring
- Carpet, Hardwood, Linoleum, Other
- Interior Features
- Central Vacuum, High Ceilings, Jetted Tub, Kitchen Island, Open Floorplan, Pantry, Tray Ceiling(s)
- Appliances
- Dishwasher, Garage Control(s), Gas Stove, Microwave, Refrigerator, Washer/Dryer, Window Coverings
- Basement
- Full
- Basement Development
- Finished
- Fireplace
- Electric, Living Room
- Laundry
- Main Level
- Rooms Above Grade
- 5
Exterior
- Lot Features
- Landscaped, Private, Sloped Down
- Exterior Features
- Balcony, Other
- Patio / Porch
- Deck, Patio
- Roof
- Tile
- Construction
- Mixed, Stucco
- Foundation
- Poured Concrete
- Fencing
- Partial
Additional Details
- Zoning
- R-MD
- Structure Type
- Duplex
- Restrictions
- See Remarks
- Inclusions
- laundry drawer storage (in between washer/dryer), attached shelving in garage, electric fireplace, TV and wall mount in living room, wall mount only for TV in garage, slat boards in garage, garage sink
- Association Fee
- 330.00
- Association Fee Freq
- Monthly
Location
Mortgage estimate
Estimates only. Actual rates and payments may vary based on lender, credit, and property type.
Similar properties
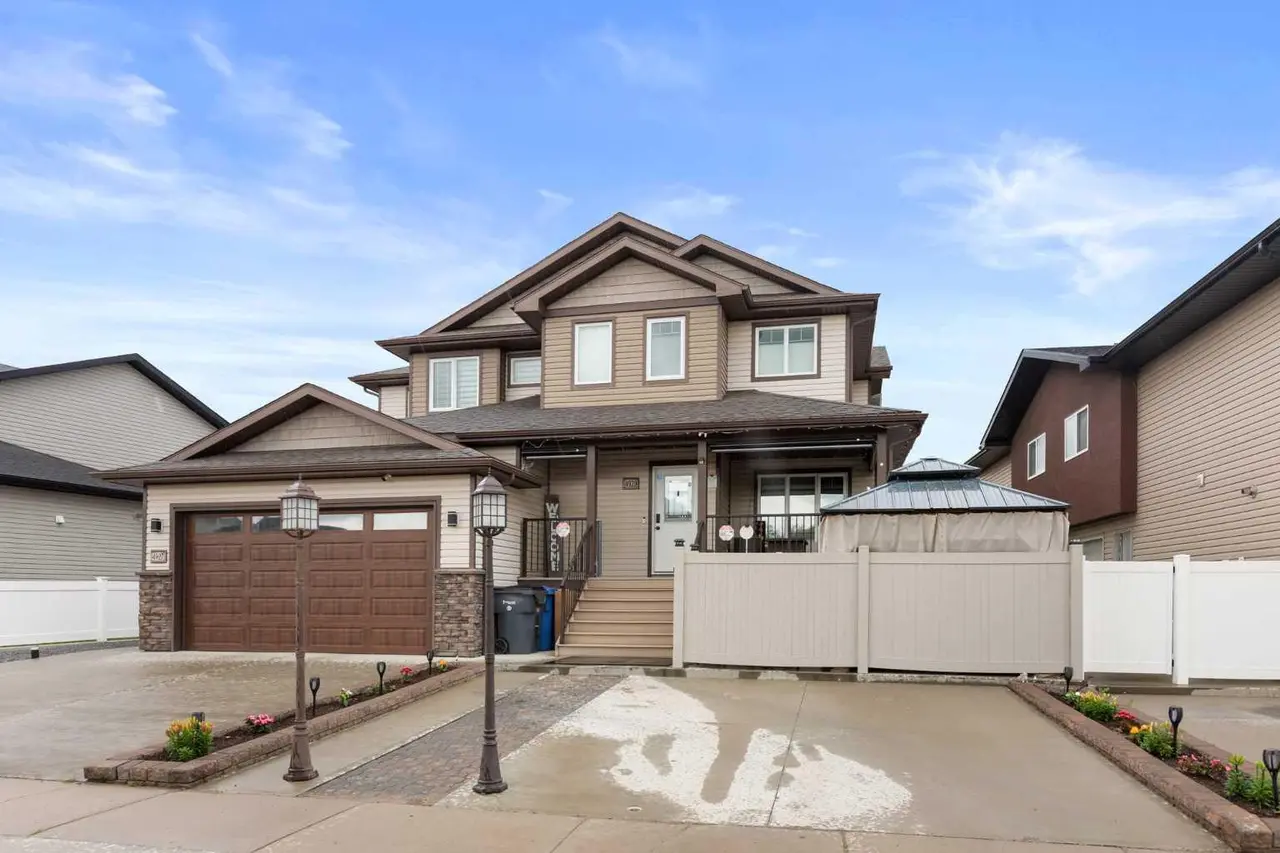
For SaleMLS®
$449,000
4929 Southlands Drive SE
4929 Southlands Drive SE
3
Beds
3
Baths
1312
sqft
View detailsSemi Detached (Half Duplex)
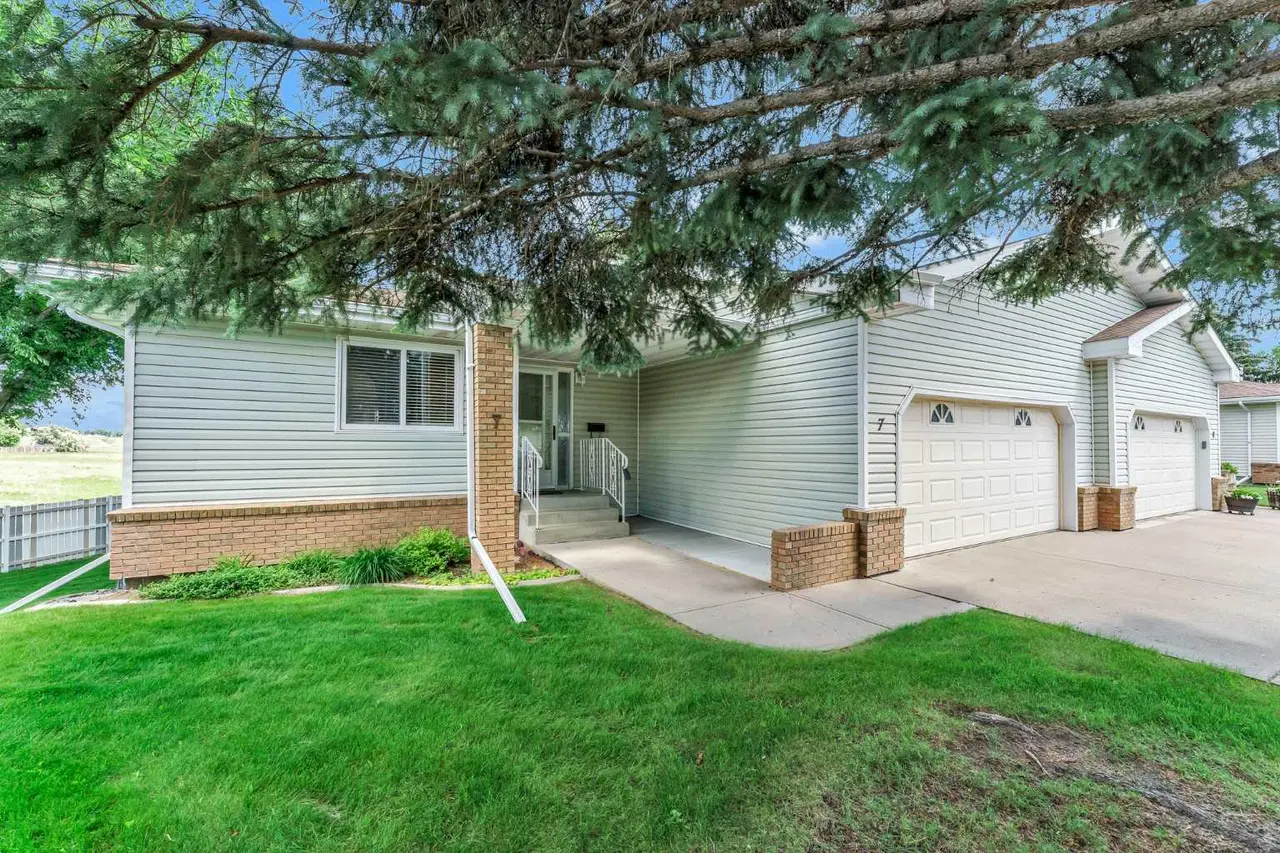
For SaleMLS®
$458,000
7, 459 Carry Drive SE
7, 459 Carry Drive SE
3
Beds
3
Baths
1250
sqft
View detailsSemi Detached (Half Duplex)
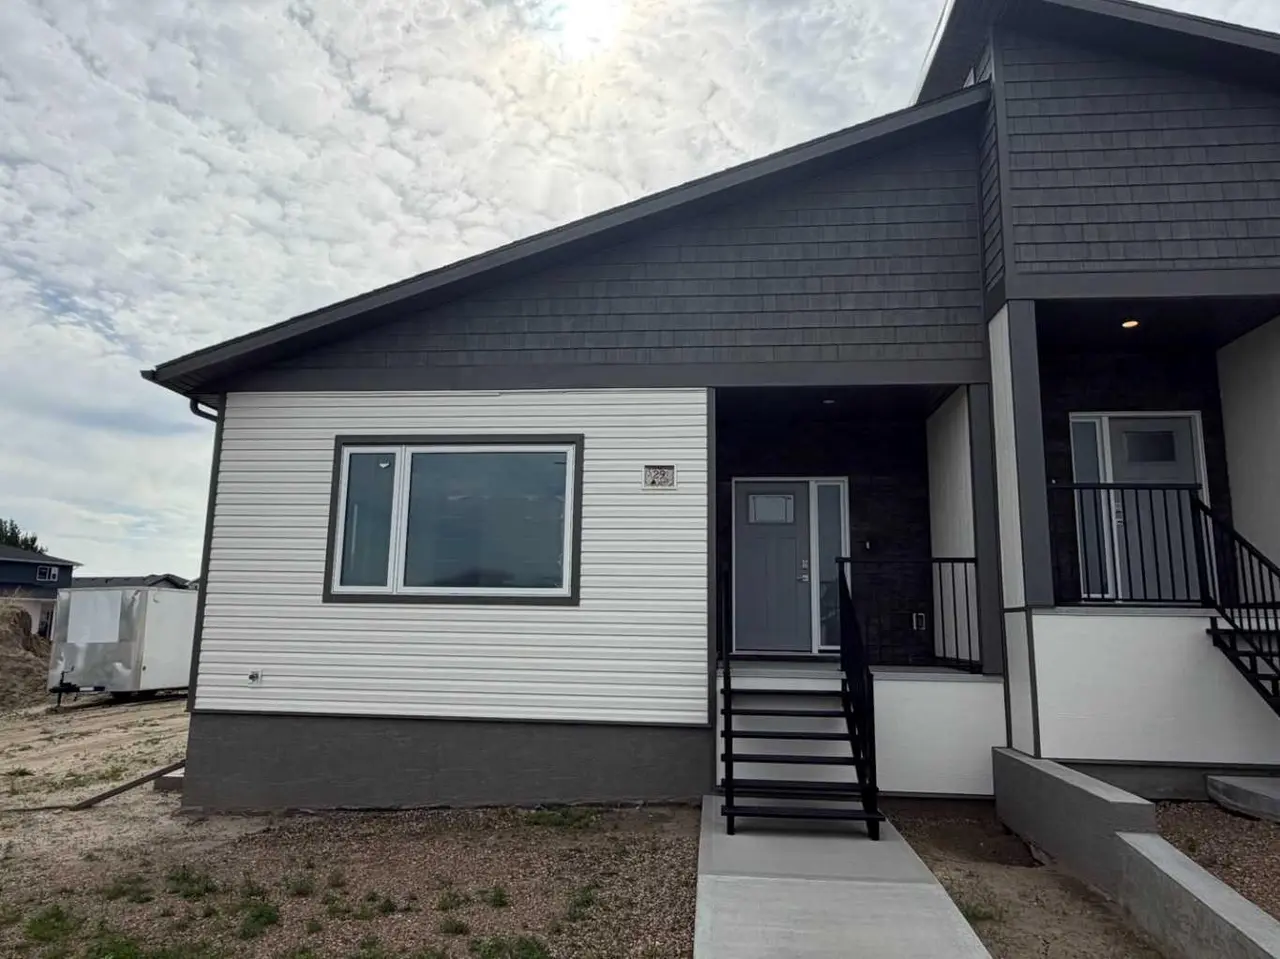
For SaleMLS®
$634,900
Listed by BRYAN DE JONG, 2 PERCENT REALTY · MLS® A2326857. Listing data provided by Pillar 9™. Information deemed reliable but not guaranteed.