
For SaleFor sale
184 Erin Croft Crescent SE
184 Erin Croft Crescent SE
$409,900
MLS® A2308427
3
Bedrooms
2
Bathrooms
932
Area (sqft)
1981
Year Built
4
Parking
3,347
Lot Size
Description
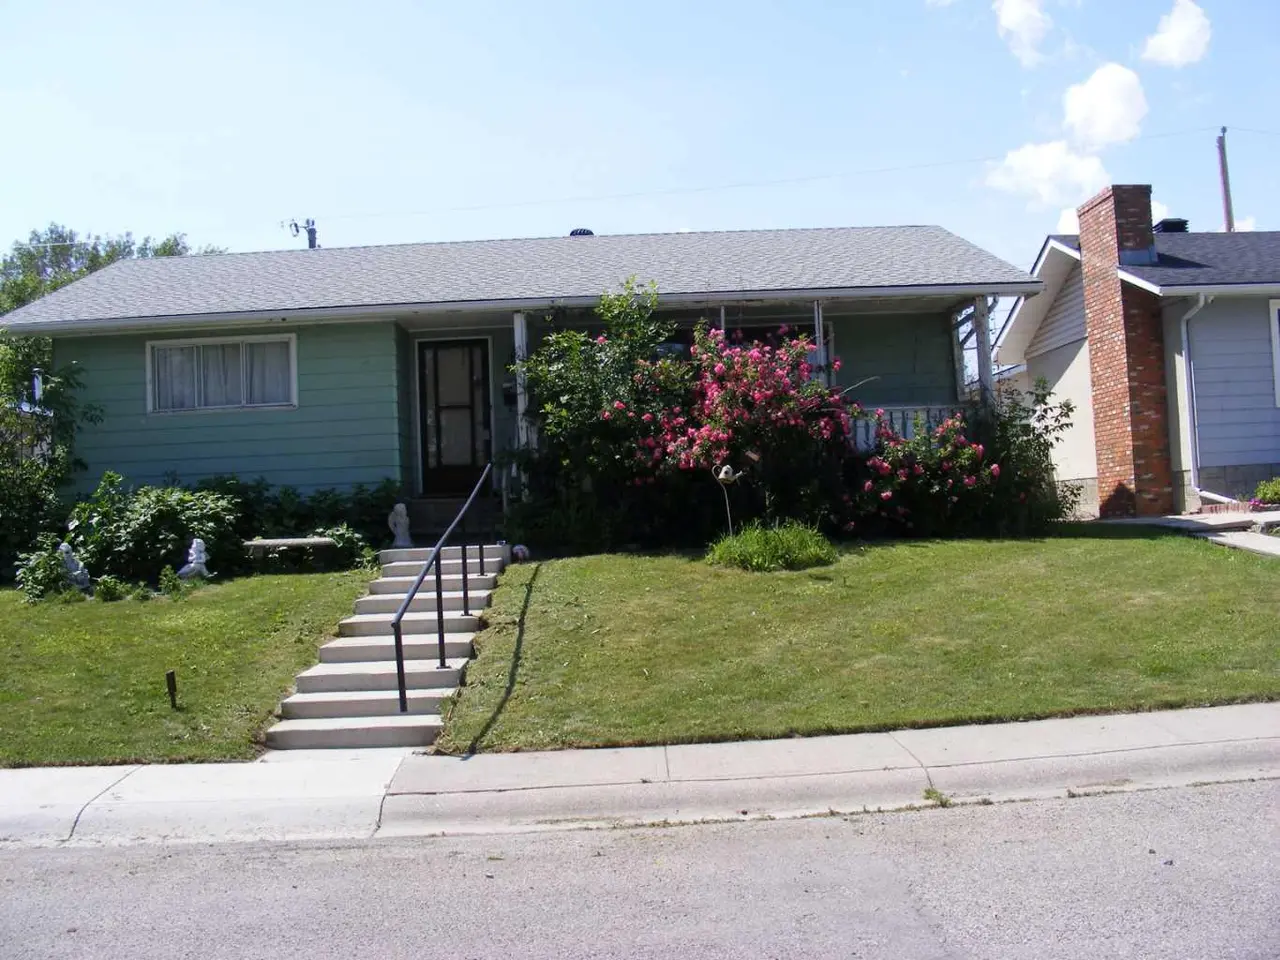
Wow! Beautiful & affordable home! Cute & Cozy! A fully developed bungalow, with three bedrooms, two full baths and have an spacious front and backyard. A very clean & well-kept house with the following updating : all main windows was three years ago, the roof was 7 years ago. furnace was 7 years ago, all the floorings up and down was replaced two years ago, and the washer & dryer is just 2 years old. Its a move-in condition! No carpet on this house! This property is located in a quite location with no other houses at the front. Very easy access to Deerfoot Trail, Downtown & Stoney Trail. Erin Woods is a residential neighborhood in the south east quadrant of Calgary. The community is served by Erin Woods Elementary public school.
Features
- Ceiling Fan(s)
- Closet Organizers
- Laminate Counters
- No Animal Home
- No Smoking Home
- Storage
- Vinyl Windows
- Rain Gutters
- Dryer
- Electric Stove
- Range Hood
- Refrigerator
- Washer
- Window Coverings
- Ceramic Tile
- Vinyl Plank
- Forced Air
- None
- Off Street
- Parking Pad
- Asphalt Shingle
- Metal Siding
- Wood Frame
- Back Lane
- Back Yard
- Front Yard
- Low Maintenance Landscape
- Rectangular Lot
- Street Lighting
- Park
- Playground
- Schools Nearby
- Shopping Nearby
- Sidewalks
- Street Lights
- Full
- Fenced
- Front Porch
- One
- Bungalow
Essential Information
- MLS® #
- A2308427
- Property Type
- Residential
- Property Sub Type
- Detached
- Style
- Bungalow
- Levels
- One
- Year Built
- 1981
- Full Bathrooms
- 2
- Days on Market
- 65
- Title
- Fee Simple
Community
- Community
- Erin Woods
- District
- CAL Zone E
- Postal Code
- T2B 2V1
- County
- Calgary
- Community Features
- Park, Playground, Schools Nearby, Shopping Nearby, Sidewalks, Street Lights
Services & Amenities
- Parking
- Off Street, Parking Pad
- Parking Spaces
- 4
- Heating
- Forced Air
Interior
- Flooring
- Ceramic Tile, Vinyl Plank
- Interior Features
- Ceiling Fan(s), Closet Organizers, Laminate Counters, No Animal Home, No Smoking Home, Storage, Vinyl Windows
- Appliances
- Dryer, Electric Stove, Range Hood, Refrigerator, Washer, Window Coverings
- Basement
- Full
- Basement Development
- Finished
- Laundry
- In Basement
- Rooms Above Grade
- 6
Exterior
- Lot Features
- Back Lane, Back Yard, Front Yard, Low Maintenance Landscape, Rectangular Lot, Street Lighting
- Lot Size (sqft)
- 3347
- Frontage
- 8.90M 29`2"
- Exterior Features
- Rain Gutters, Storage
- Patio / Porch
- Front Porch
- Roof
- Asphalt Shingle
- Construction
- Metal Siding, Wood Frame
- Foundation
- Poured Concrete
- Fencing
- Fenced
Additional Details
- Zoning
- R-CG
- Structure Type
- House
- Restrictions
- None Known
Location
Mortgage estimate
Estimates only. Actual rates and payments may vary based on lender, credit, and property type.
Similar properties


Listed by Amelia Dela Torre, Greater Calgary Real Estate · MLS® A2308427. Listing data provided by Pillar 9™. Information deemed reliable but not guaranteed.