
For SaleFor sale
186 Aquila Grove NW
186 Aquila Grove NW
$559,900
MLS® A2340589
3
Bedrooms
3
Bathrooms
1,728
Area (sqft)
2026
Year Built
2
Parking
2,468
Lot Size
Description
Welcome to Glacier Ridge, the new North West's premier community! Here's your chance to purchase an incredible Cedarglen property. Any first-time buyers out there? The Columbia boasts over 1700 square feet of expertly designed space, and it uses every square inch with precision, from the Flex Room off the foyer, to the fully upgraded rear kitchen taken right out of a showhome, this open floor plan gives you a sense of the home's functionality from the front door. A side entrance gives you the option for a future potential development opportunity, as the basement is roughed in for development. Find three bedrooms on the second floor with a central bonus room + laundry, and you have everything you need. Located across the street from a beautiful green space and close enough to Sarcee to make getting in and out quick and convenient, this home boasts one of the most important mantras in real estate. Location, location, location!
Features
- Bathroom Rough-in
- Chandelier
- Double Vanity
- Kitchen Island
- No Animal Home
- No Smoking Home
- Open Floorplan
- Pantry
- Quartz Counters
- Recessed Lighting
- Separate Entrance
- Tankless Hot Water
- Walk-In Closet(s)
- Private Entrance
- Rain Gutters
- Dishwasher
- Dryer
- Humidifier
- Microwave
- Range
- Range Hood
- Refrigerator
- Tankless Water Heater
- Washer
- Window Coverings
- Carpet
- Vinyl Plank
- Forced Air
- Natural Gas
- None
- Parking Pad
- Asphalt Shingle
- Vinyl Siding
- Wood Frame
- Back Lane
- Back Yard
- Street Lighting
- Park
- Playground
- Schools Nearby
Essential Information
- MLS® #
- A2340589
- Property Type
- Residential
- Property Sub Type
- Semi Detached (Half Duplex)
- Style
- 2 Storey, Attached-Side by Side
- Levels
- Two
- Year Built
- 2026
- Full Bathrooms
- 2
- Half Bathrooms
- 1
- New Construction
- Yes
- Title
- Fee Simple
Community
- Community
- Glacier Ridge
- District
- CAL Zone N
- Postal Code
- T3R2N8
- County
- Calgary
- Community Features
- Park, Playground, Schools Nearby, Shopping Nearby, Sidewalks, Street Lights, Tennis Court(s)
Services & Amenities
- Parking
- Parking Pad
- Parking Spaces
- 2
- Heating
- Forced Air, Natural Gas
Interior
- Flooring
- Carpet, Vinyl Plank
- Interior Features
- Bathroom Rough-in, Chandelier, Double Vanity, Kitchen Island, No Animal Home, No Smoking Home, Open Floorplan, Pantry, Quartz Counters, Recessed Lighting, Separate Entrance, Tankless Hot Water, Walk-In Closet(s)
- Appliances
- Dishwasher, Dryer, Humidifier, Microwave, Range, Range Hood, Refrigerator, Tankless Water Heater, Washer, Window Coverings
- Basement
- Full
- Basement Development
- Unfinished
- Laundry
- Upper Level
- Rooms Above Grade
- 5
Exterior
- Lot Features
- Back Lane, Back Yard, Street Lighting
- Lot Size (sqft)
- 2468
- Frontage
- 6.75M 22`2"
- Exterior Features
- Private Entrance, Rain Gutters
- Patio / Porch
- Deck, Porch
- Roof
- Asphalt Shingle
- Construction
- Vinyl Siding, Wood Frame
- Foundation
- Poured Concrete
Additional Details
- Zoning
- TBD
- Structure Type
- Duplex
- Restrictions
- None Known
- Inclusions
- $2000 landscaping rebate.
Location
Mortgage estimate
Estimates only. Actual rates and payments may vary based on lender, credit, and property type.
Similar properties
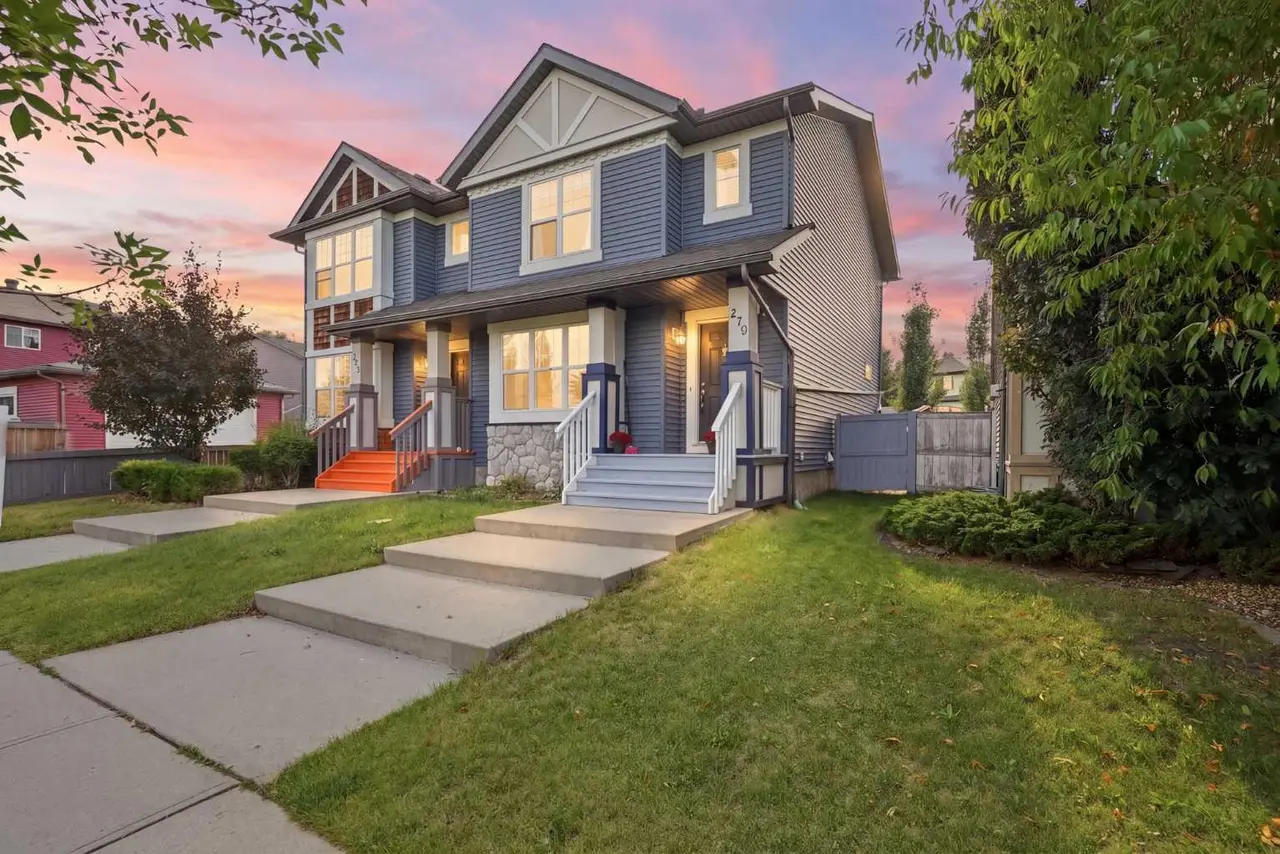
For SaleMLS®
$539,900
279 Everstone Drive SW
279 Everstone Drive SW
4
Beds
4
Baths
1304
sqft
View detailsSemi Detached (Half Duplex)
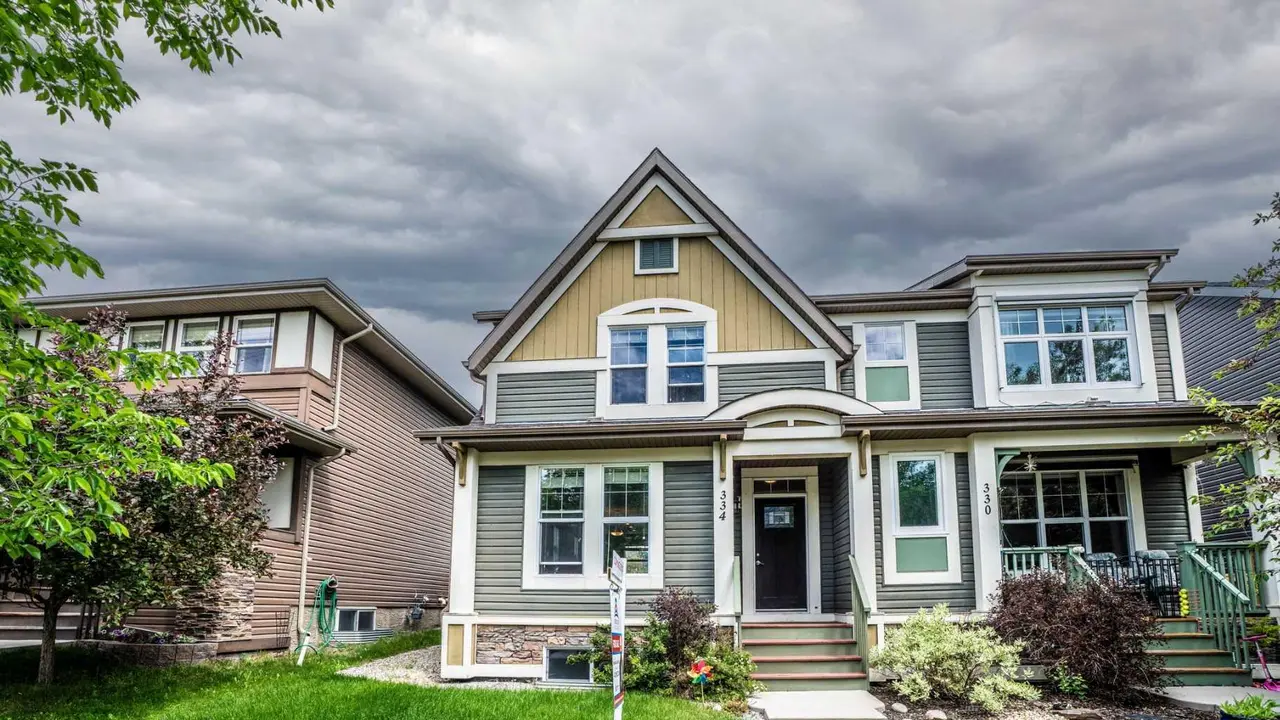
For SaleMLS®
$489,999
334 Chaparral Valley Drive SE
334 Chaparral Valley Drive SE
3
Beds
3
Baths
1574
sqft
View detailsSemi Detached (Half Duplex)
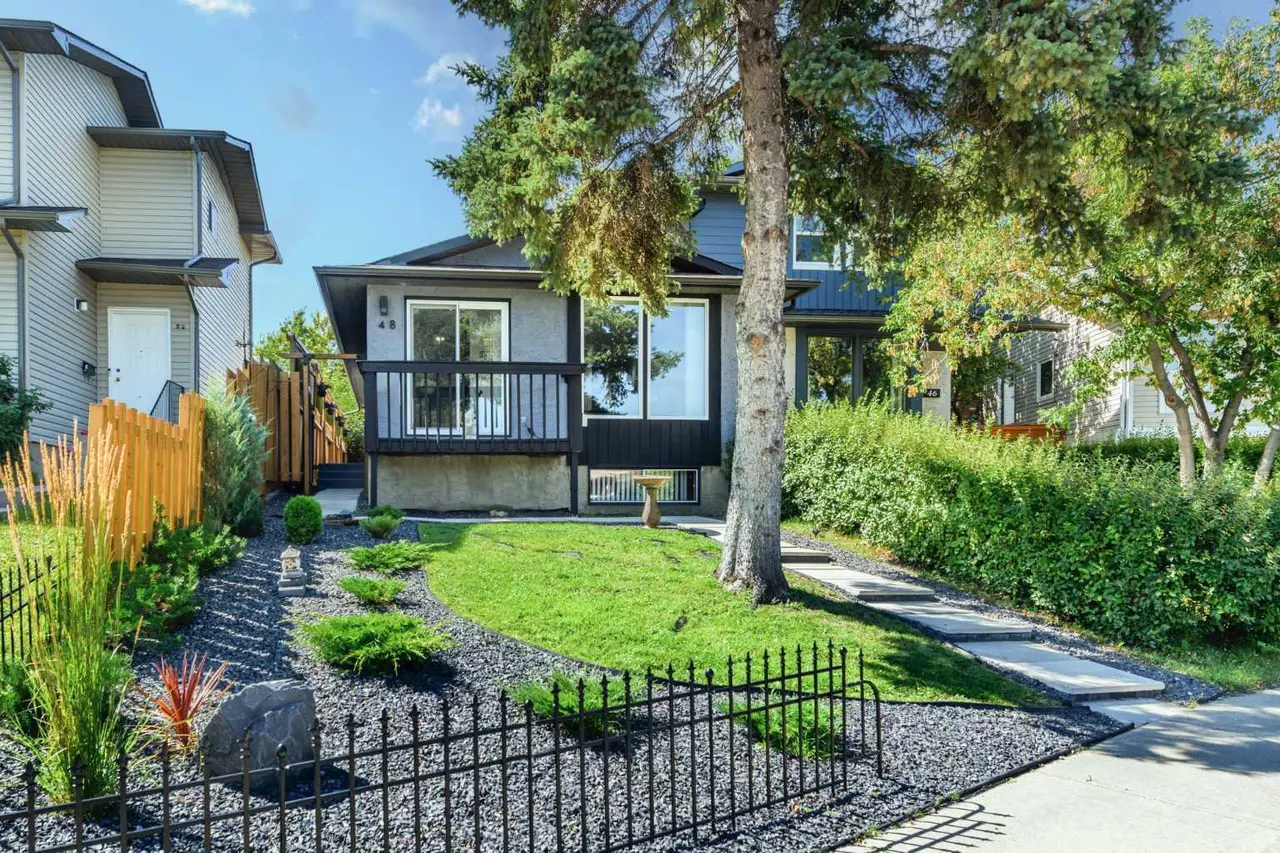
For SaleMLS®
$459,900
Listed by David Lofthaug, Bode Platform Inc. · MLS® A2340589. Listing data provided by Pillar 9™. Information deemed reliable but not guaranteed.